Case Study
The Dash Park Royal: Industrial Unit to Car Wash Conversion
 Location
- Park Royal
 Type
- Commercial
 Service
- Build
 Value
- £500,000
 Completed
- June 2021
The Dash Park Royal Brief
The client wanted an industrial unit turned into a premium car wash, with a customer lounge and a frontage that looks like a business, not a warehouse.
The Dash Park Royal Project Overview
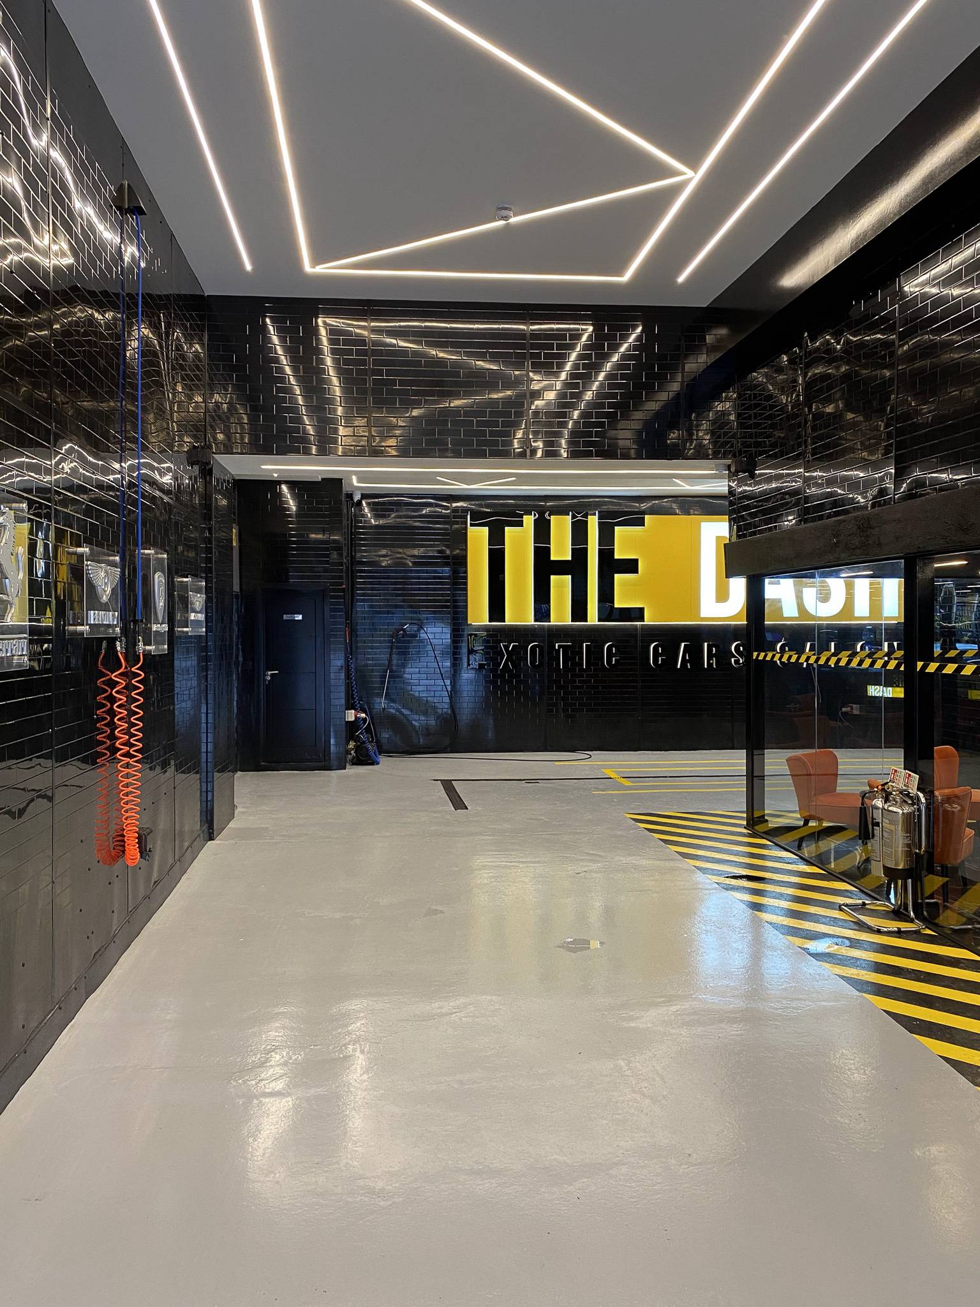
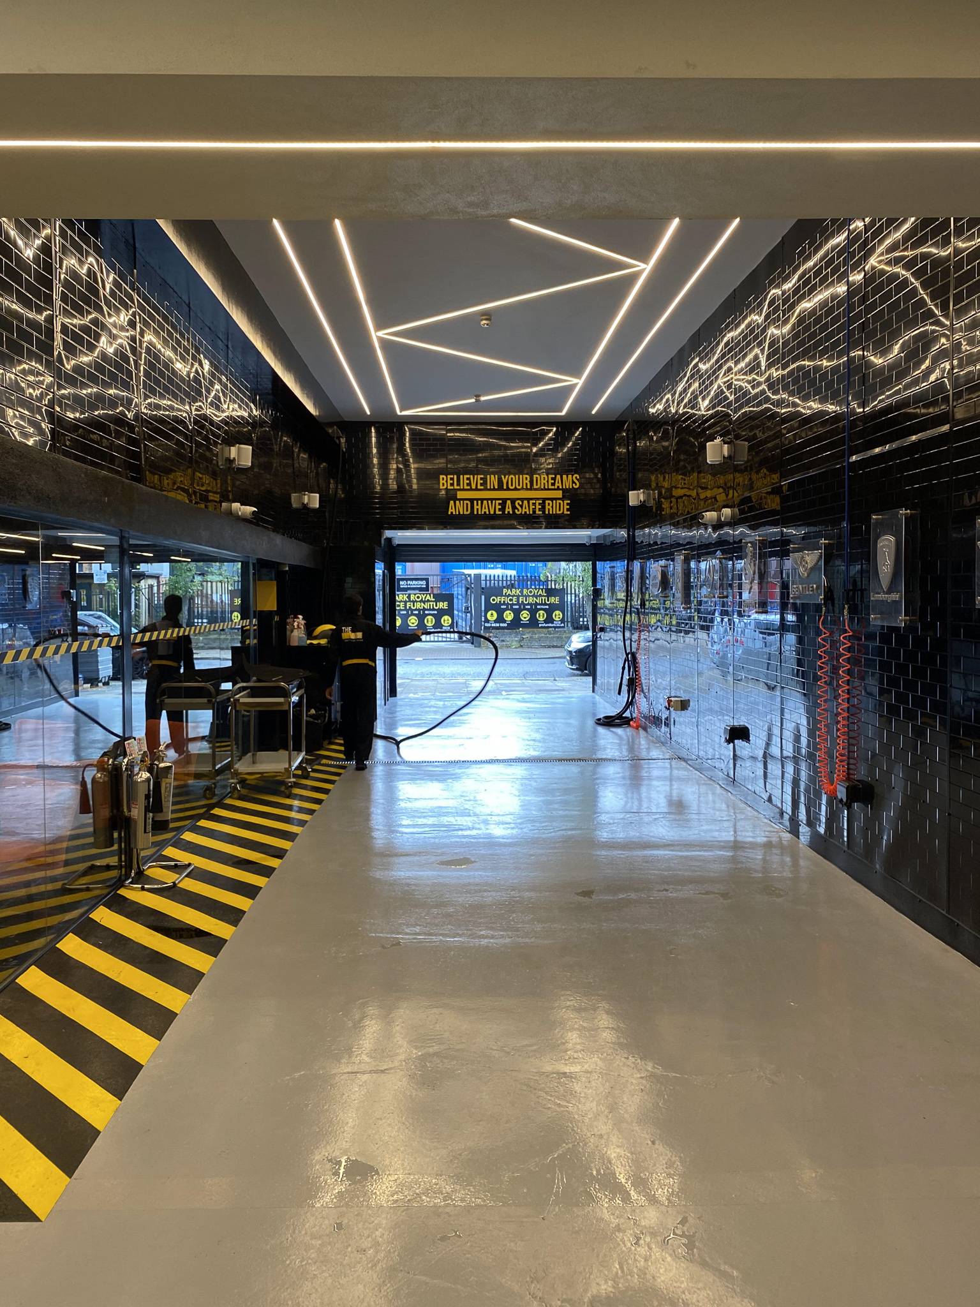
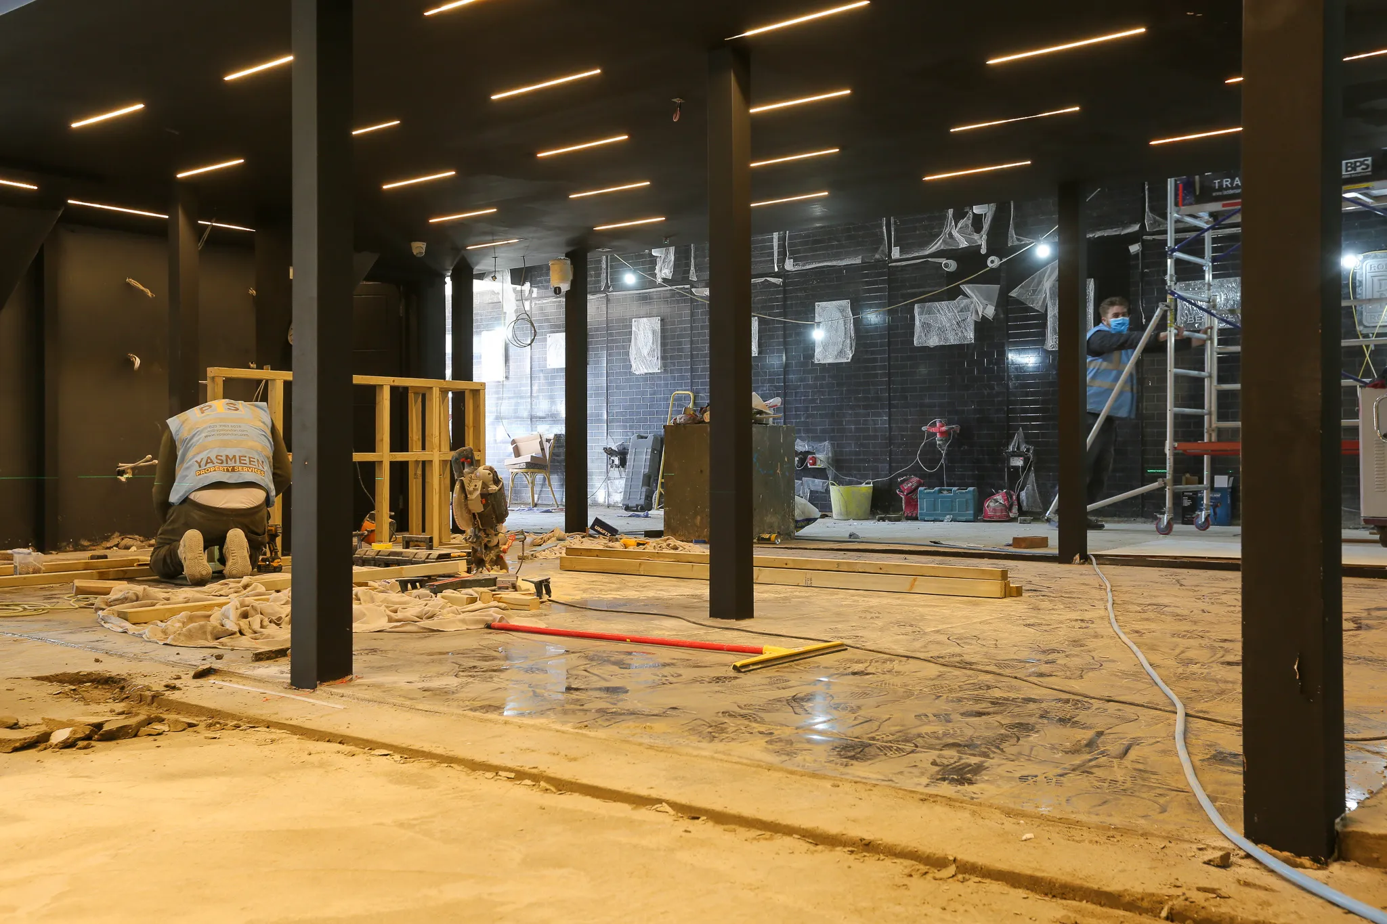
We converted an industrial unit in Park Royal into a car wash for The Dash. The work included new beams and columns, a full internal reconfiguration, a customer lounge behind glass partitions, specialist drainage, and new glazing, shutters and signage to the facade.
The structural work was the biggest part of the job: new beams and columns went in to carry a mezzanine above the wash bay.
We cut drainage channels across the whole floor, running to a sump pump and an oil interceptor. The interceptor catches oil and fuel washed off the cars, so it never reaches the main drain and causes blockages.
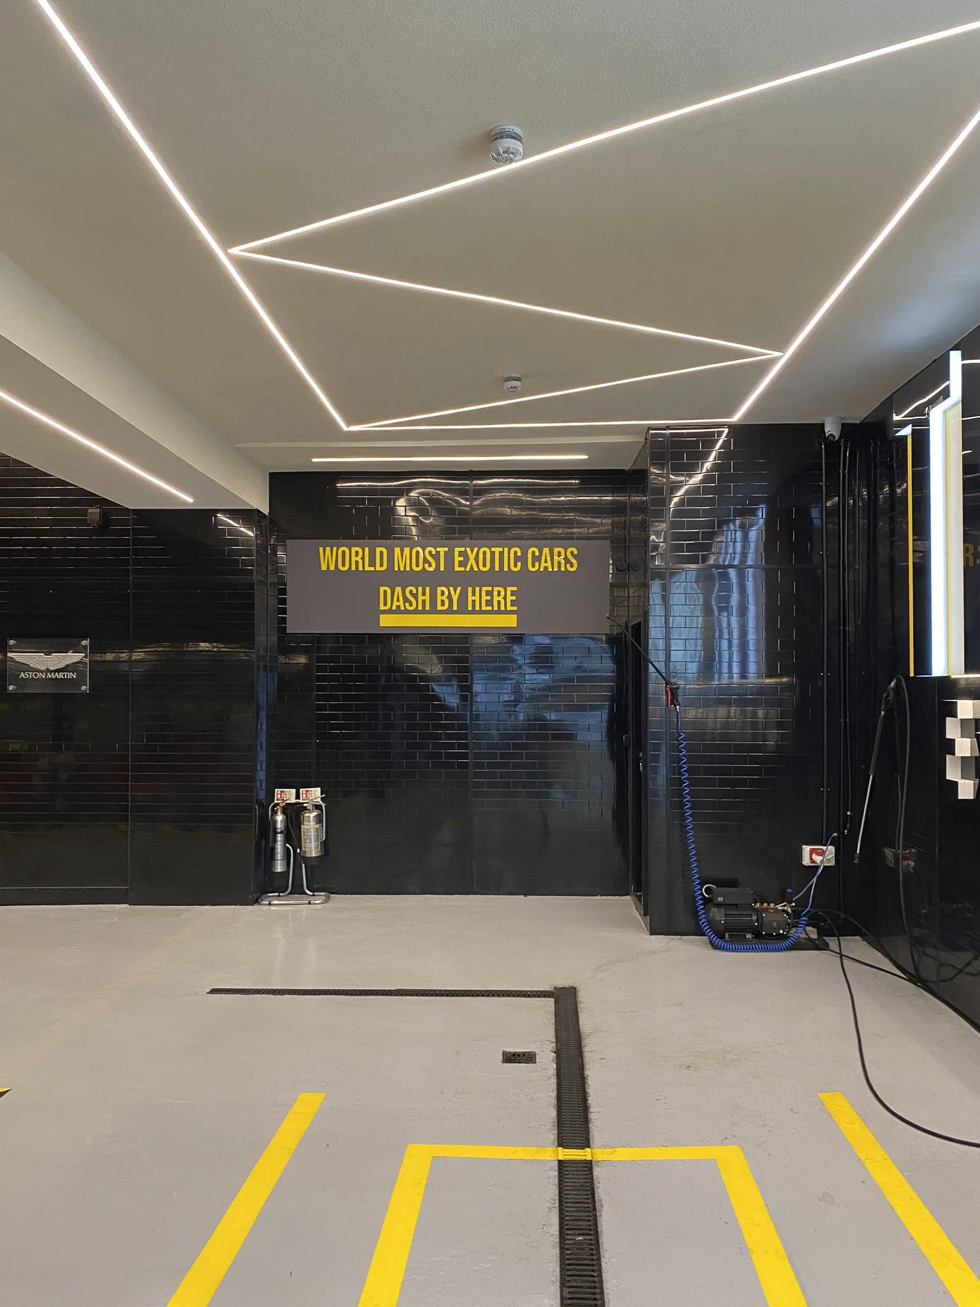
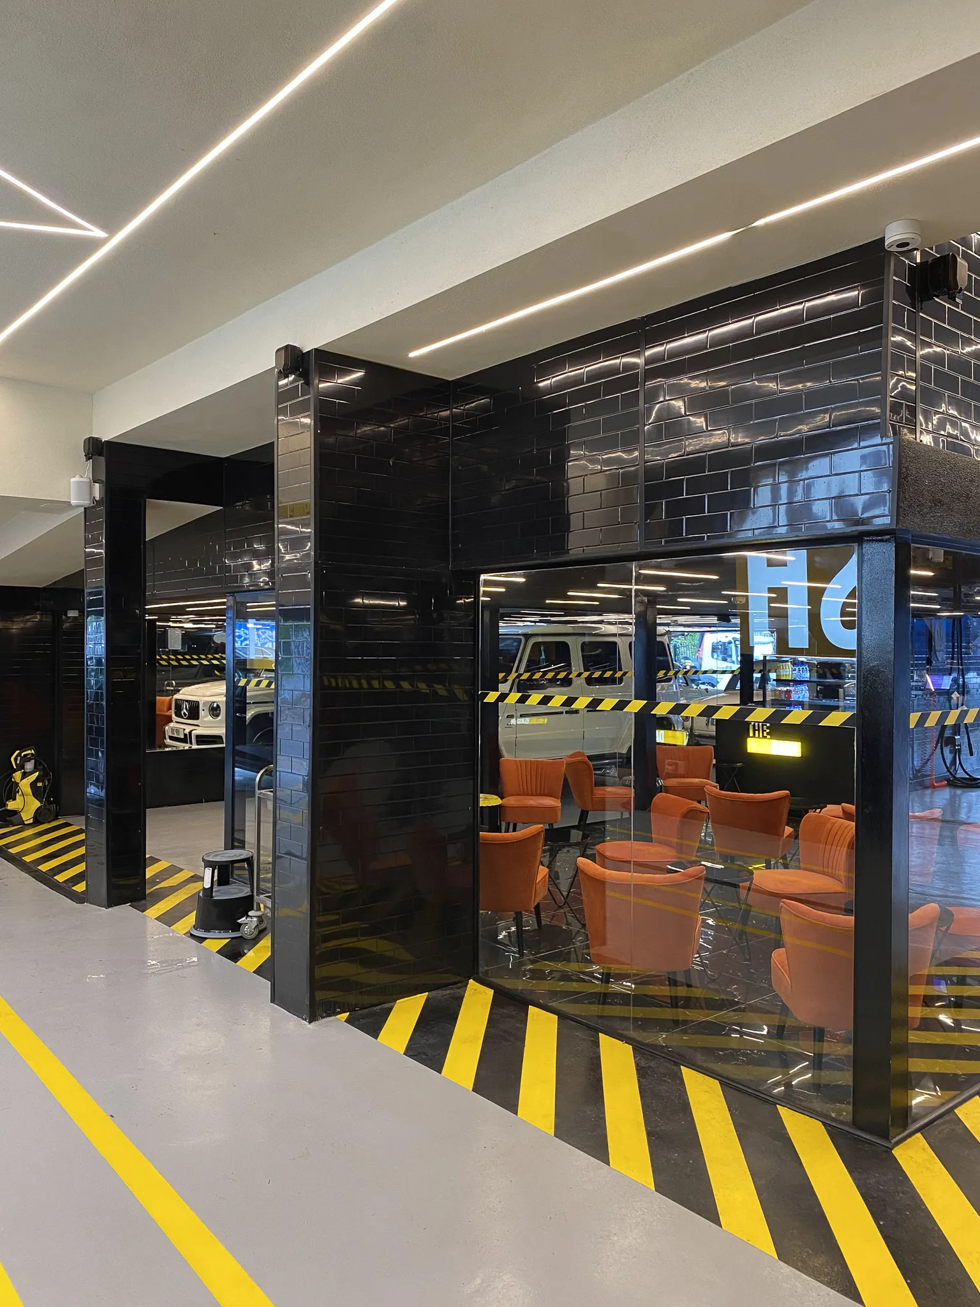
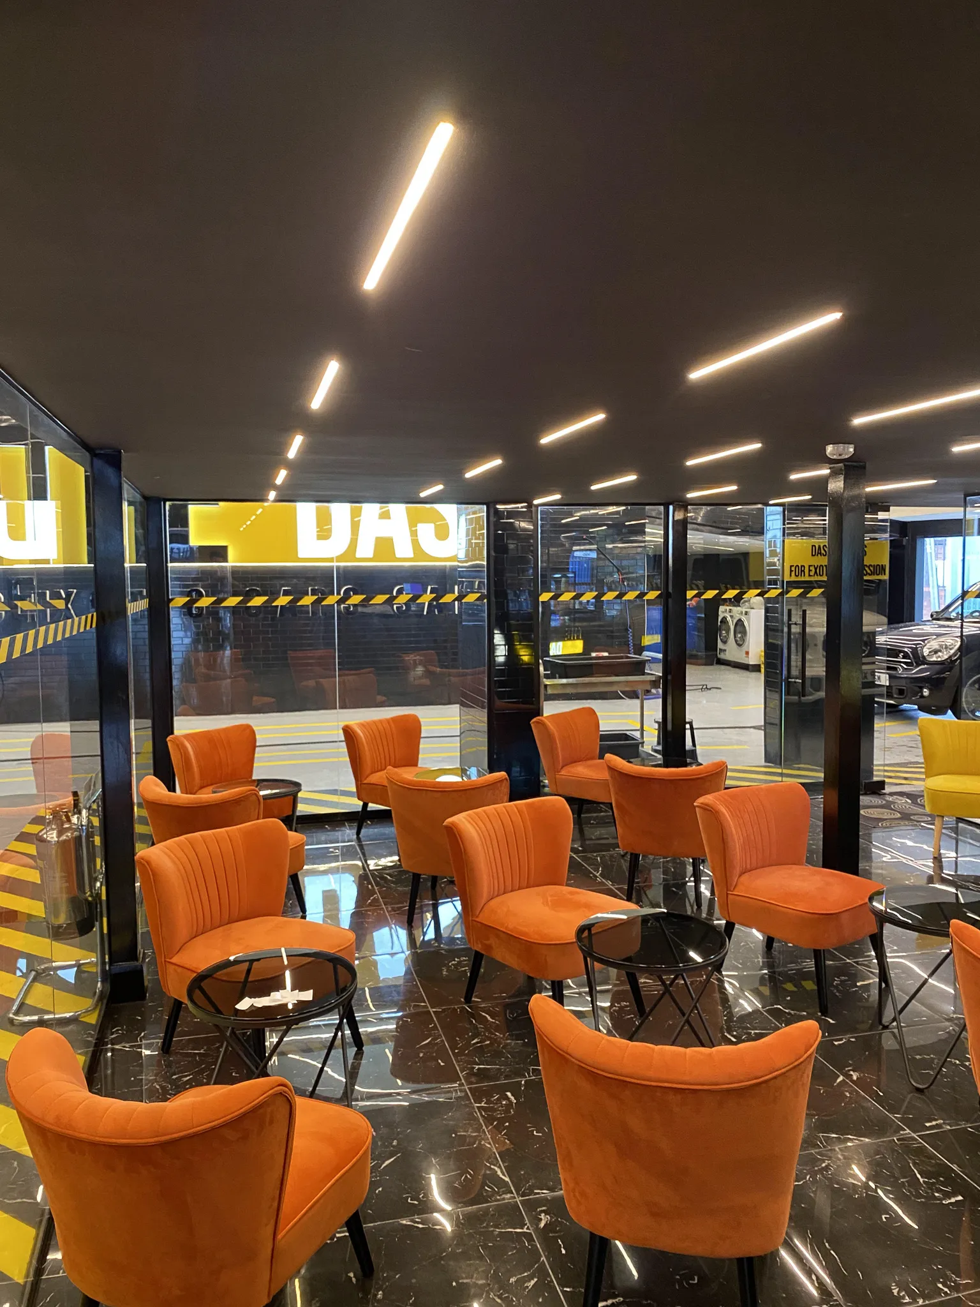
The wash bay is clad throughout, with LED lighting in the ceiling. The customer lounge was built from scratch, enclosed in glass, tiled and finished with a bar.
Scope of Works at The Dash Park Royal
- 01 Full Strip Out & Preparation
- 02 Structural Works New beams and columns supporting a mezzanine
- 03 Internal Reconfiguration
- 04 Customer Lounge Enclosed in Glass, Tiled, With a Bar
- 05 Electrical & LED Ceiling Lighting
- 06 Plumbing & Water Supply
- 07 Drainage Channels, Sump Pump & Oil Interceptor
- 08 Flooring for Wet & Vehicle Use
- 09 Wall Cladding Throughout the Wash Bay
- 10 Facade New fixed glazing and windows
- 11 New Shutters, Internal & External Signage
- 12 Painting, Decorating & Finishing
- Your Project A Similar Scope in Mind? Discuss Your Project
Drainage & Flooring for a Working Car Wash
A car wash puts a large volume of water on the floor all day. The drainage was designed for that load and run off, and the flooring had to cope with standing water and vehicles at the same time.
The customer lounge had to feel like a clean, finished interior inside what is essentially a wet industrial space, which is why it sits behind glass partitions.
Approvals for The Dash Park Royal
- Building Control
- The structural works were designed, calculated and signed off by building control before the fit out started.
The Dash Park Royal Photo Gallery
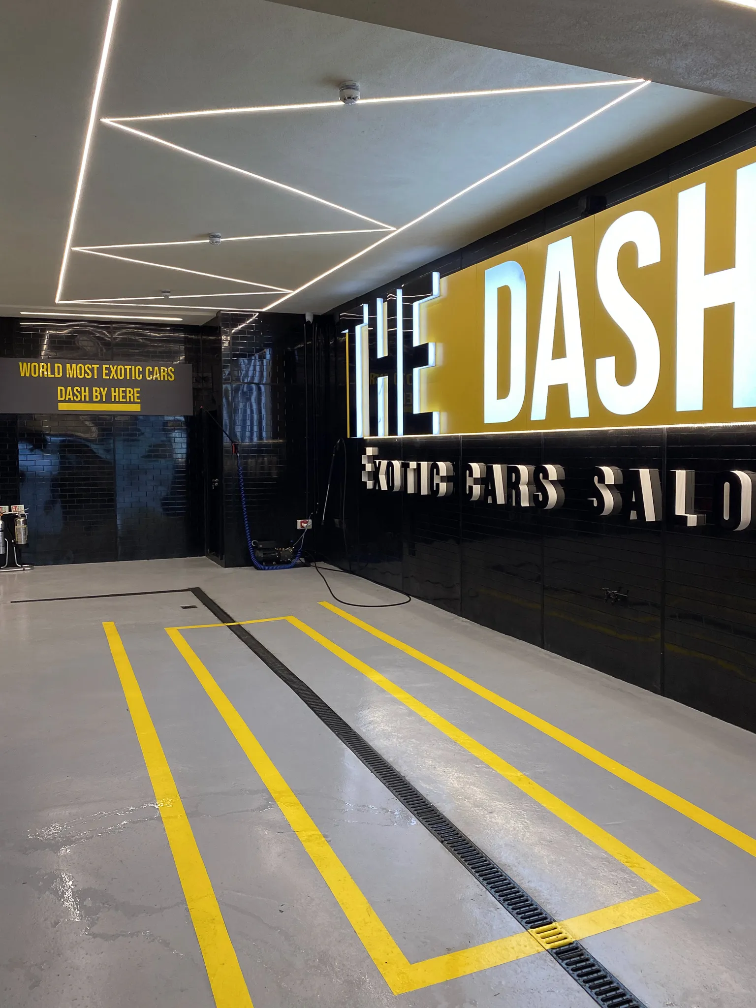
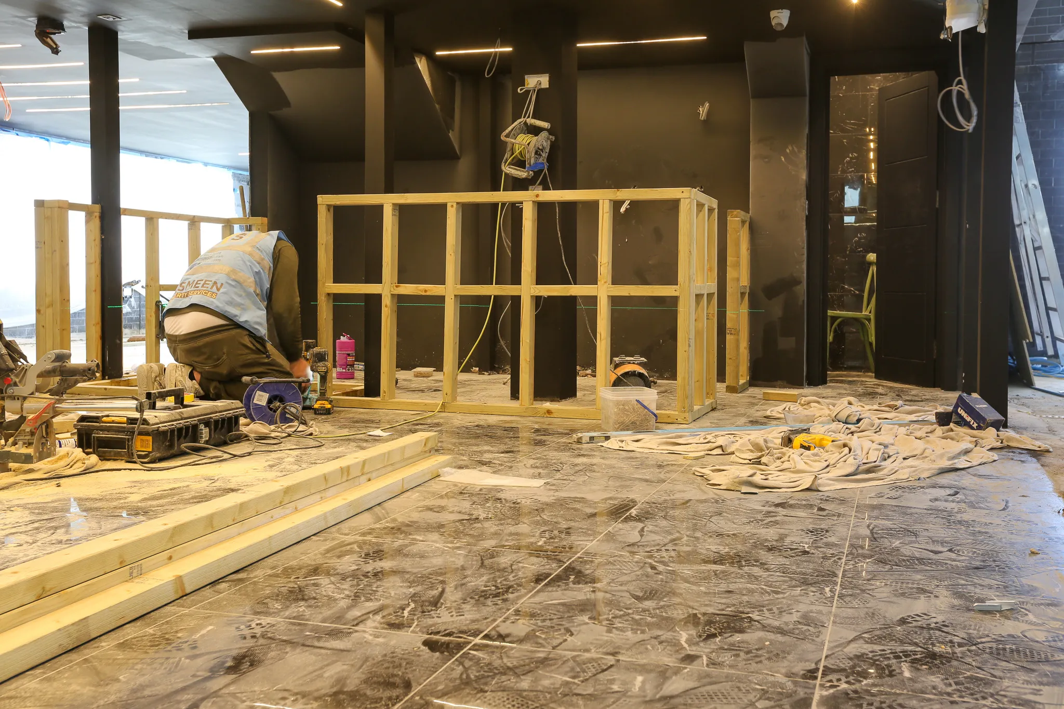
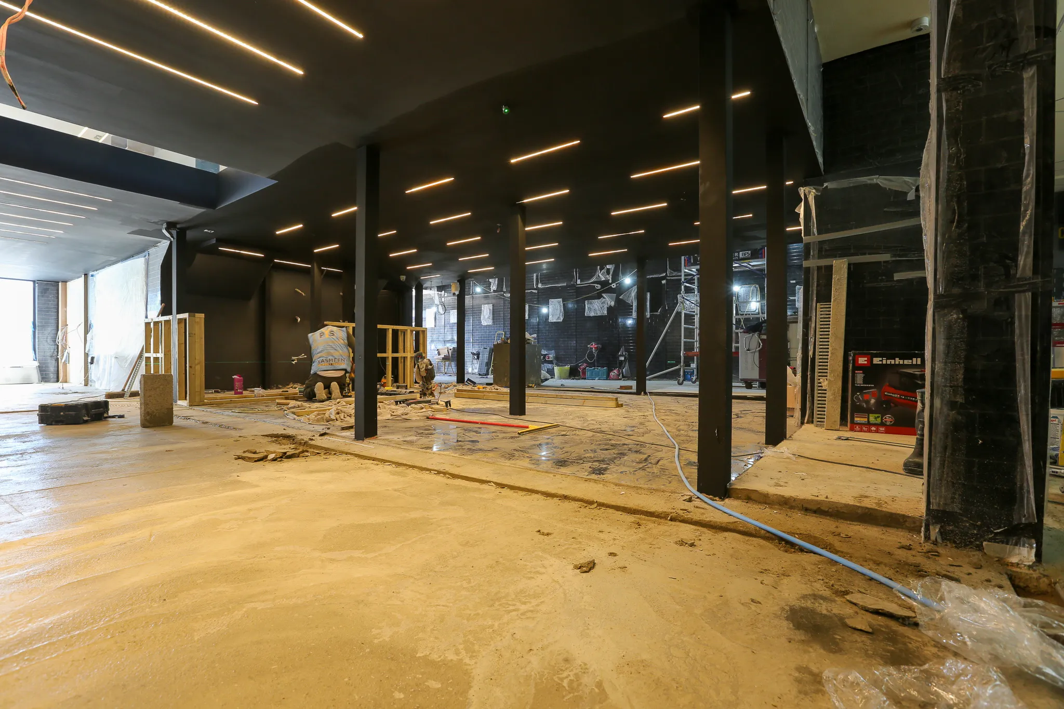
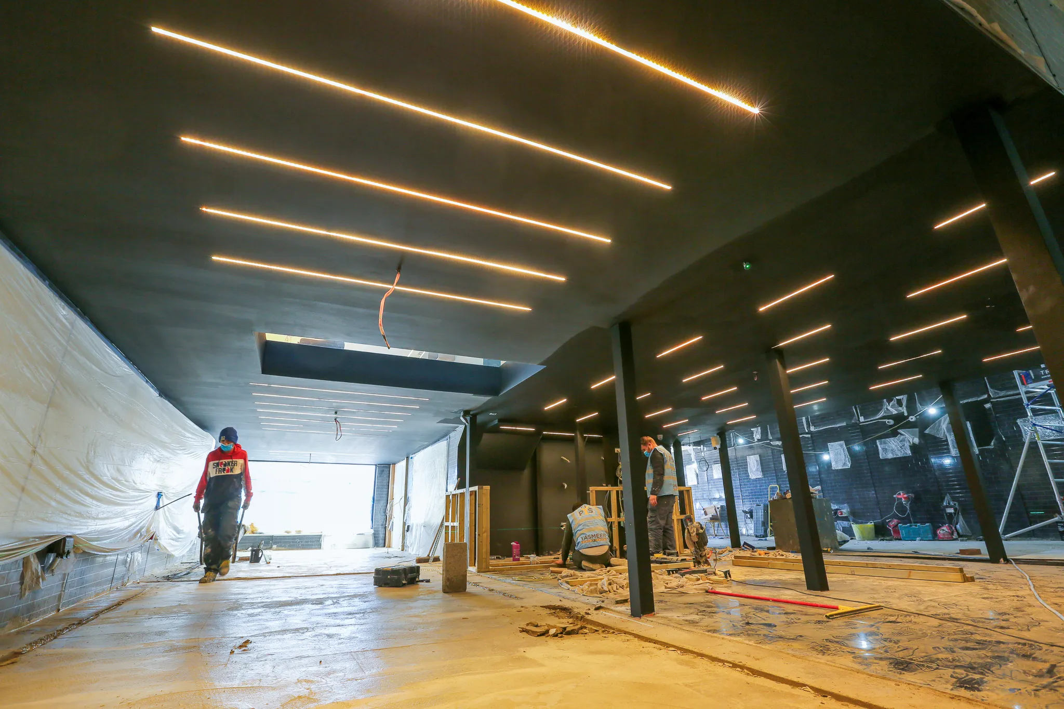
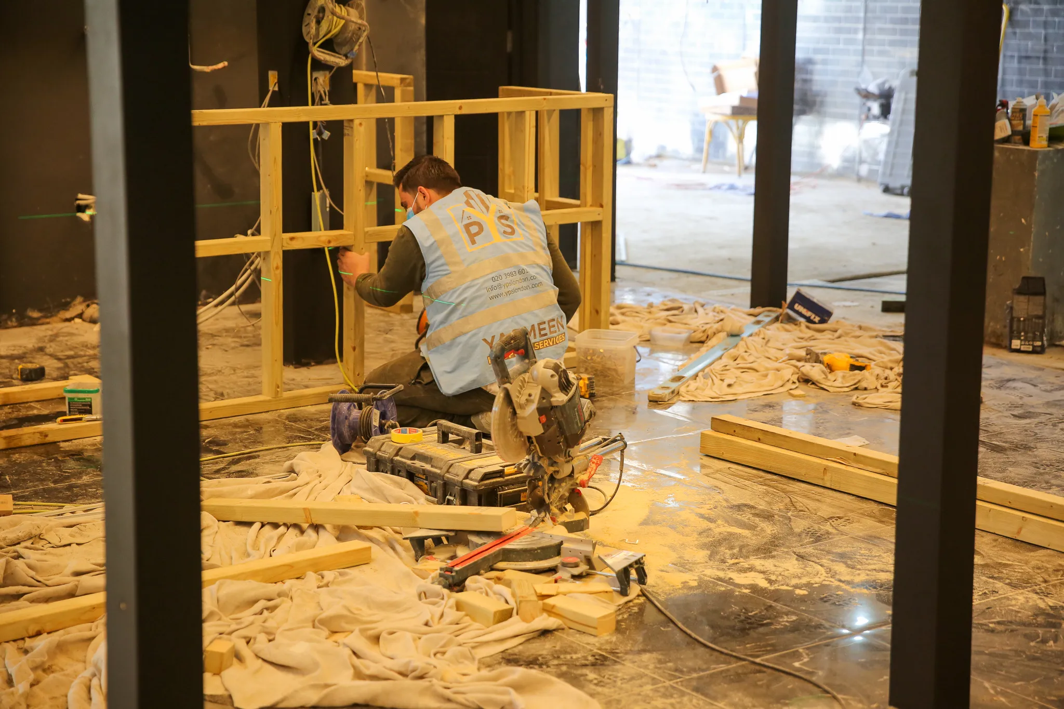
The Finished Project at The Dash Park Royal
A working car wash with a clad wash bay, LED ceiling lighting and a customer lounge enclosed in glass with a bar, and a facade that presents it as a commercial business.
Handed over in June 2021.
“Turning a warehouse into a car wash our customers would actually want to wait in was a big ask. The structure, the drainage and the lounge were all done properly, and the building finally looks like the business it is.”
Similar Commercial Fit Out Projects in London
Contact
Converting an Industrial or Commercial Unit?
Structure, drainage, glazing and fit out, delivered as one project. Tell us about your unit.


