 Location
- Notting Hill
 Type
- Commercial
 Service
- Build
 Value
- £300,000
 Completed
- January 2024
The Mayyil Notting Hill Brief
Mayyil came back to us for their second site: a bare shell across ground floor and basement to be turned into a working restaurant.
Mayyil Notting Hill Project Overview
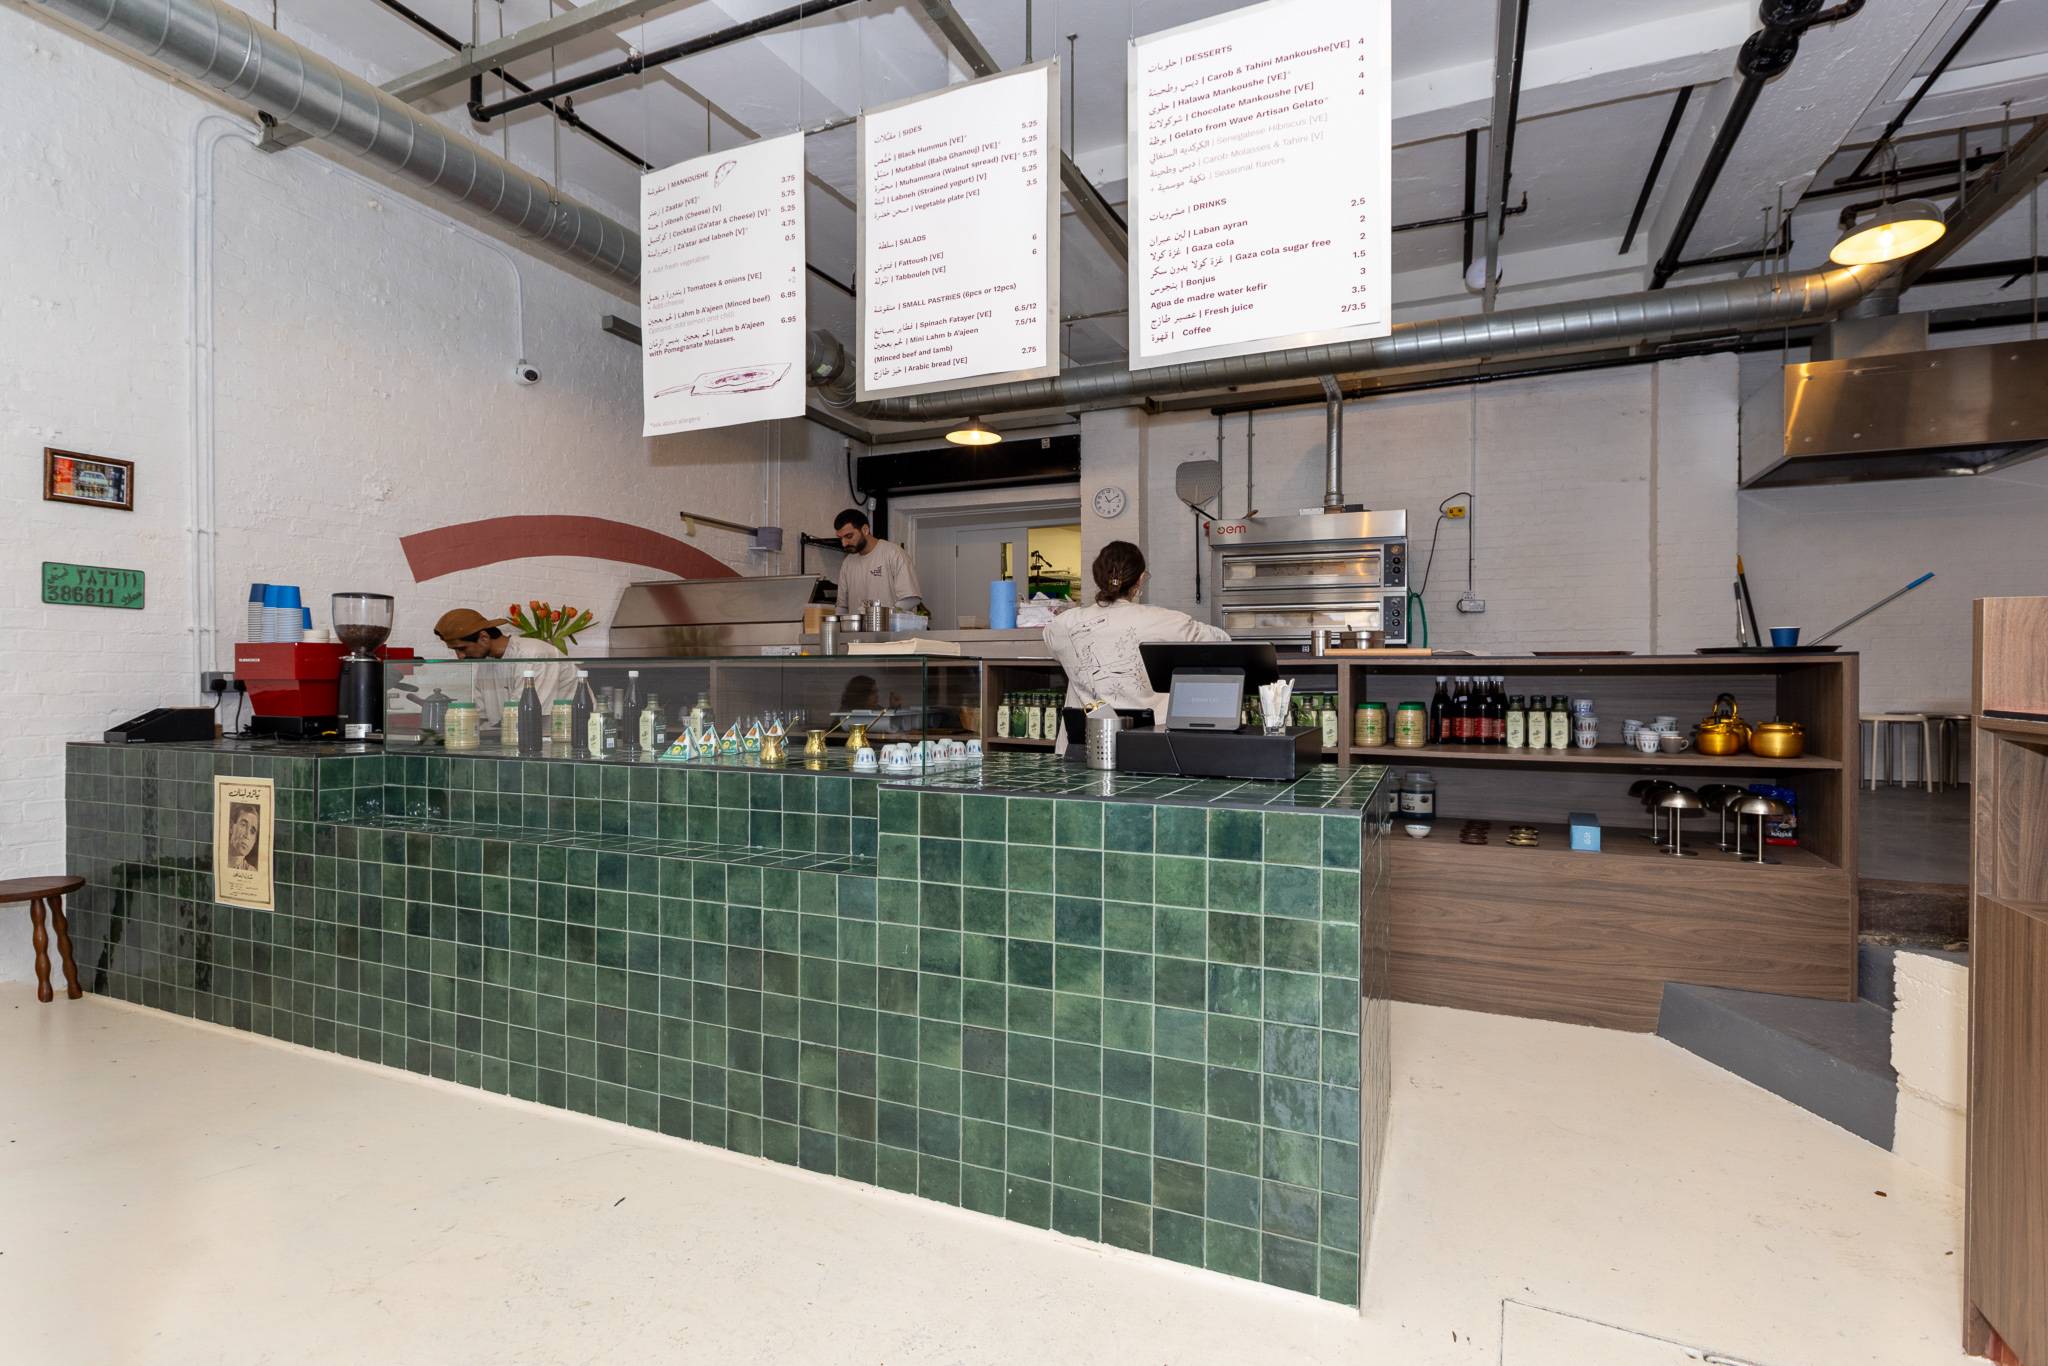
A turnkey restaurant fit out across ground floor and basement. The unit came to us as a shell and left as a restaurant ready to trade.
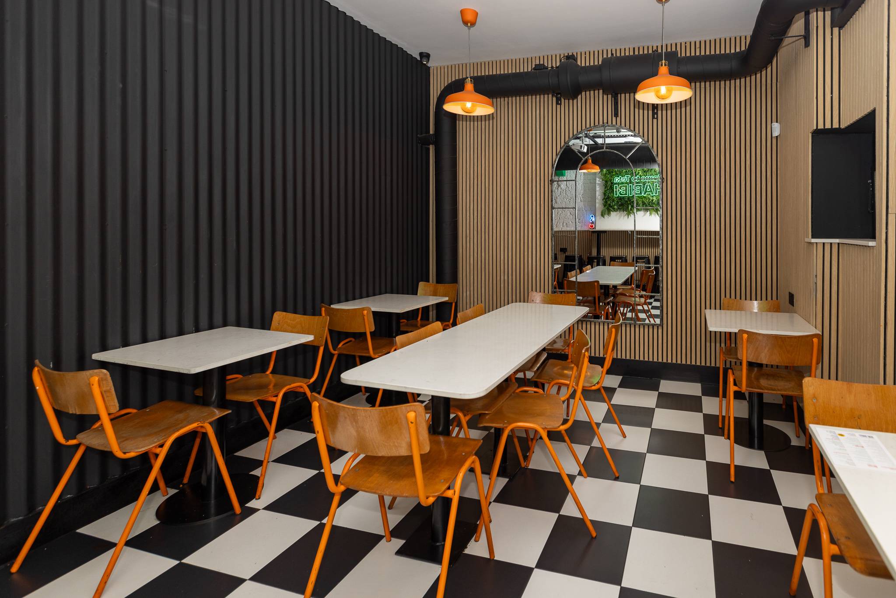
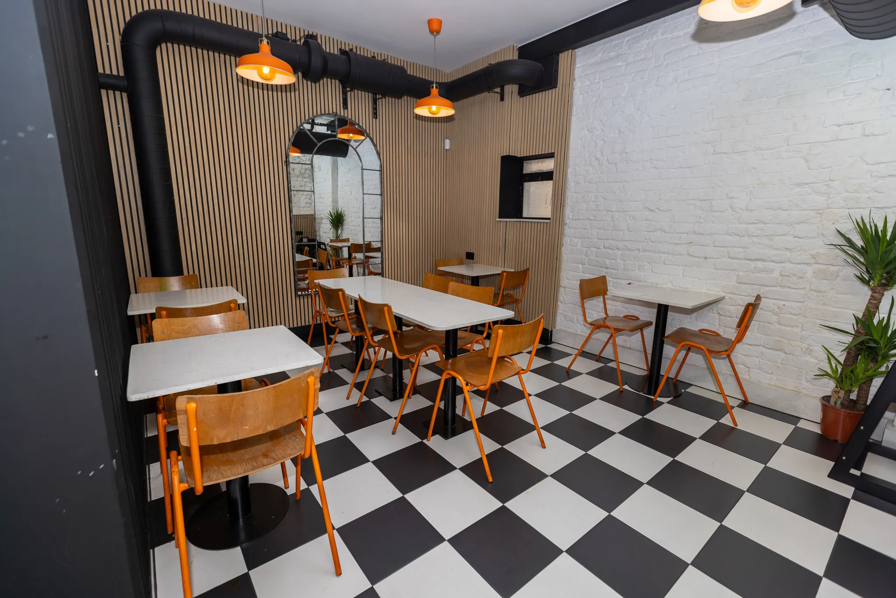
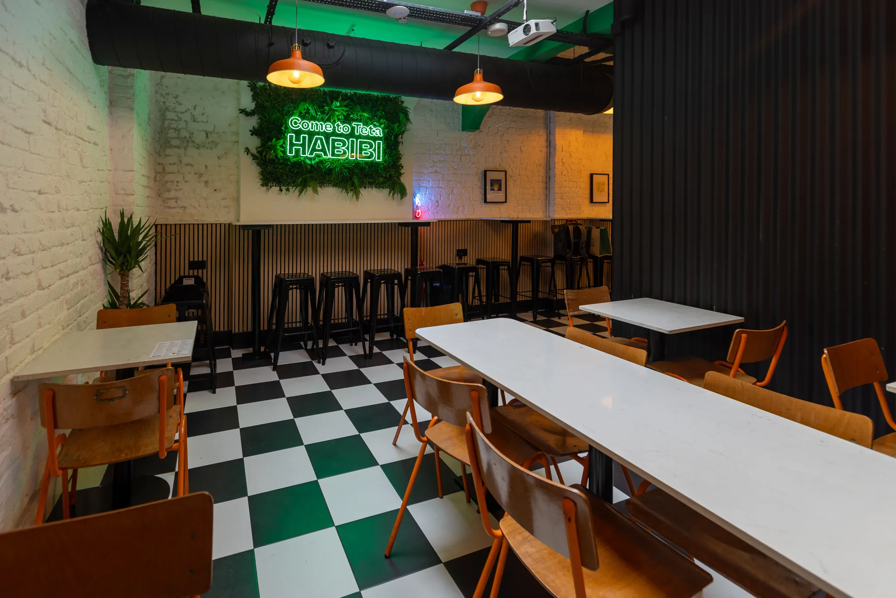
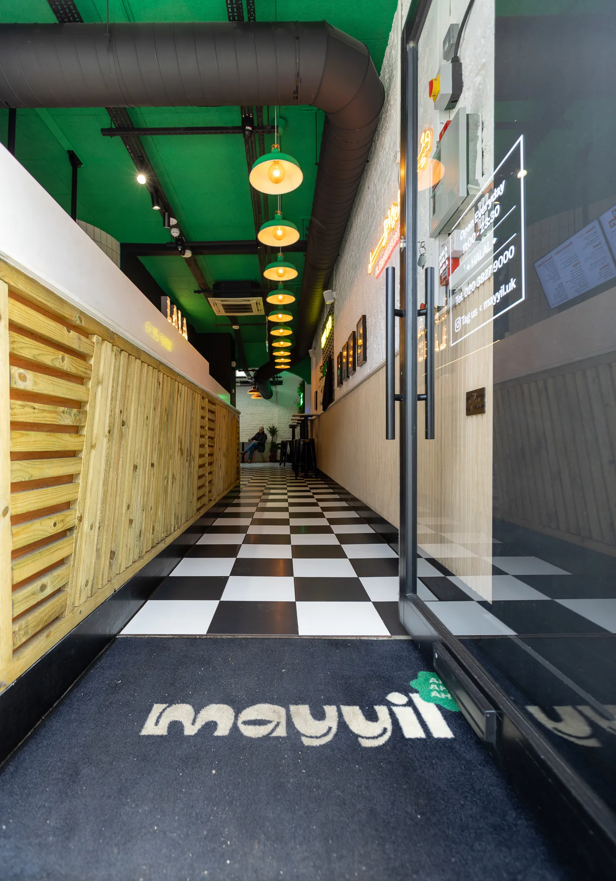
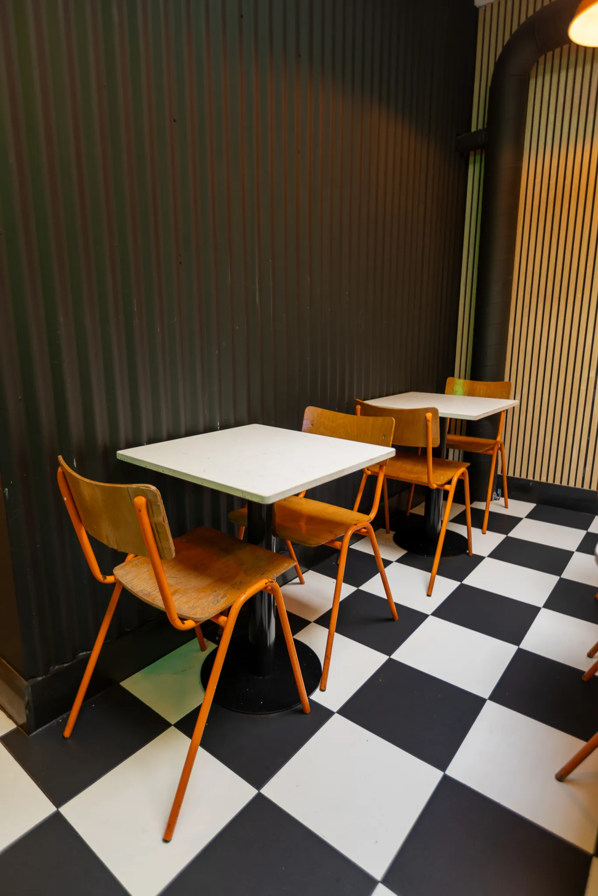
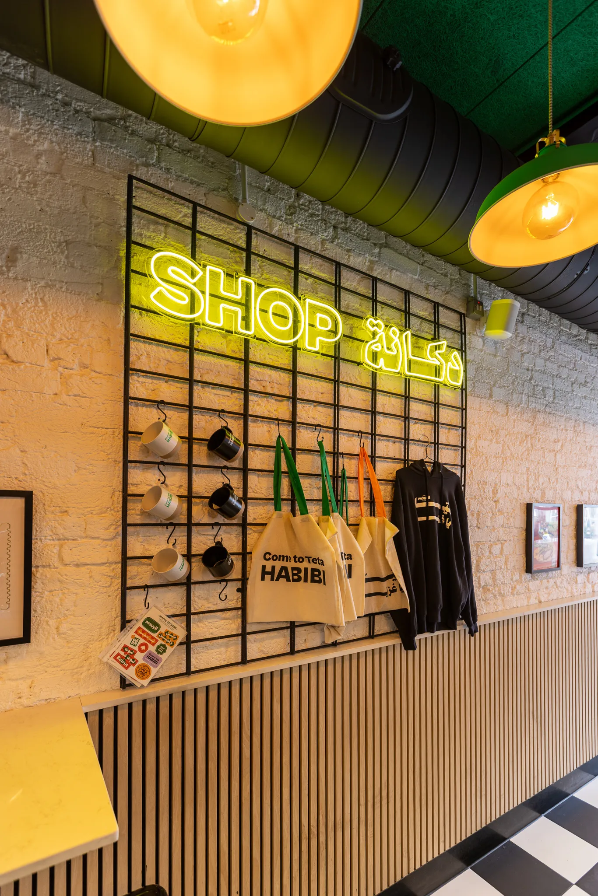
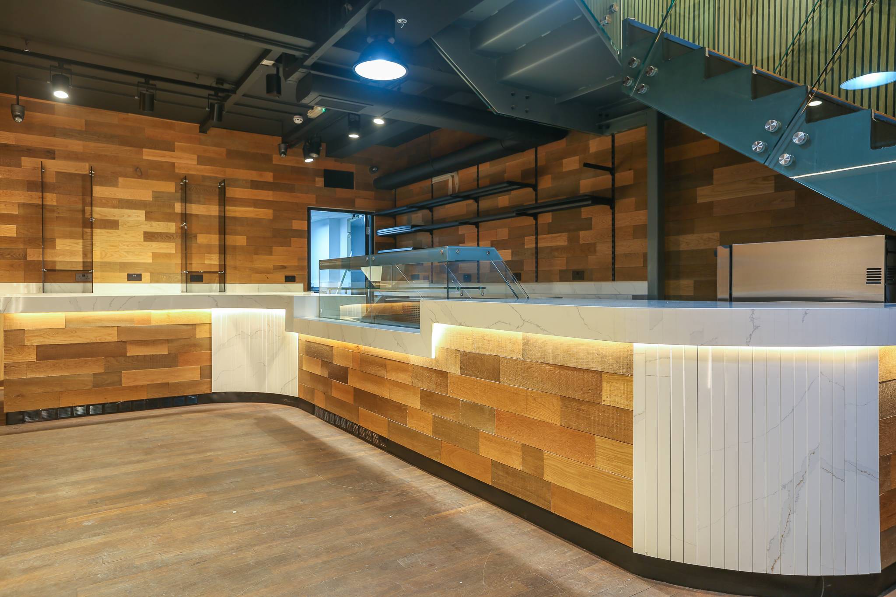
The works covered a full strip out, a commercial kitchen, new M&E across both floors, gas from basement to ground floor, and the full interior: wood and metal wall cladding, patterned floor tiling and mosaic bathrooms.
Scope of Works at Mayyil Notting Hill
- 01 Full Strip Out
- 02 Commercial Kitchen Installation
- 03 Gas Installation From Basement to Ground Floor
- 04 Kitchen Canopy & Ventilation
- 05 Electrical & IT
- 06 Plumbing
- 07 Wall Cladding in Wood & Metal
- 08 Floor Tiling Throughout
- 09 Bathrooms With Mosaic Tiling
- 10 Full Interior Finishing
- 11 New Shopfront
- Your Project A Similar Scope in Mind? Discuss Your Project
Relocating a Restaurant Kitchen Across Two Floors
The kitchen was relocated, which meant running new gas from the basement up to the ground floor. That work has to meet commercial gas safety and ventilation standards before anything else can move.
The M&E and ventilation had to work across two levels in a tight footprint, so the trades were sequenced from day one. The cladding, tiling and mosaic work ran alongside the mechanical and electrical contractors, not after them, which only works with a properly planned programme.
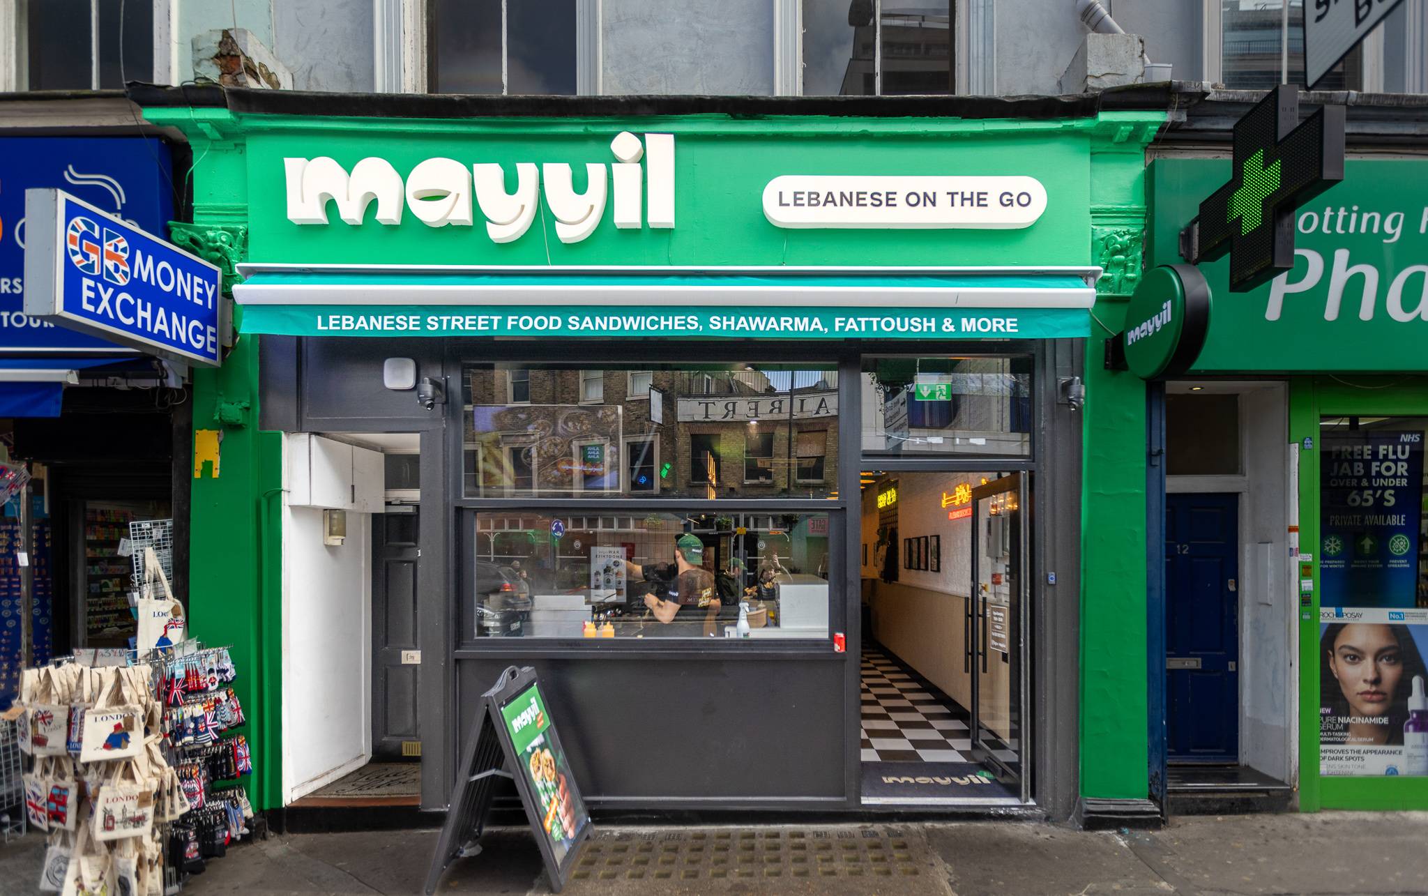
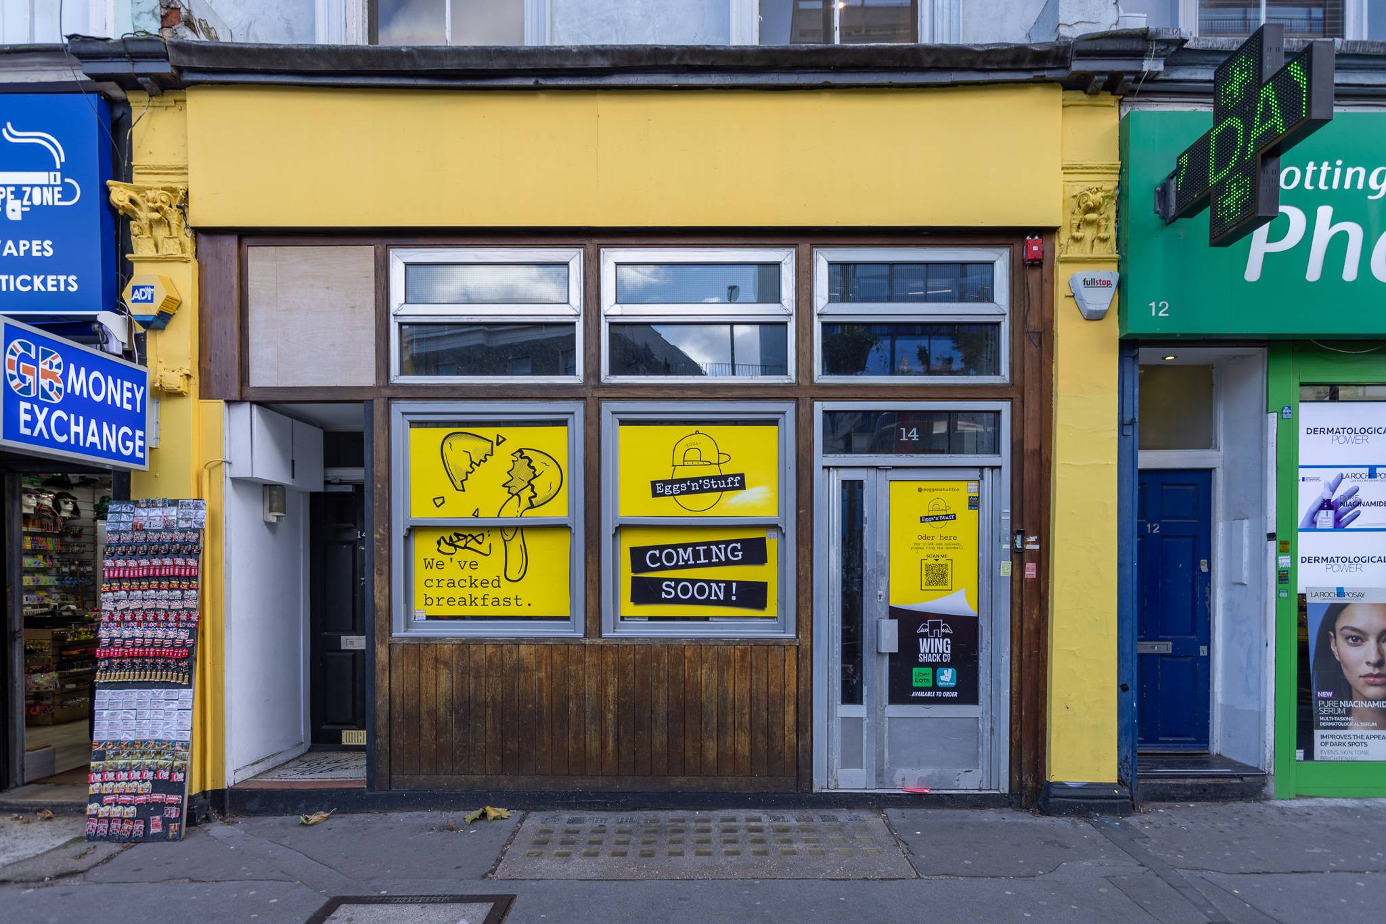
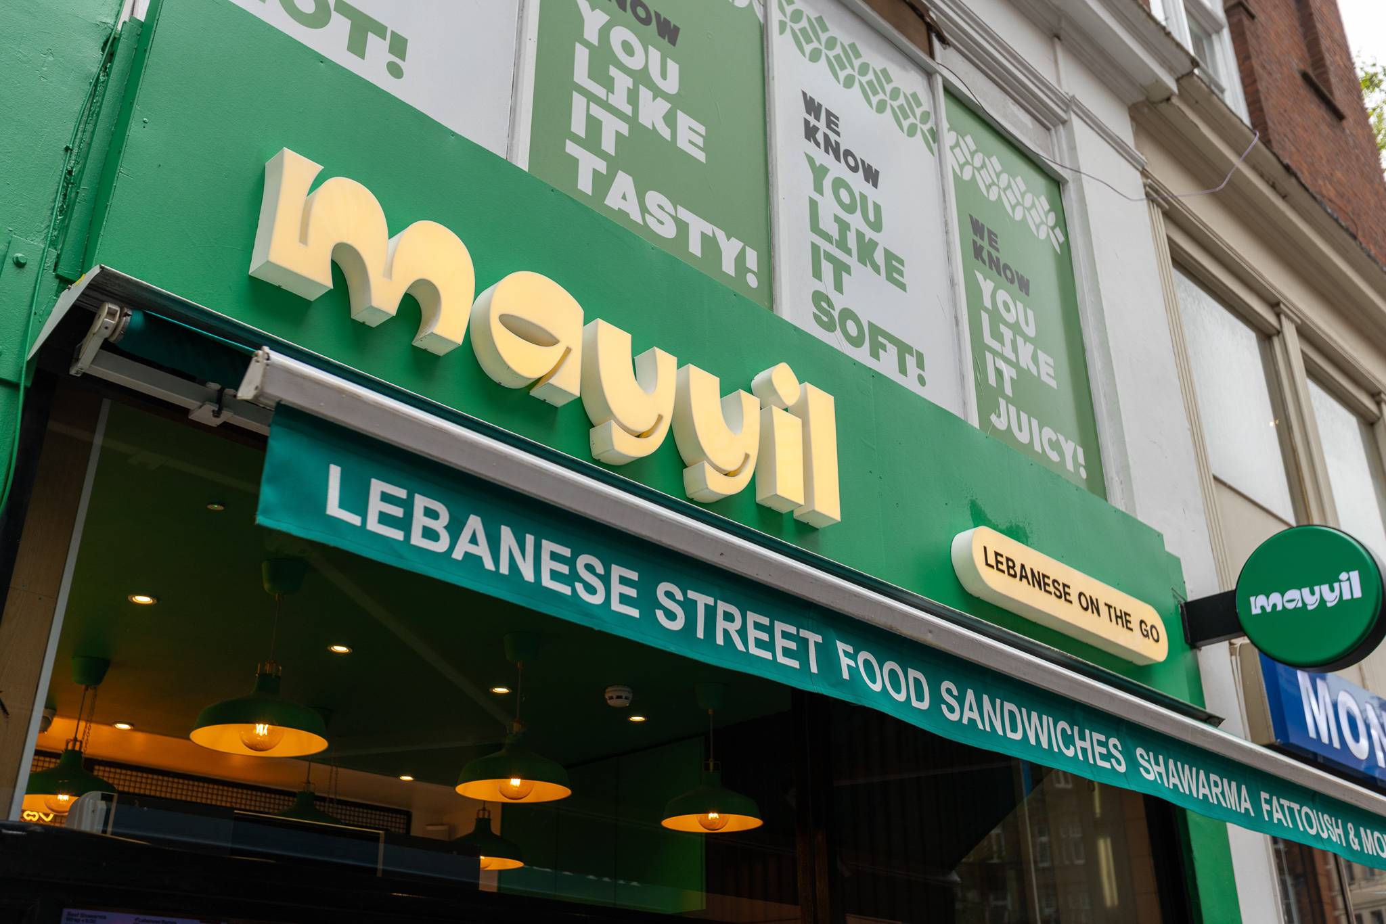
We also replaced the shopfront. Working on a busy Notting Hill pavement meant closing off part of the pavement safely and keeping a clear, protected route for people walking past throughout.
Approvals for Mayyil Notting Hill
- Building Control
- All works were inspected and signed off by building control before the restaurant opened.
Mayyil Notting Hill Before & After
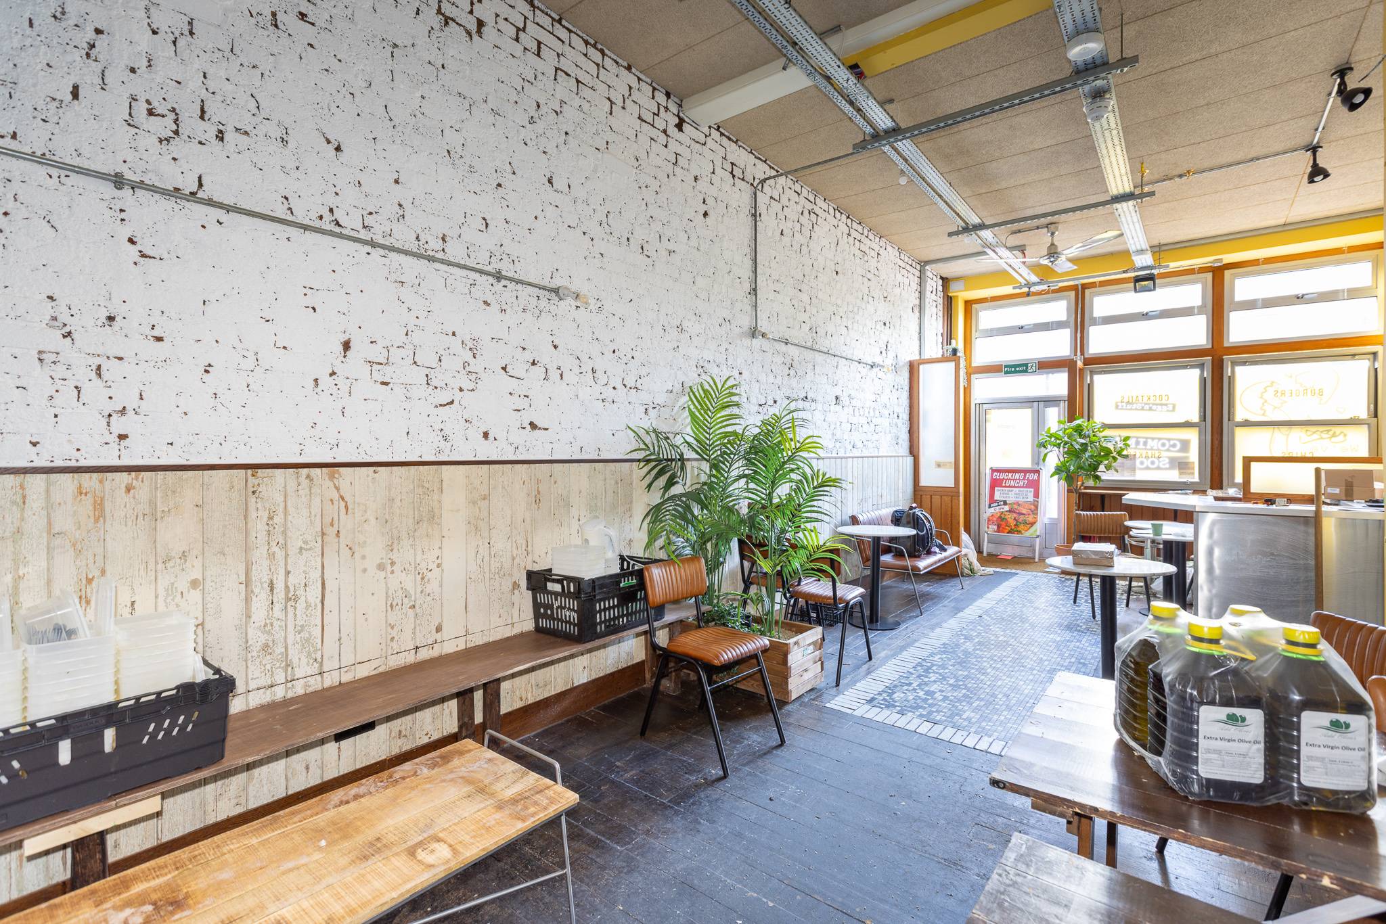
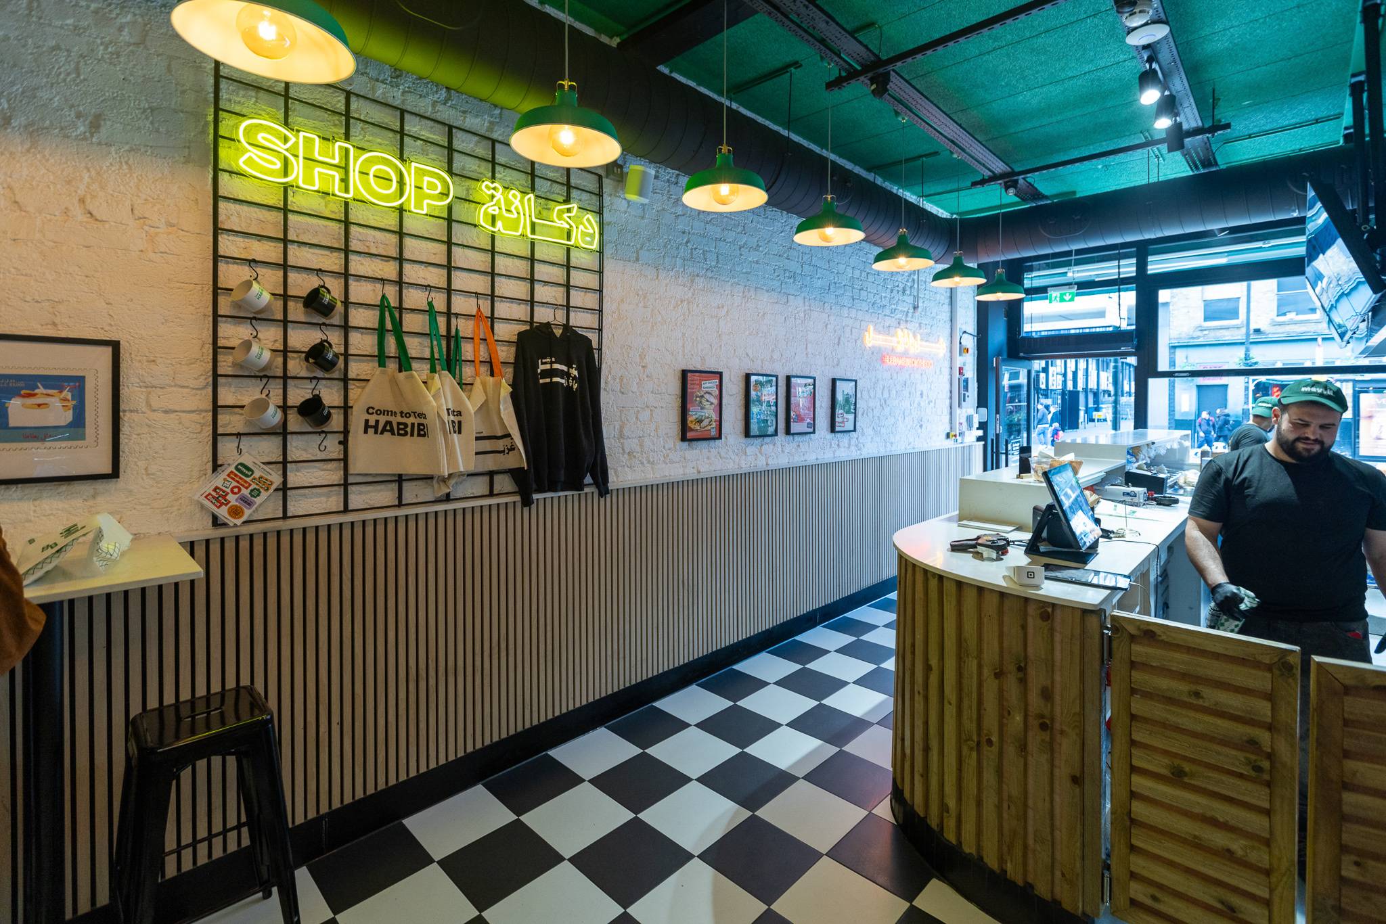
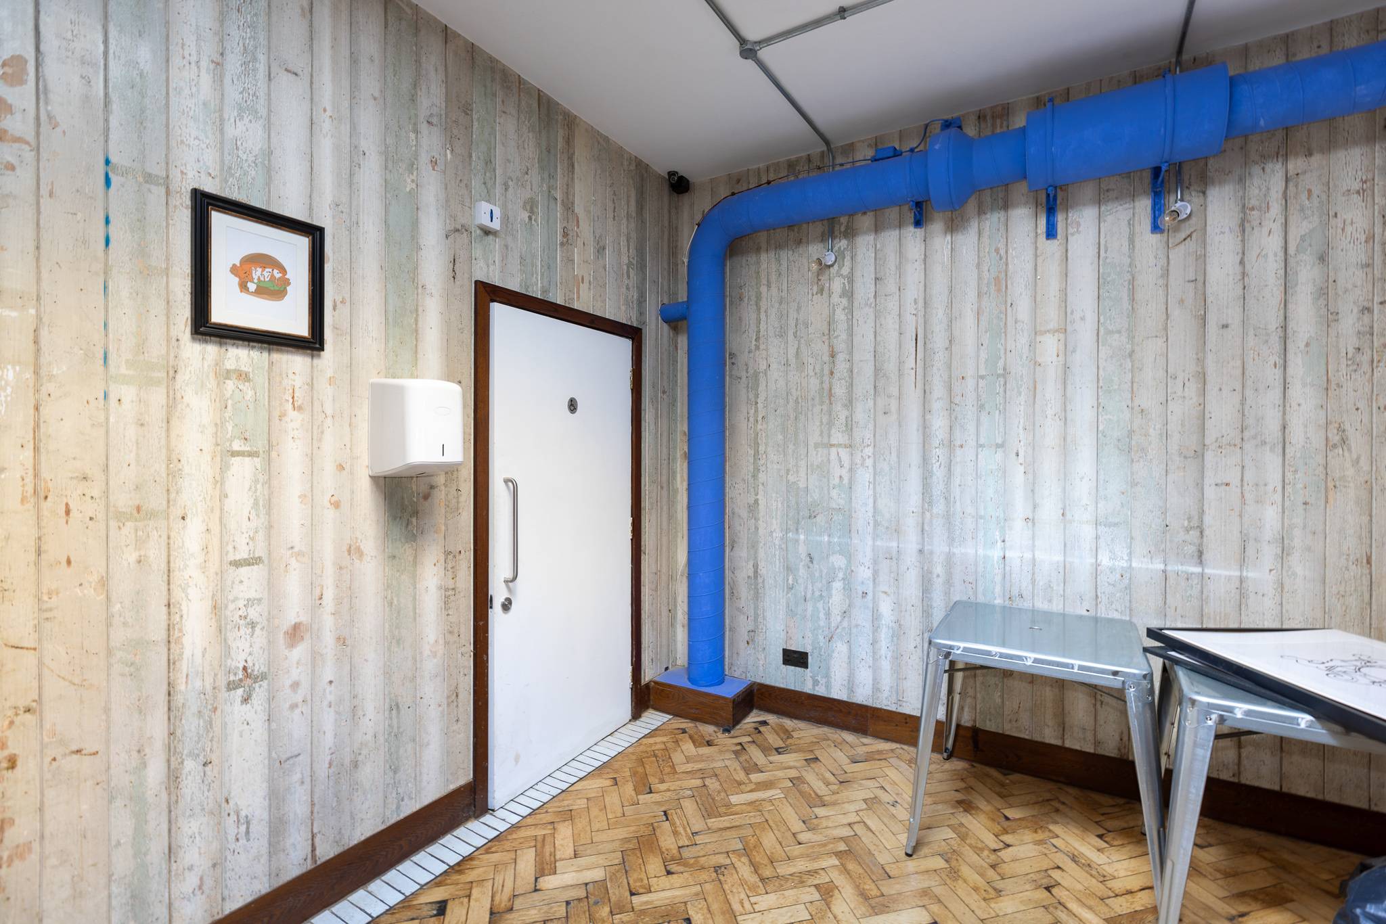
Shopfront Drag to compare.
Mayyil Notting Hill Photo Gallery
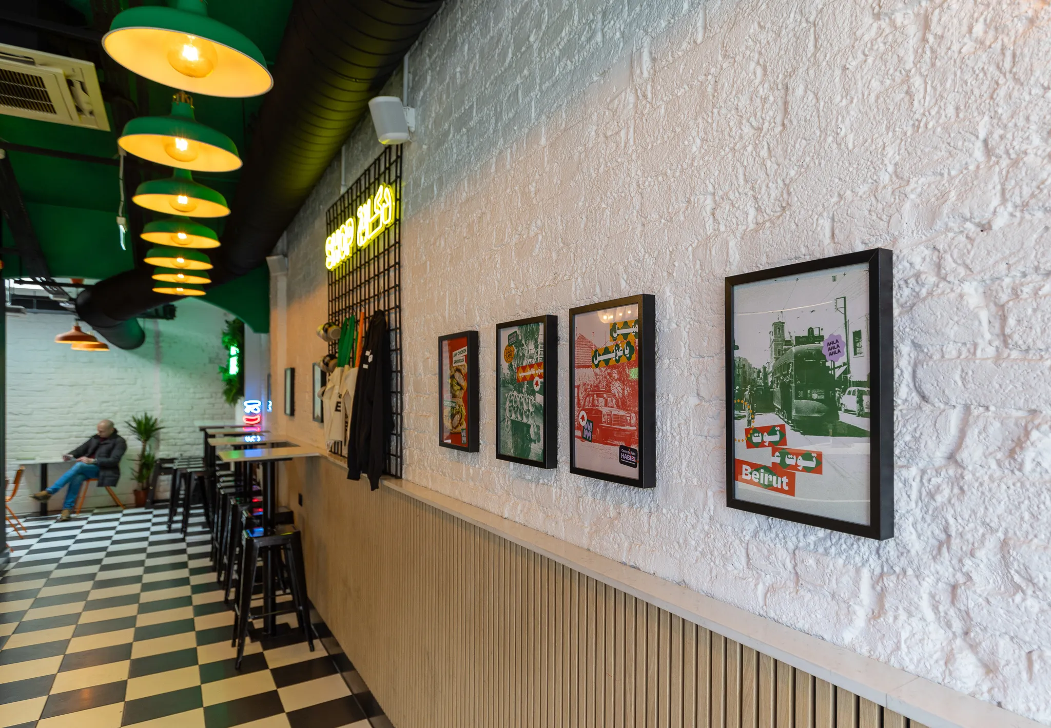
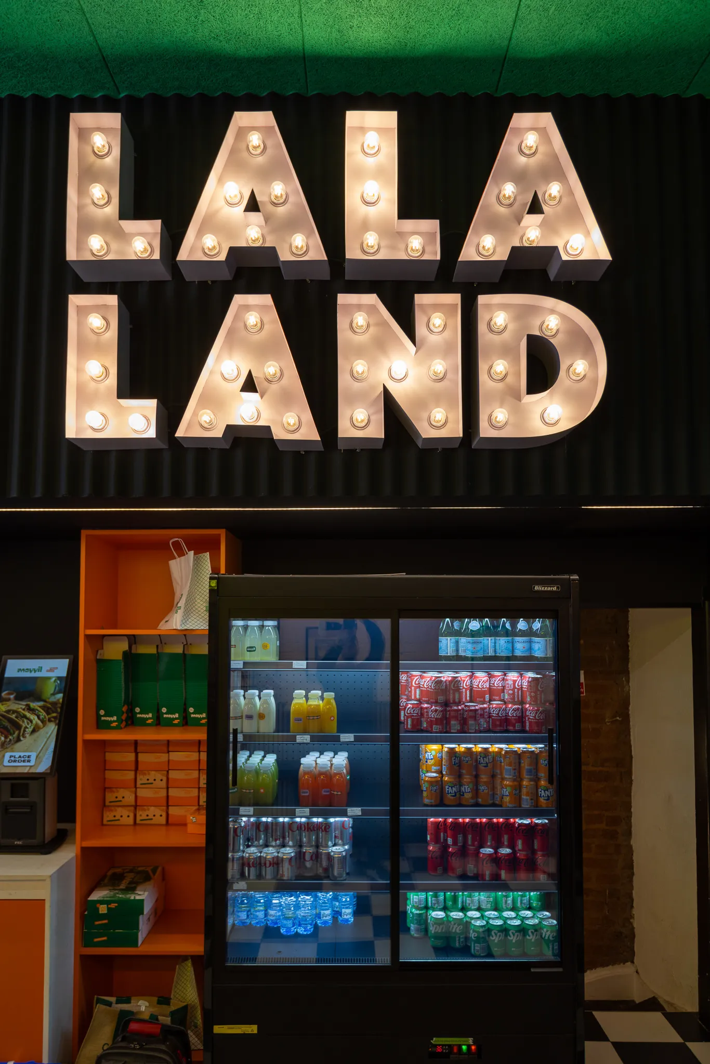
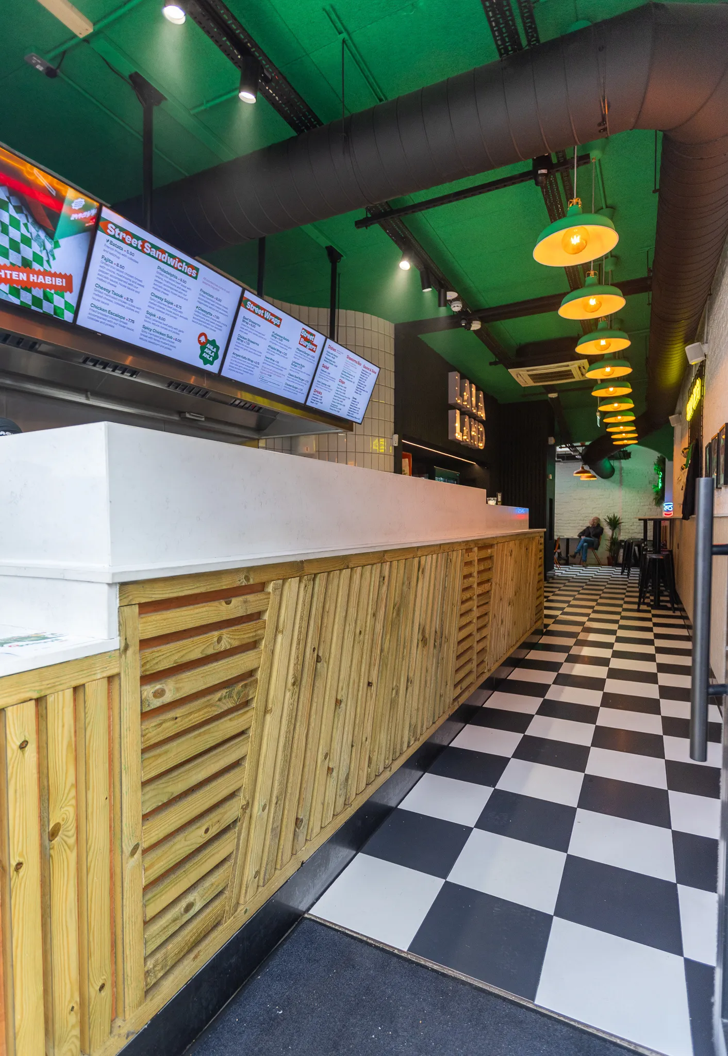
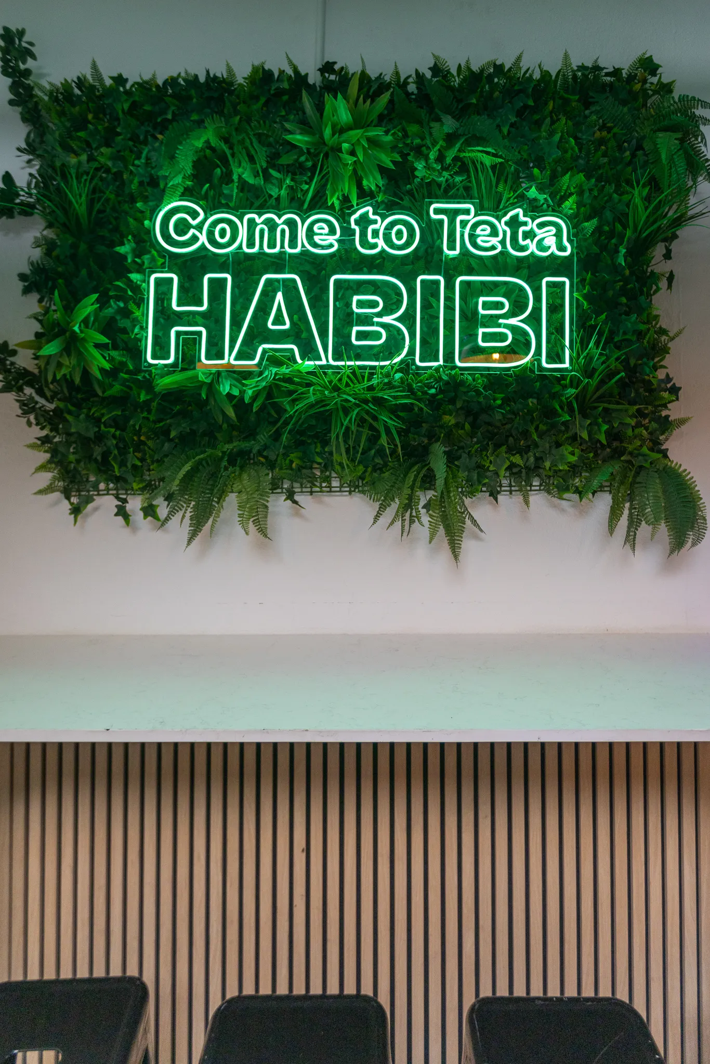
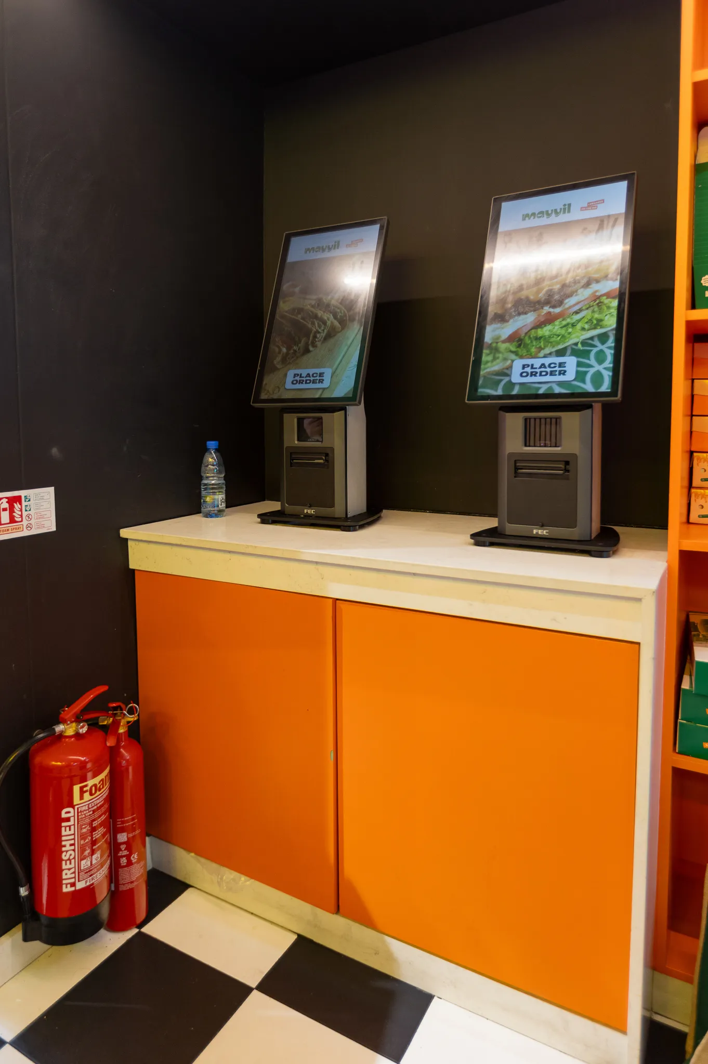
The Finished Project at Mayyil Notting Hill
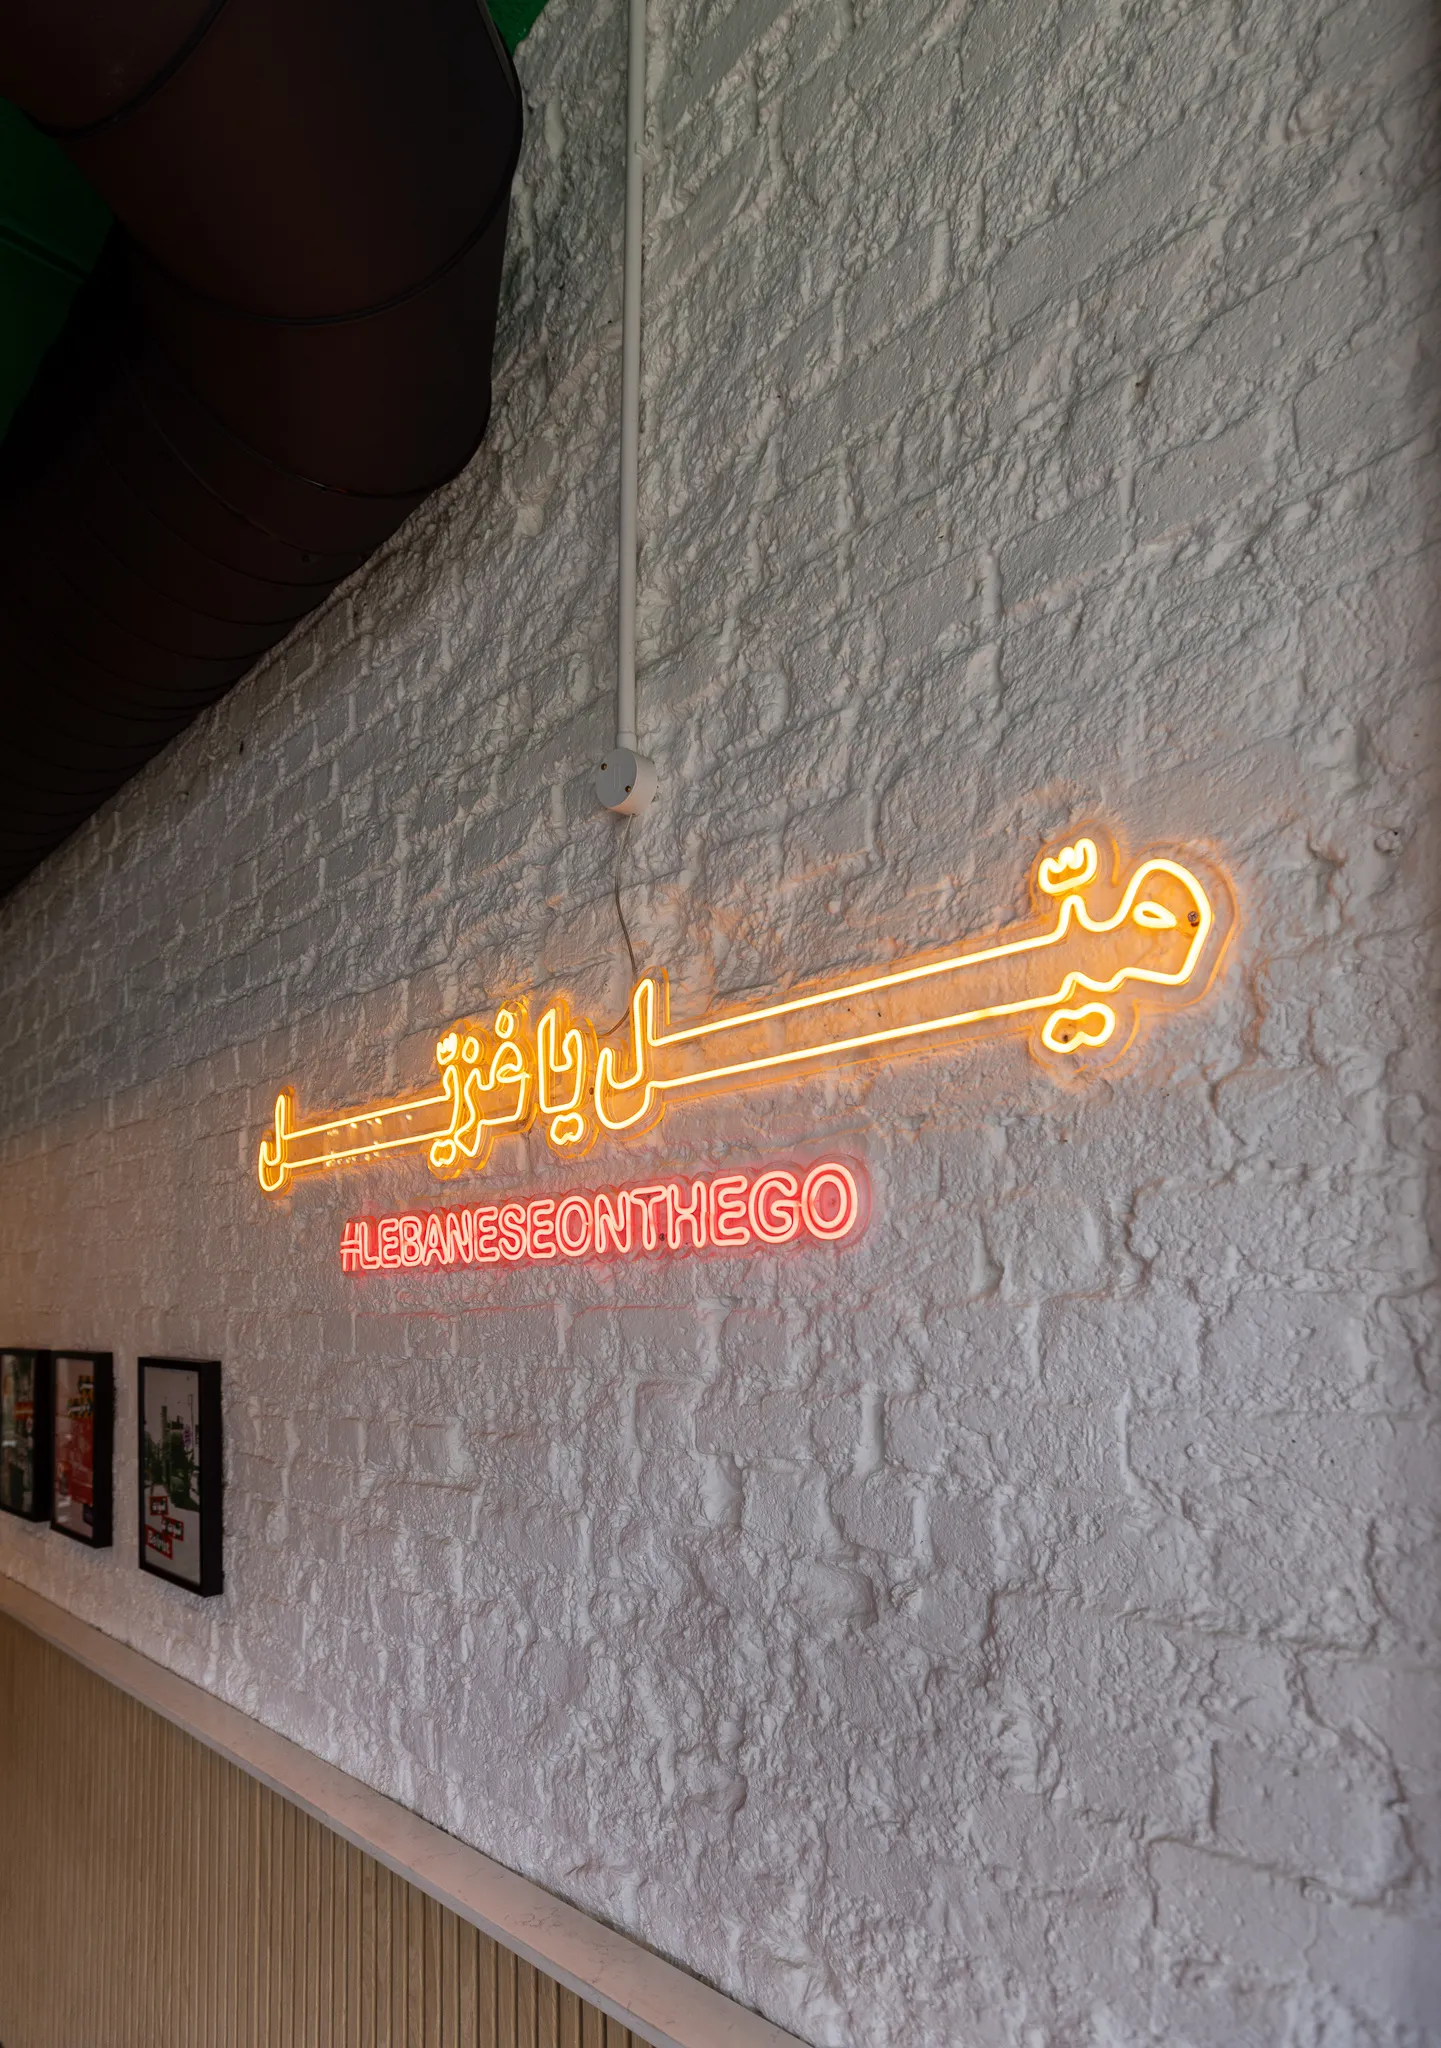
The restaurant opened on schedule with a new shopfront, a fully commercial kitchen and an interior finished in wood and metal wall cladding, patterned floor tiling and mosaic bathrooms.
Handed over in January 2024.
“This was our second restaurant with YPS, so we knew what to expect, and they delivered again. Kitchen, gas and ventilation done right, and we opened on the day we planned.”
Similar Commercial Fit Out Projects in London
Contact
Opening a Restaurant?
Kitchens, gas, ventilation and interiors, delivered to your opening date. Tell us about your site.


