
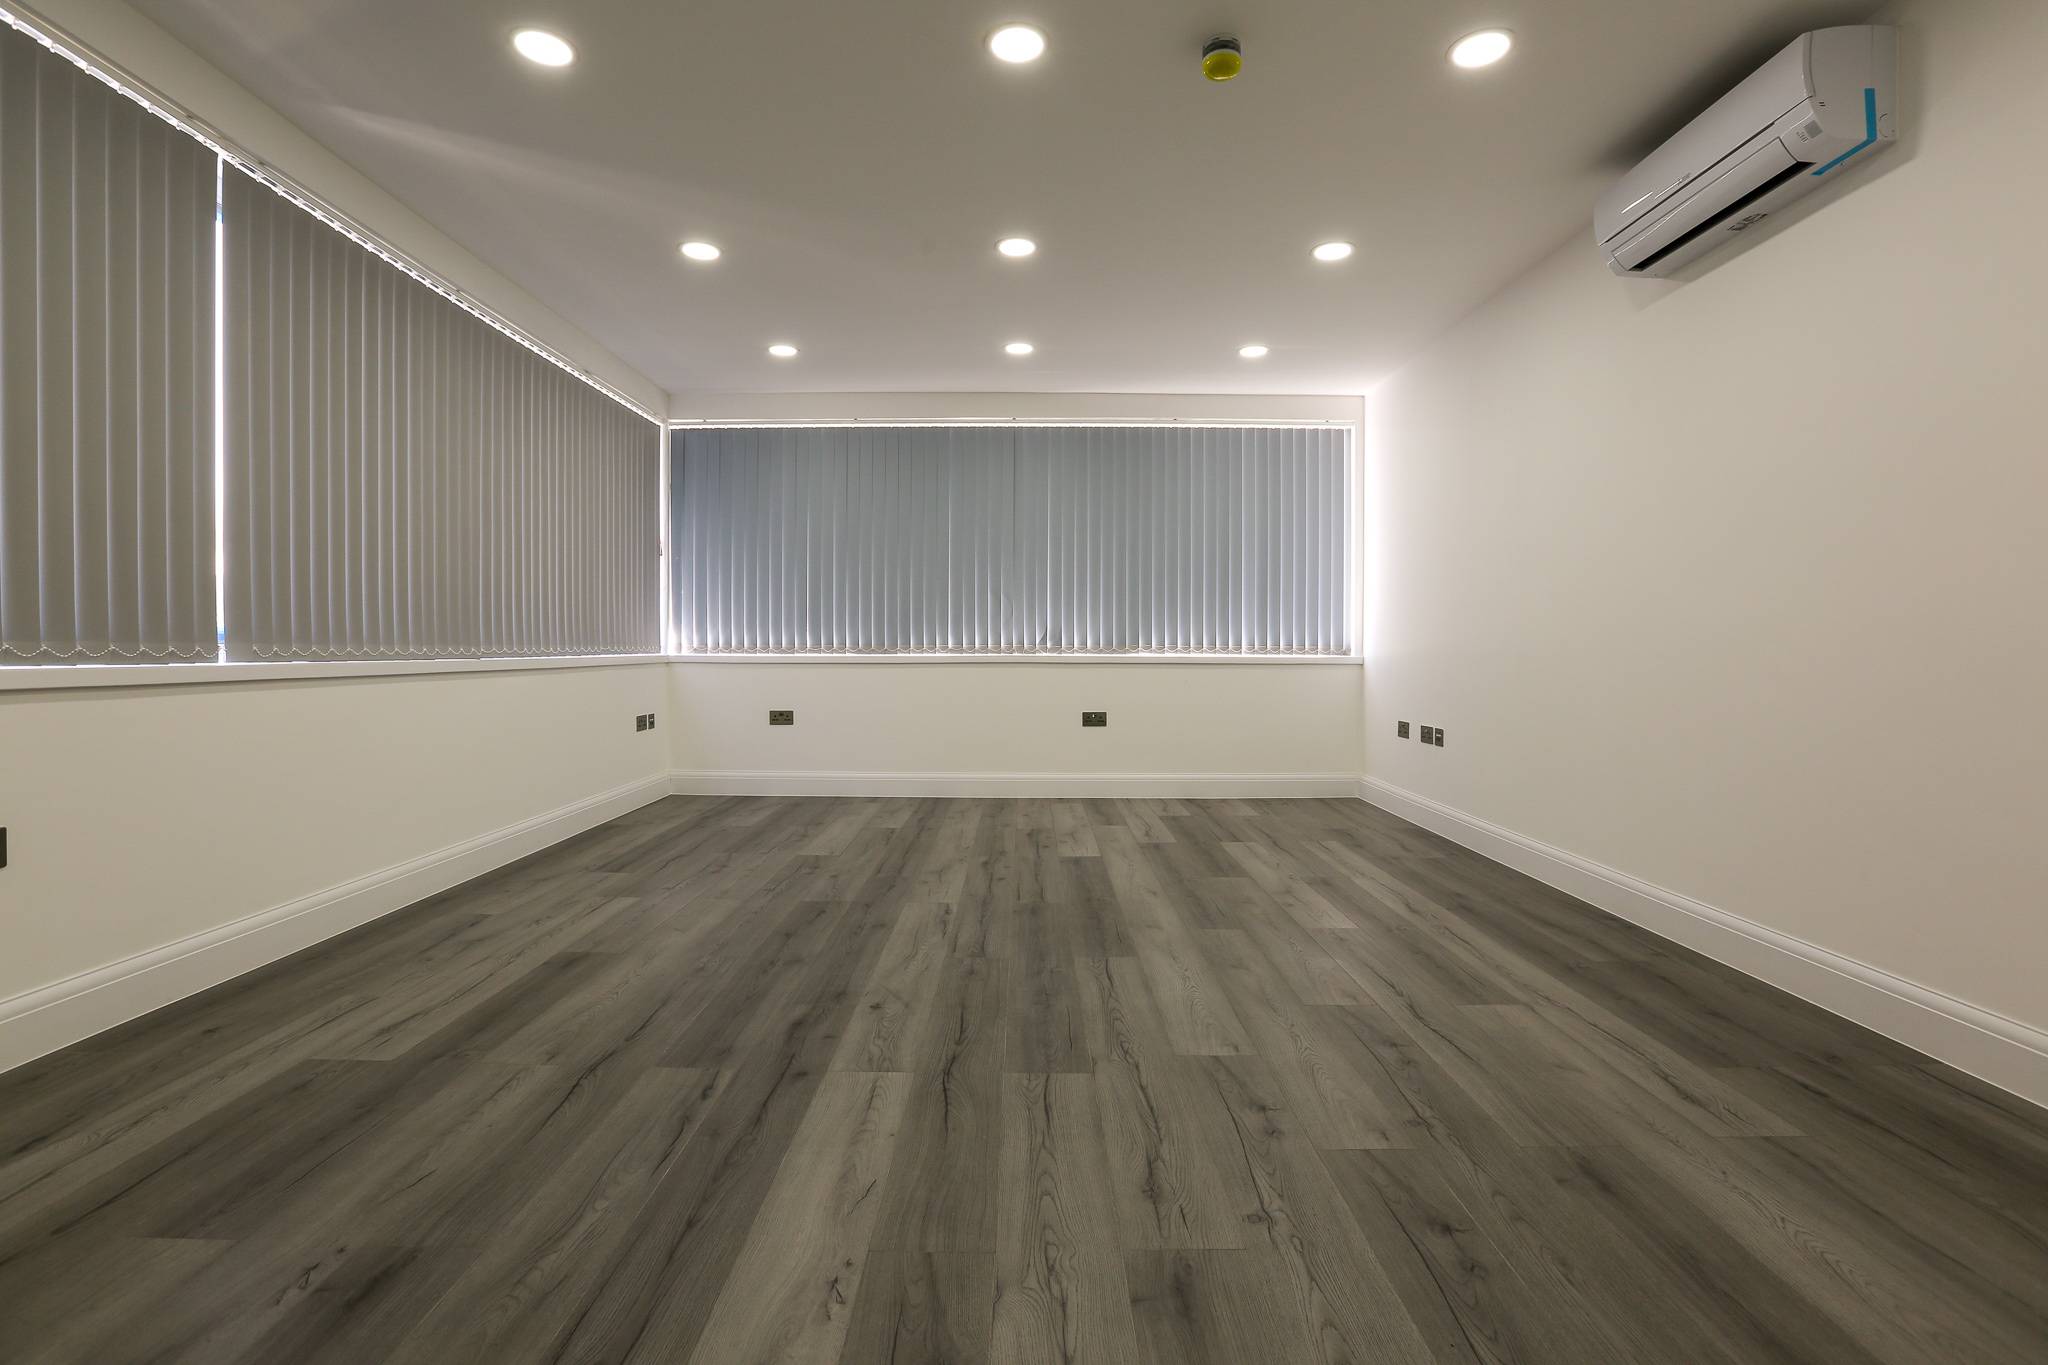
 Location
- Park Royal
 Type
- Commercial
 Service
- Design & Build
 Value
- £150,000
 Completed
- April 2021
The Park Royal Offices Brief
The client wanted an outdated commercial unit turned into a working office: five private offices, a reception, a kitchen and bathrooms. Three priorities:
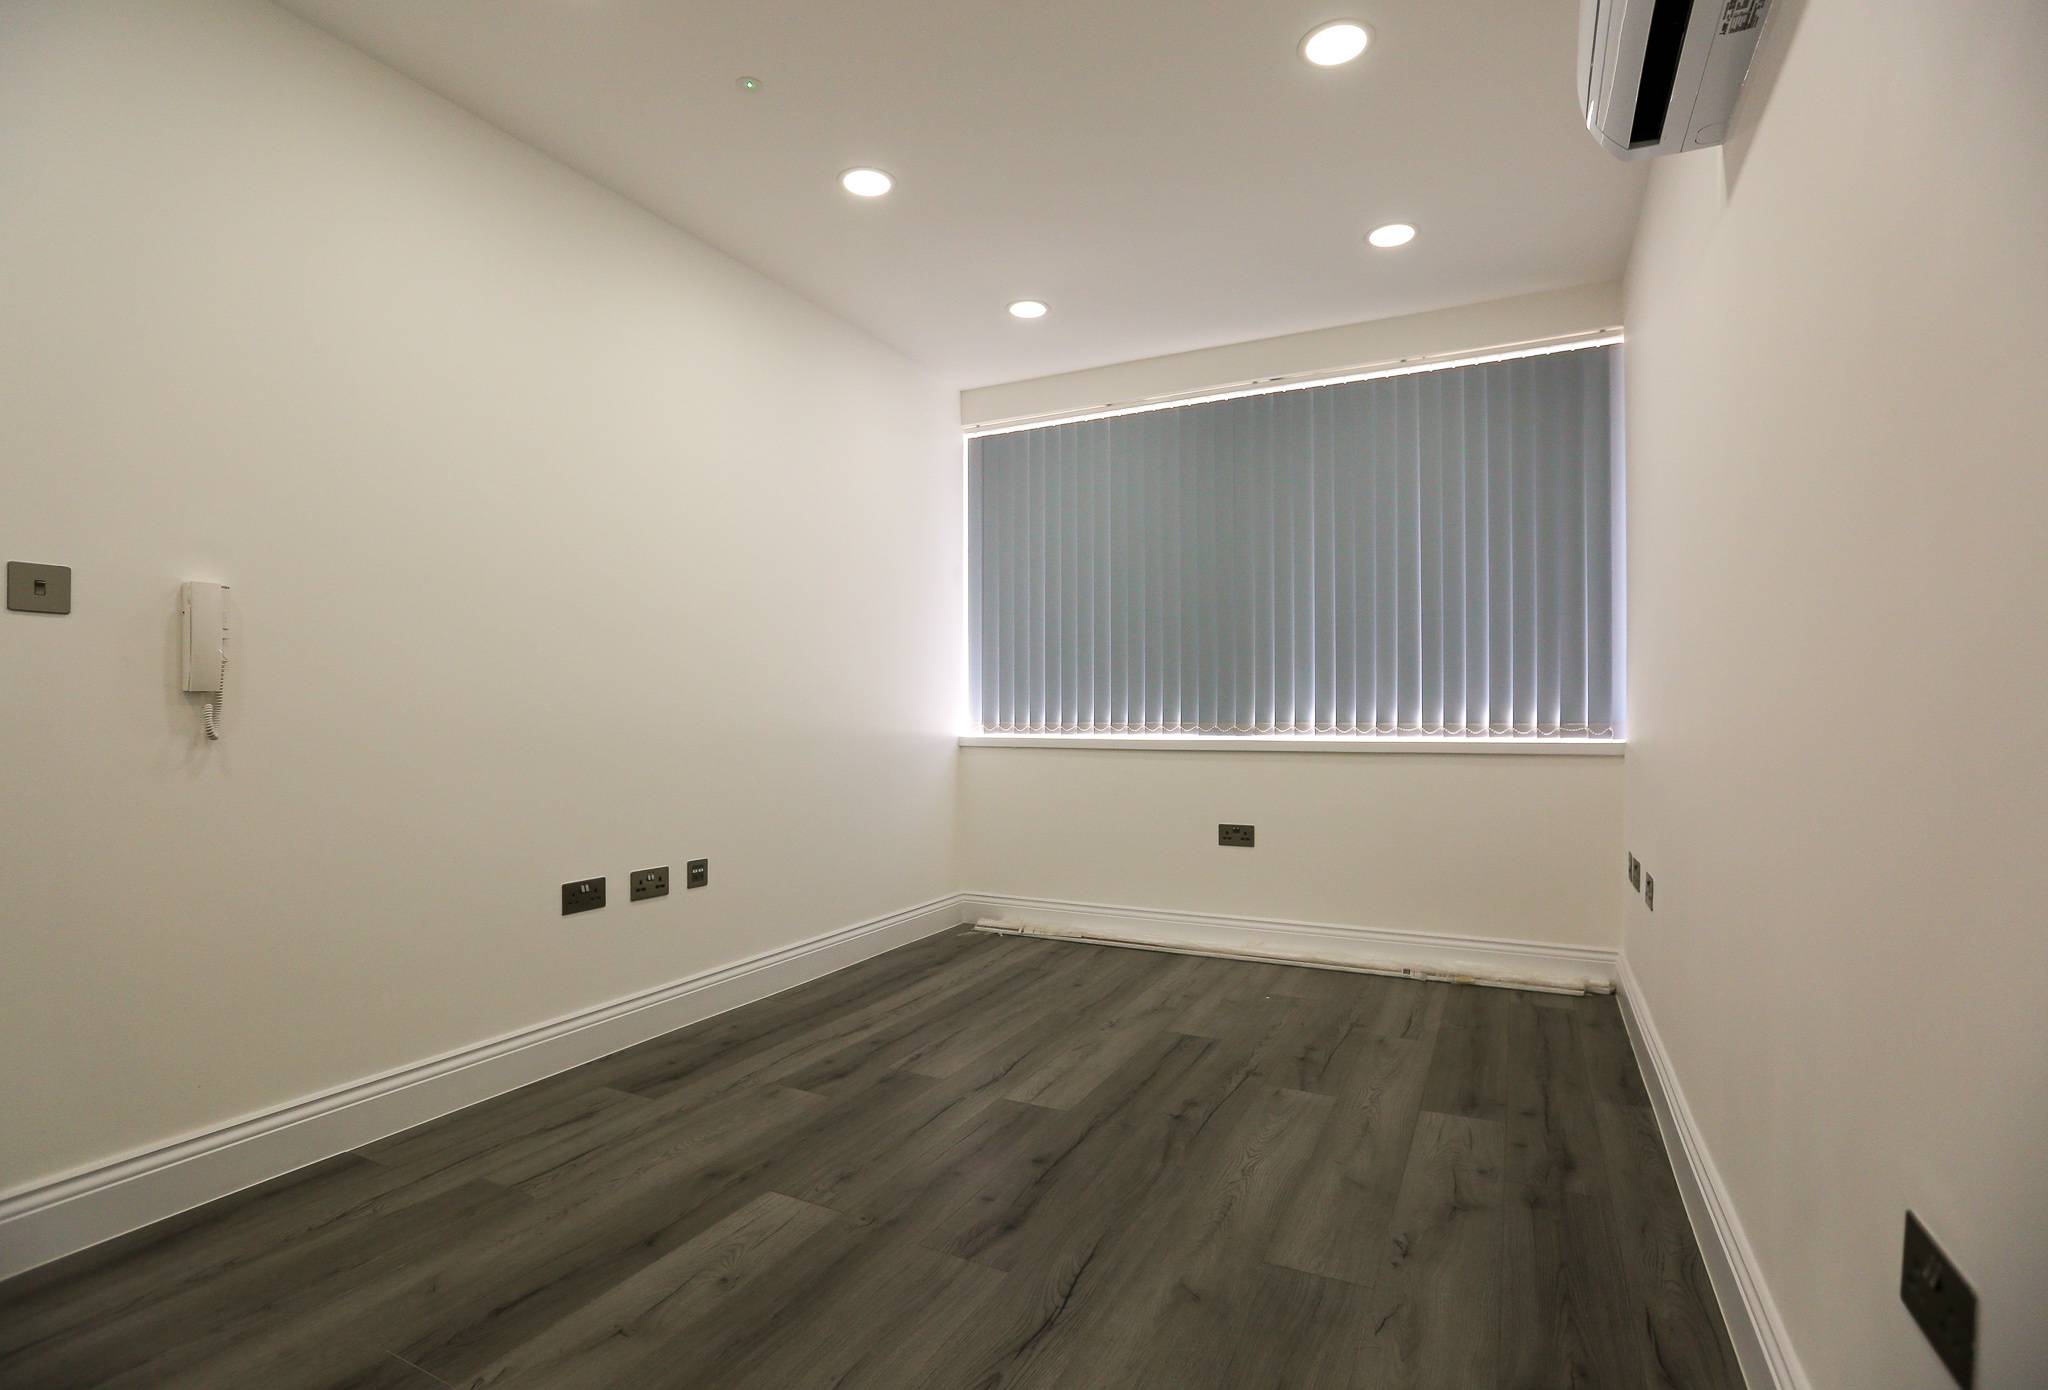
Comfort
Air conditioning in every office.
Privacy
Sound insulated partitions between the offices.
Ready to Work
New flooring and all the electrical and IT a modern office needs, in place from day one.
Park Royal Offices Project Overview
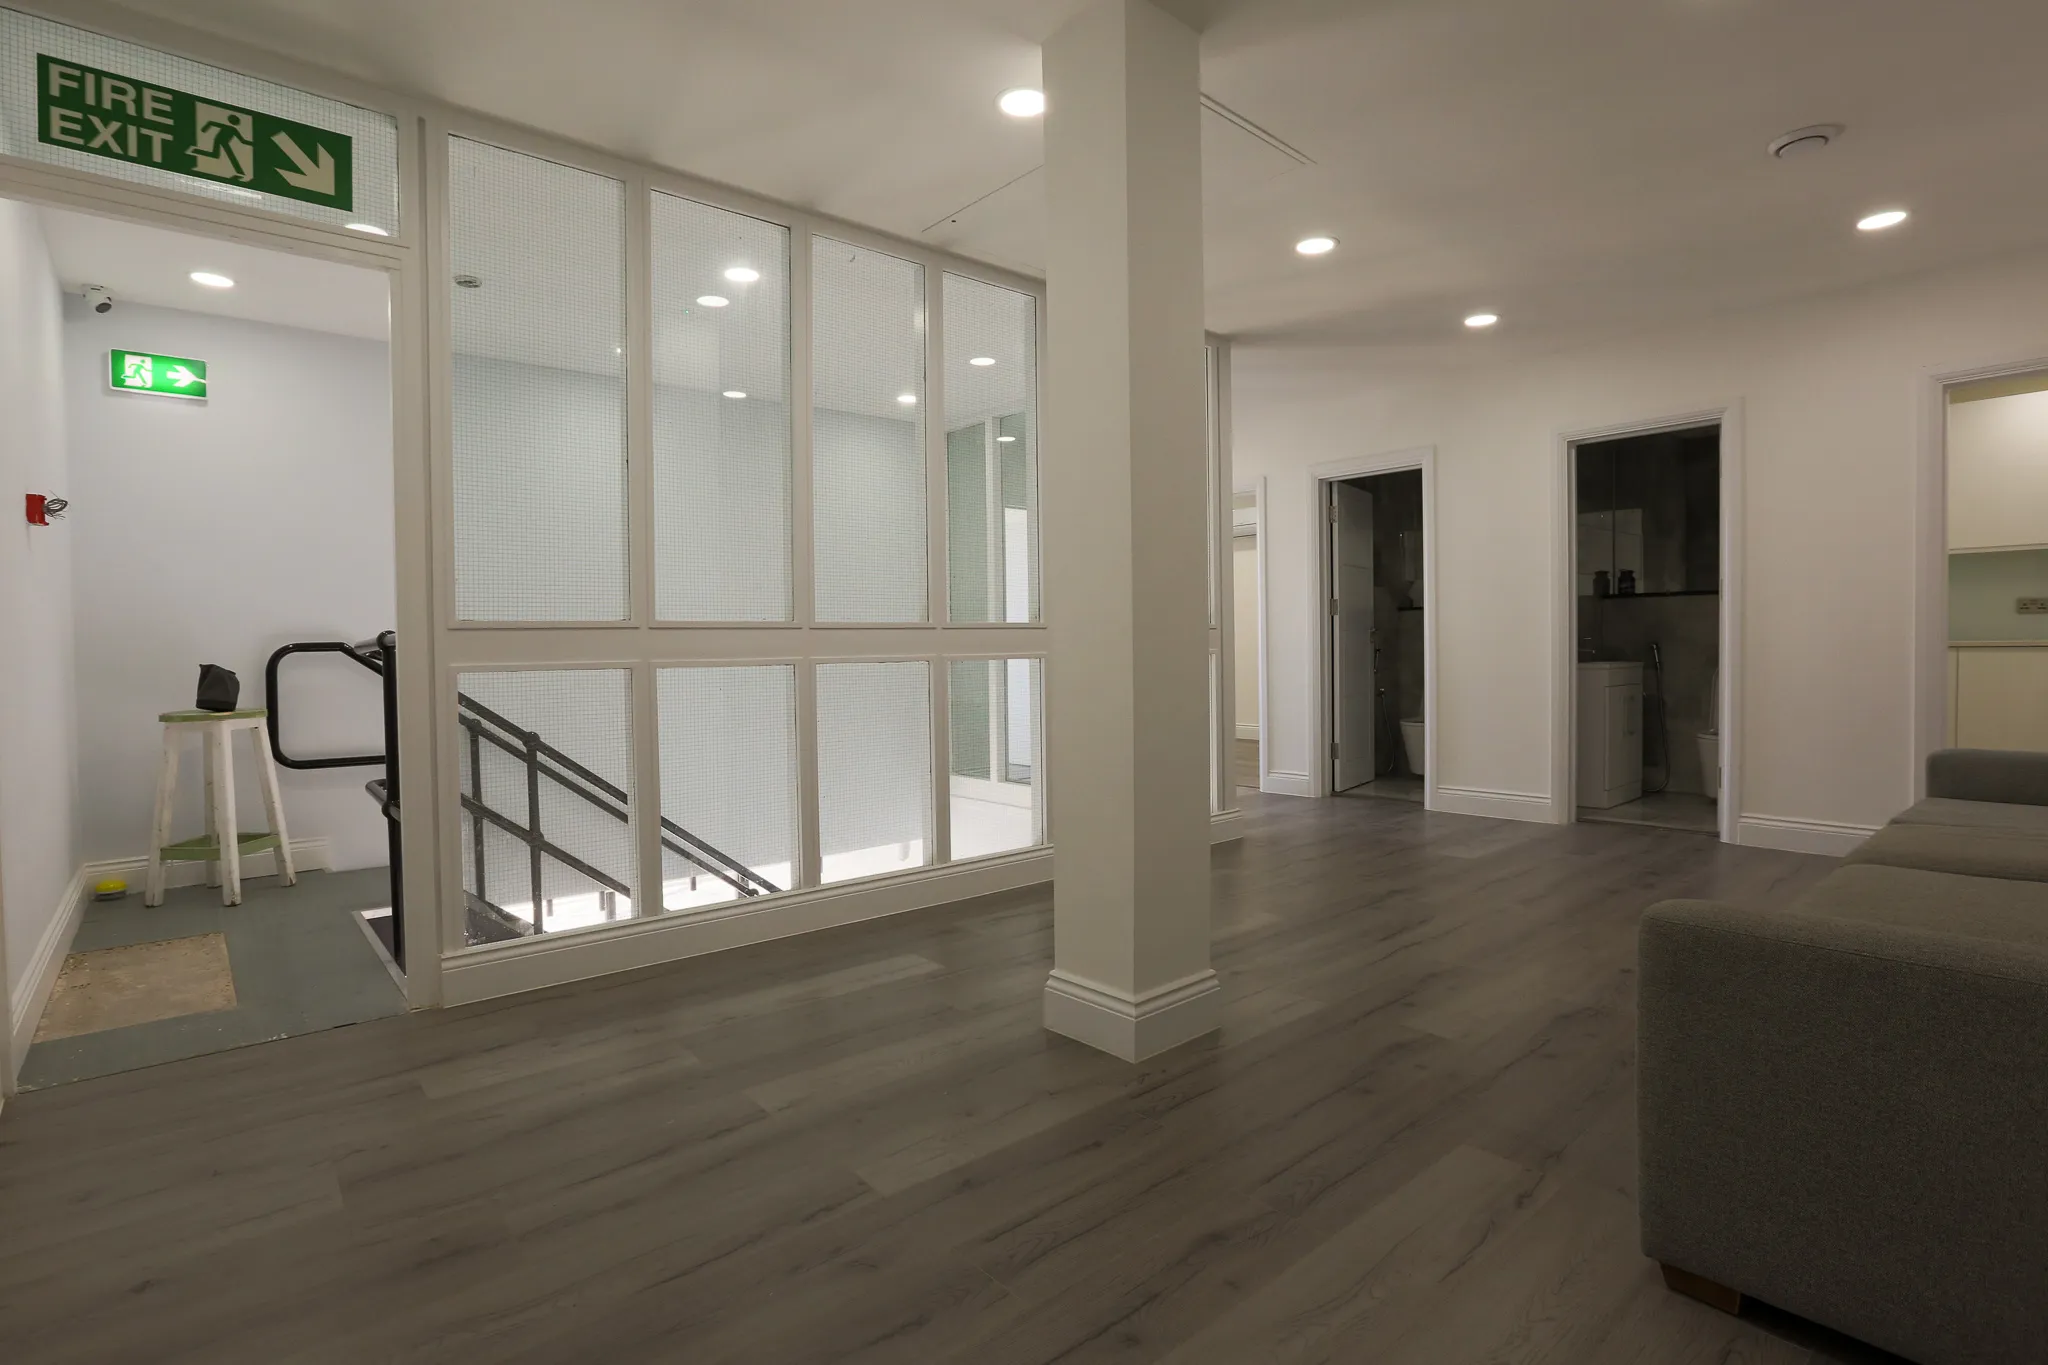
A full strip out and reconfiguration of a commercial unit in Park Royal. We built a new internal layout from scratch, with five offices, a reception area, a kitchen and bathrooms, and air conditioning and new M&E throughout.
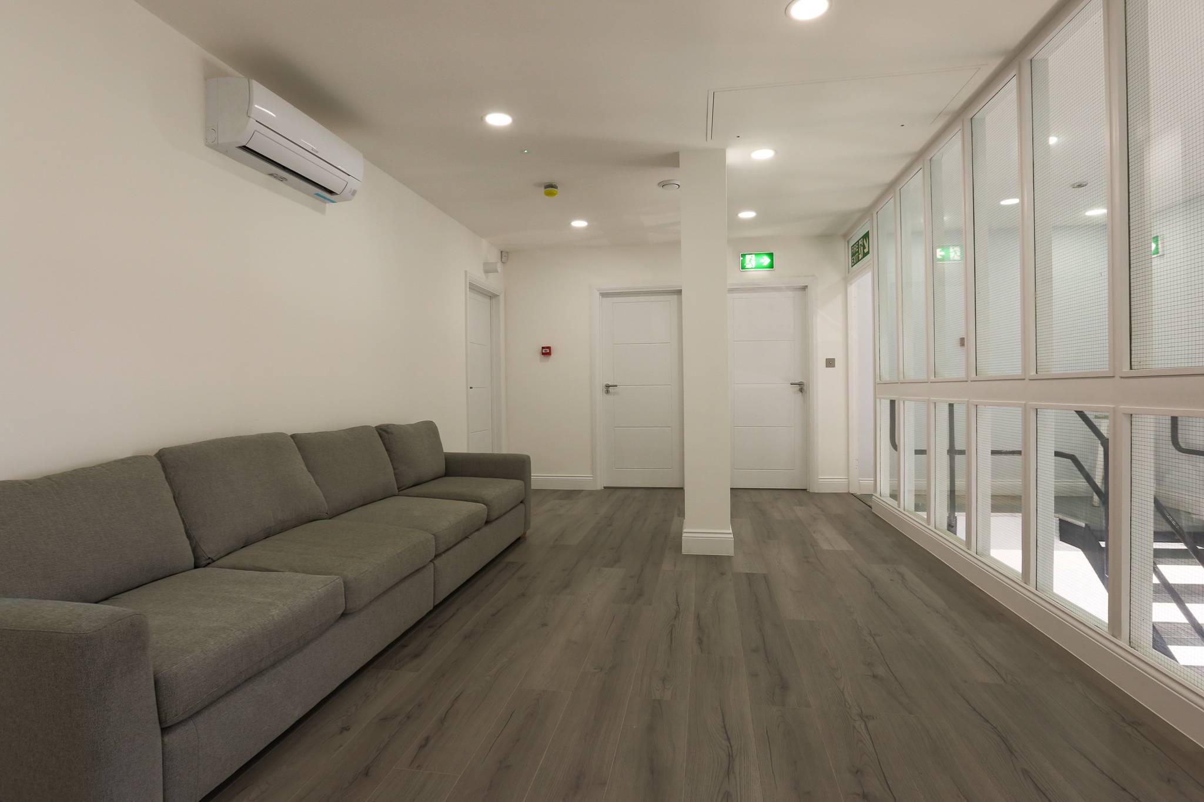
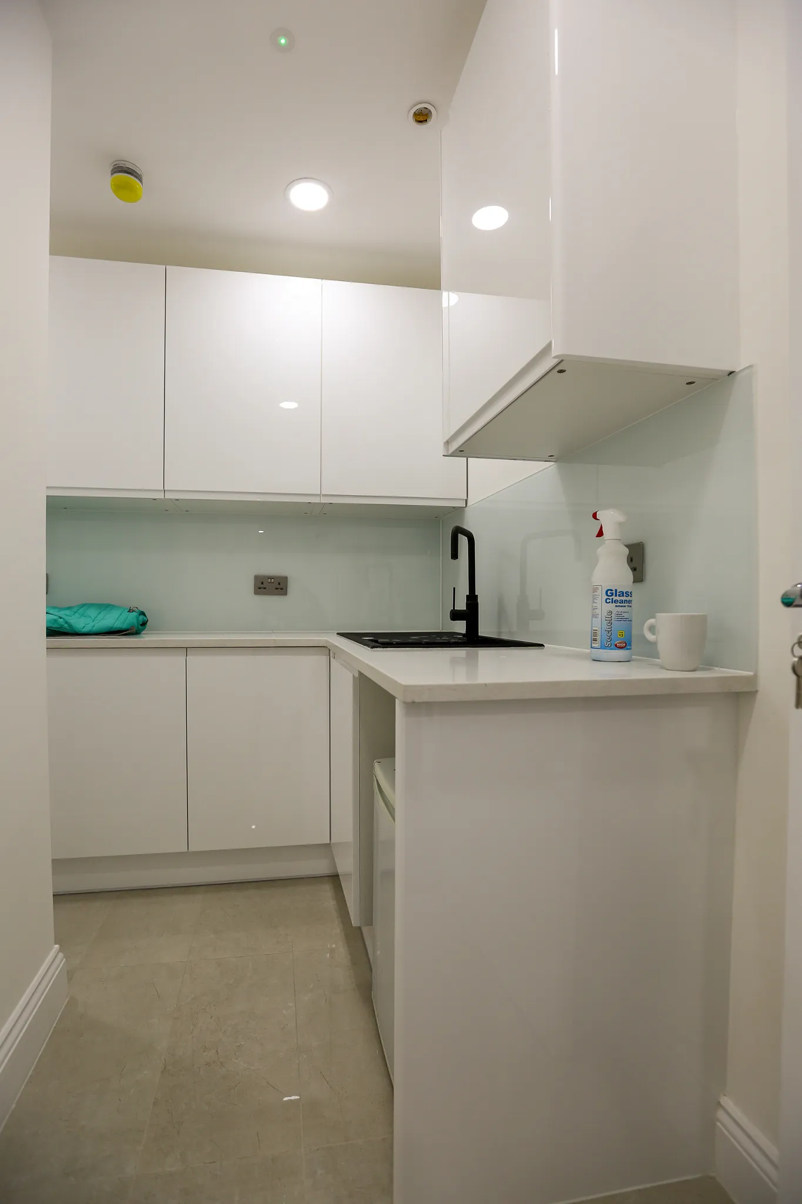
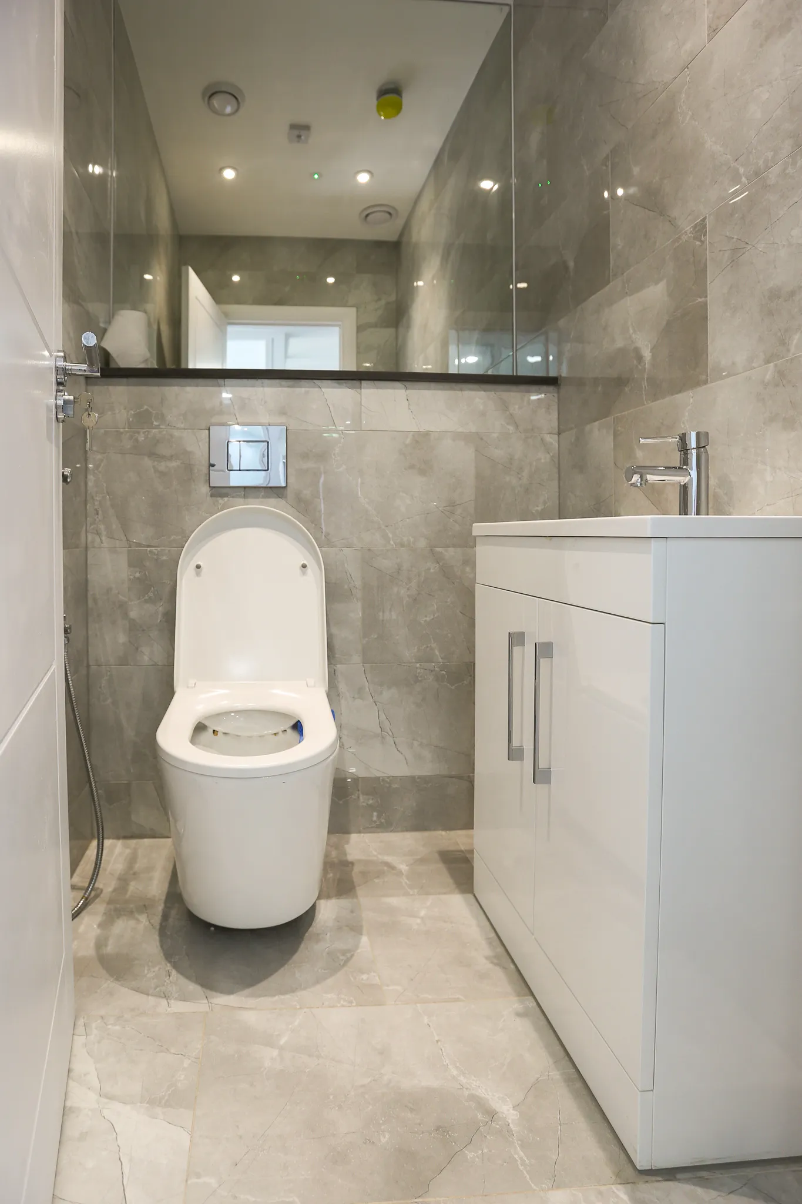
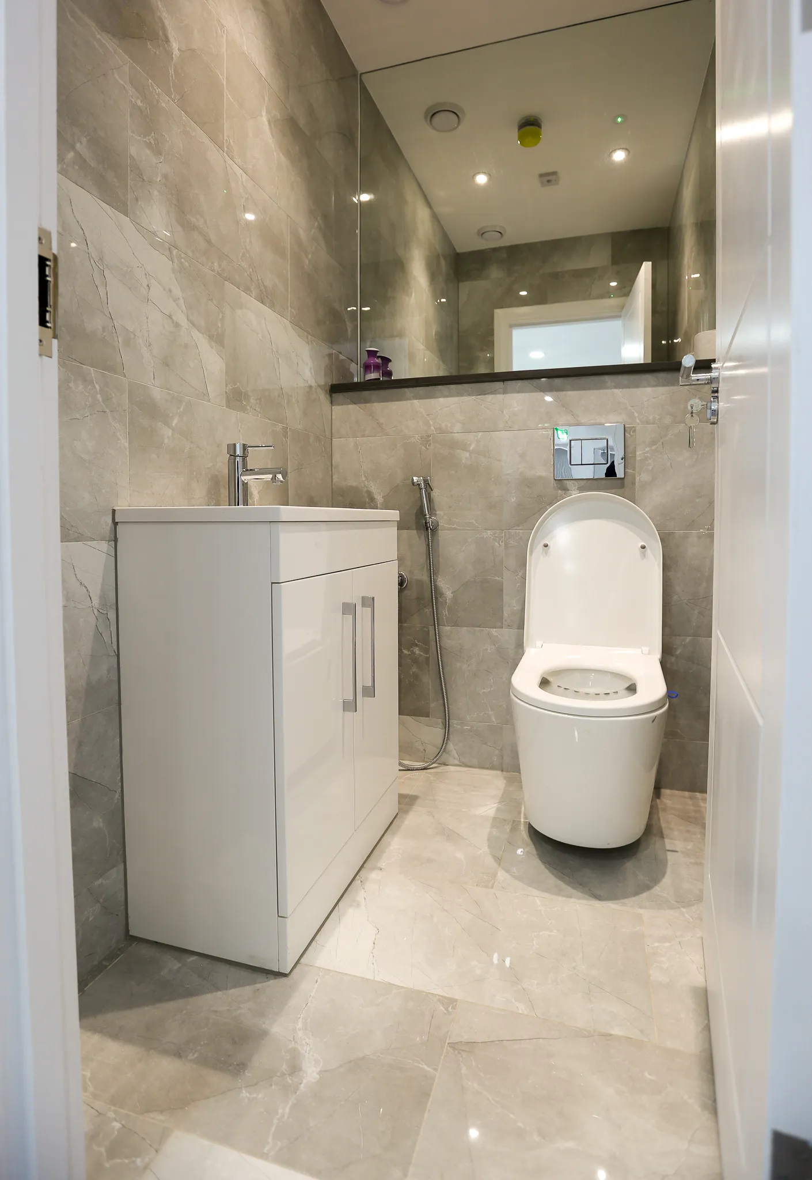
Everything is new. The partitions carry sound insulation between each of the five offices, every office has its own new air conditioning unit, and staff share a new communal kitchen and two bathrooms.
Scope of Works at Park Royal Offices
- 01 Full Strip Out
- 02 New Internal Layout Five offices and reception
- 03 Sound Insulated Partitions
- 04 Communal Kitchen & Two Bathrooms
- 05 Dropped Ceilings
- 06 Electrical, Lighting, Data & IT
- 07 Air Conditioning, Zoned per Office
- 08 New Flooring Throughout
- 09 Painting & Decorating
- Your Project A Similar Scope in Mind? Discuss Your Project
Planning Office Partitions Around the M&E
Every partition was planned around the M&E, because once the walls are up, running cables and pipework behind them gets expensive. Each office has its own air conditioning zone and thermostat, its own lighting circuit, power and data, all designed before the first partition went up.
The kitchen and bathrooms needed water in a unit that had almost none, which meant new pipework runs from the mains.
Approvals for Park Royal Offices
- Building Control
- All works were inspected and signed off by building control before the offices were occupied.
Park Royal Offices Photo Gallery
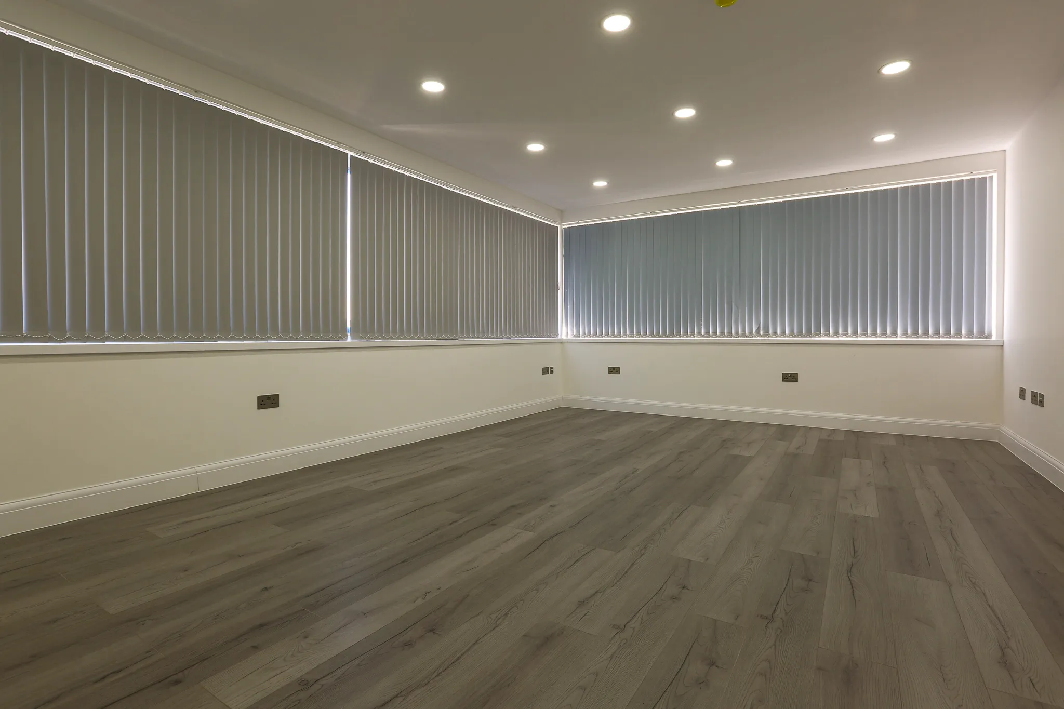
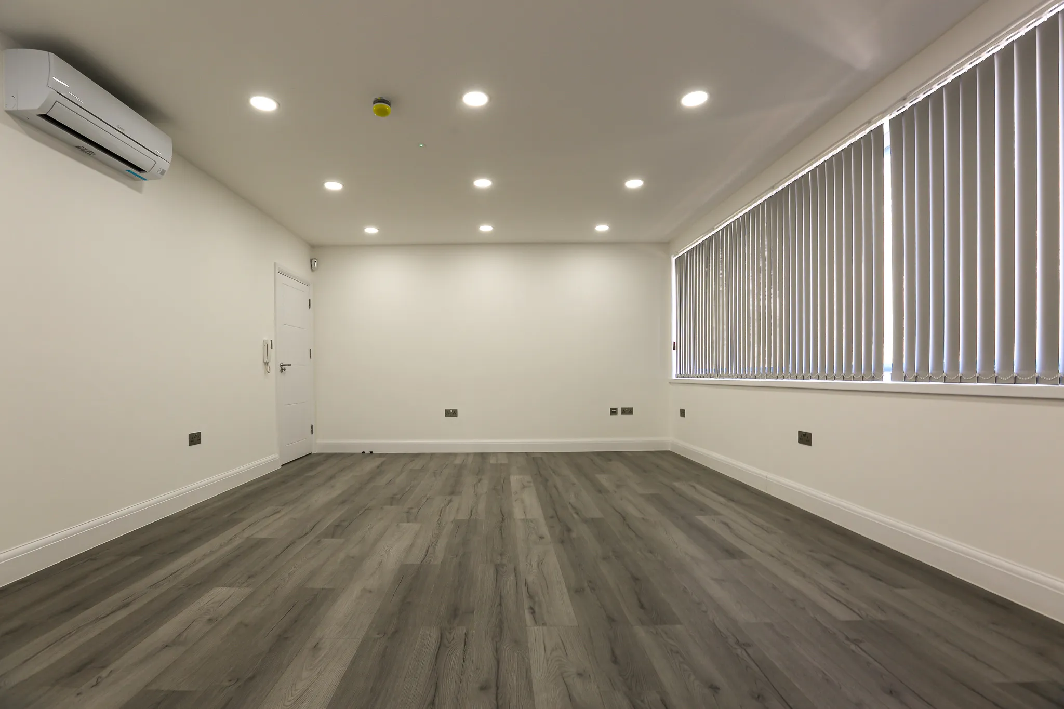
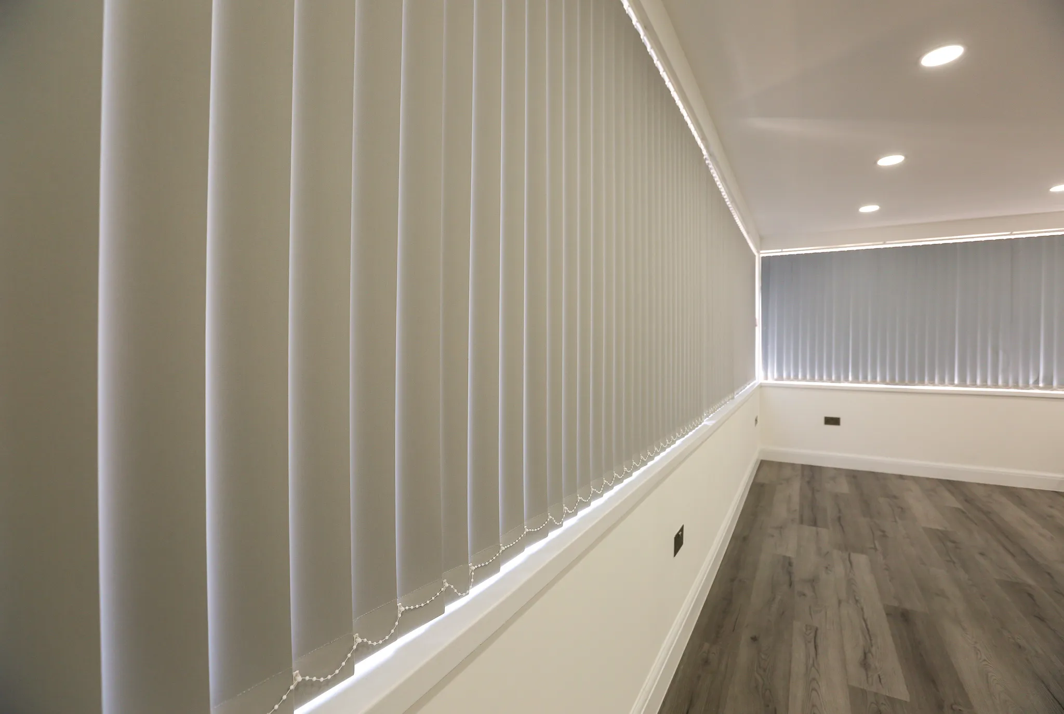
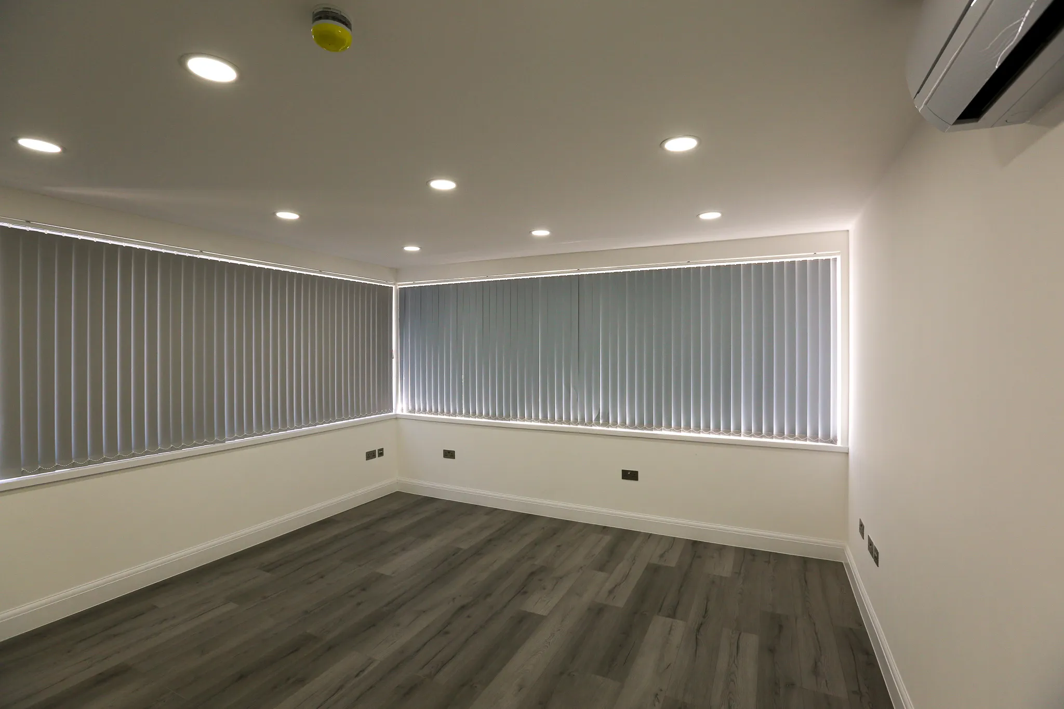
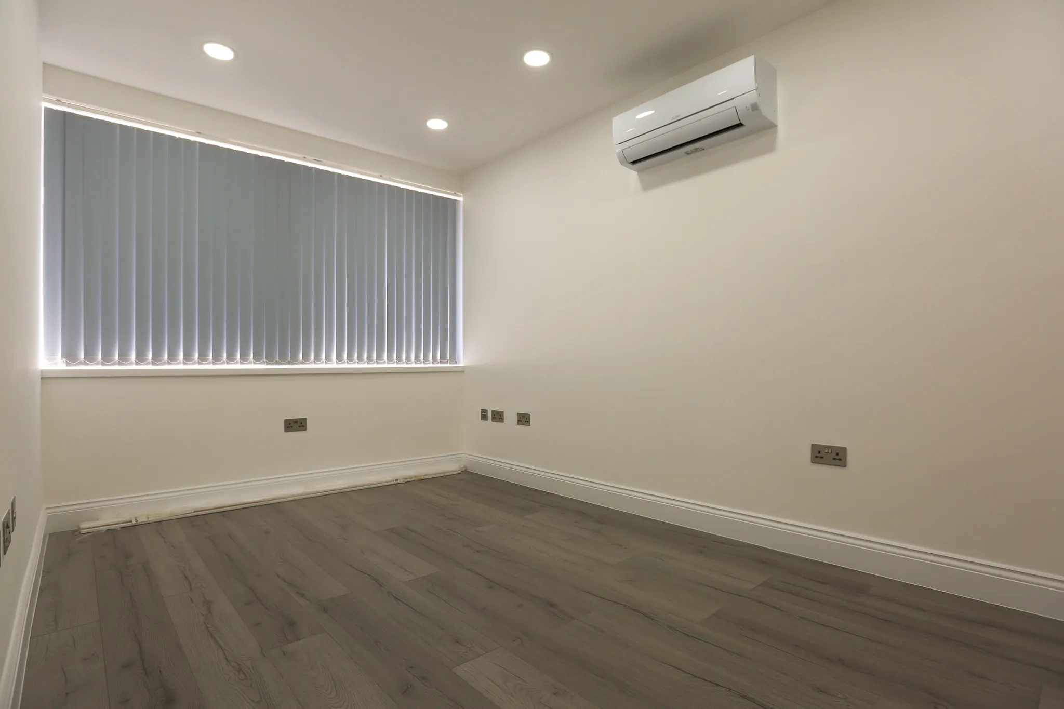
The Finished Project at Park Royal Offices
Five modern offices, each with independent air conditioning, lighting and data, plus a reception, a communal kitchen and two bathrooms, all on new flooring. Everything behind the walls is new.
Handed over in April 2021.
“The team was very helpful and professional. They were very flexible with their timing as they completed the job in no time.”
Similar Commercial Fit Out Projects in London
Contact
Need an Office That Works?
Layout, air conditioning, data and finishes, designed together and built by one team. Tell us about your space.


