Case Study
Phillimore Gardens Refurbishment
Kensington home refurbishment
 Location
- Kensington
 Type
- Residential
 Service
- Design & Build
 Value
- £300,000
 Completed
- January 2025
The Phillimore Gardens Brief
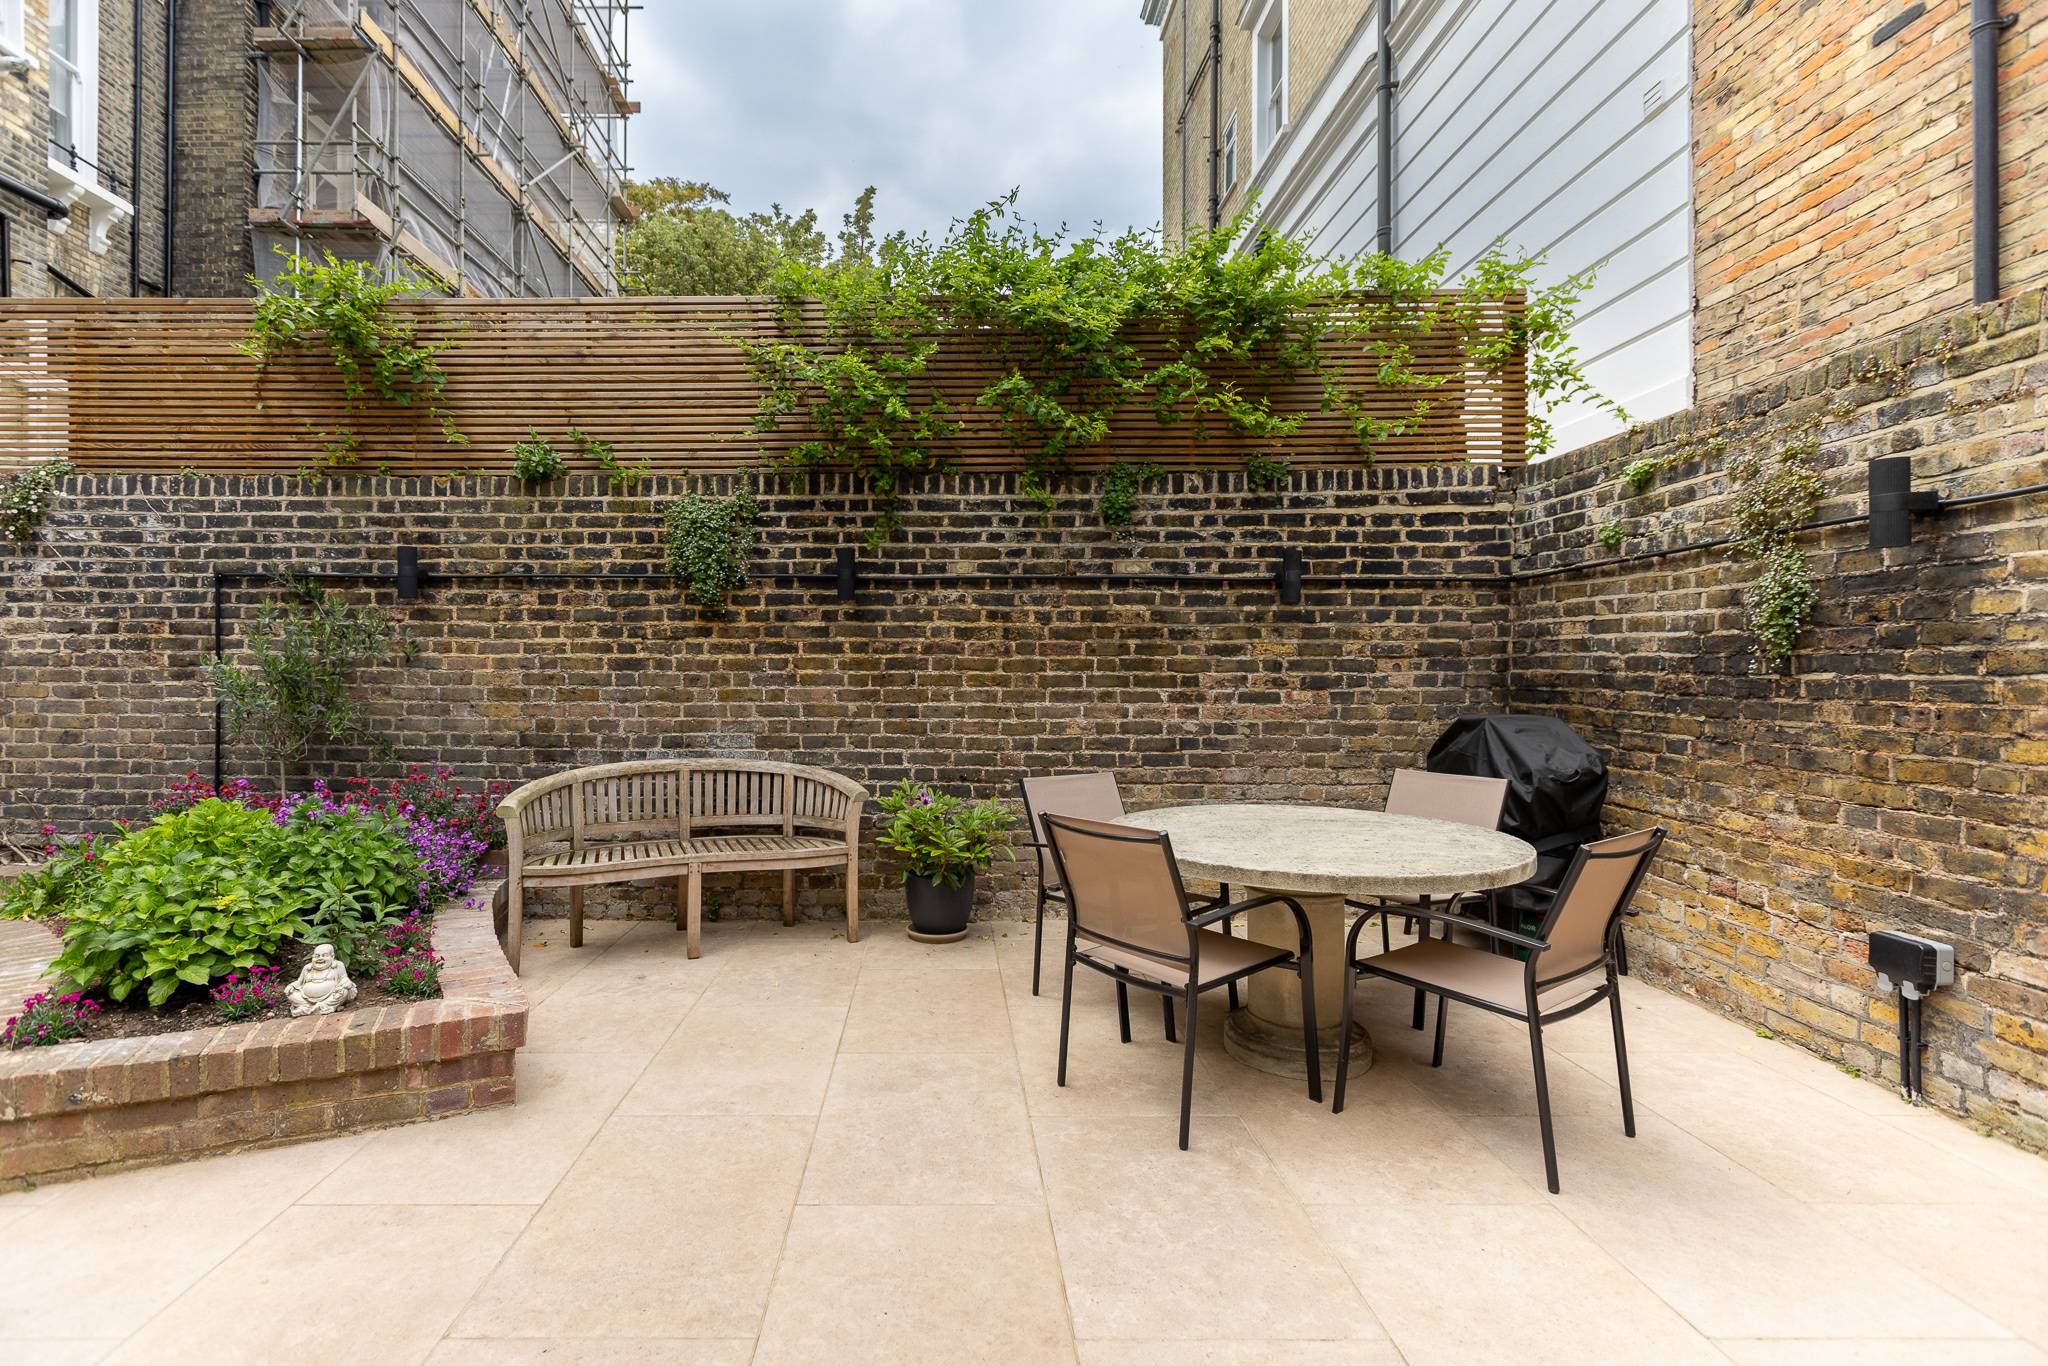
The client wanted a complete refurbishment of a Kensington flat, with a better layout, warmer floors and a usable garden. Four priorities:
Kitchen
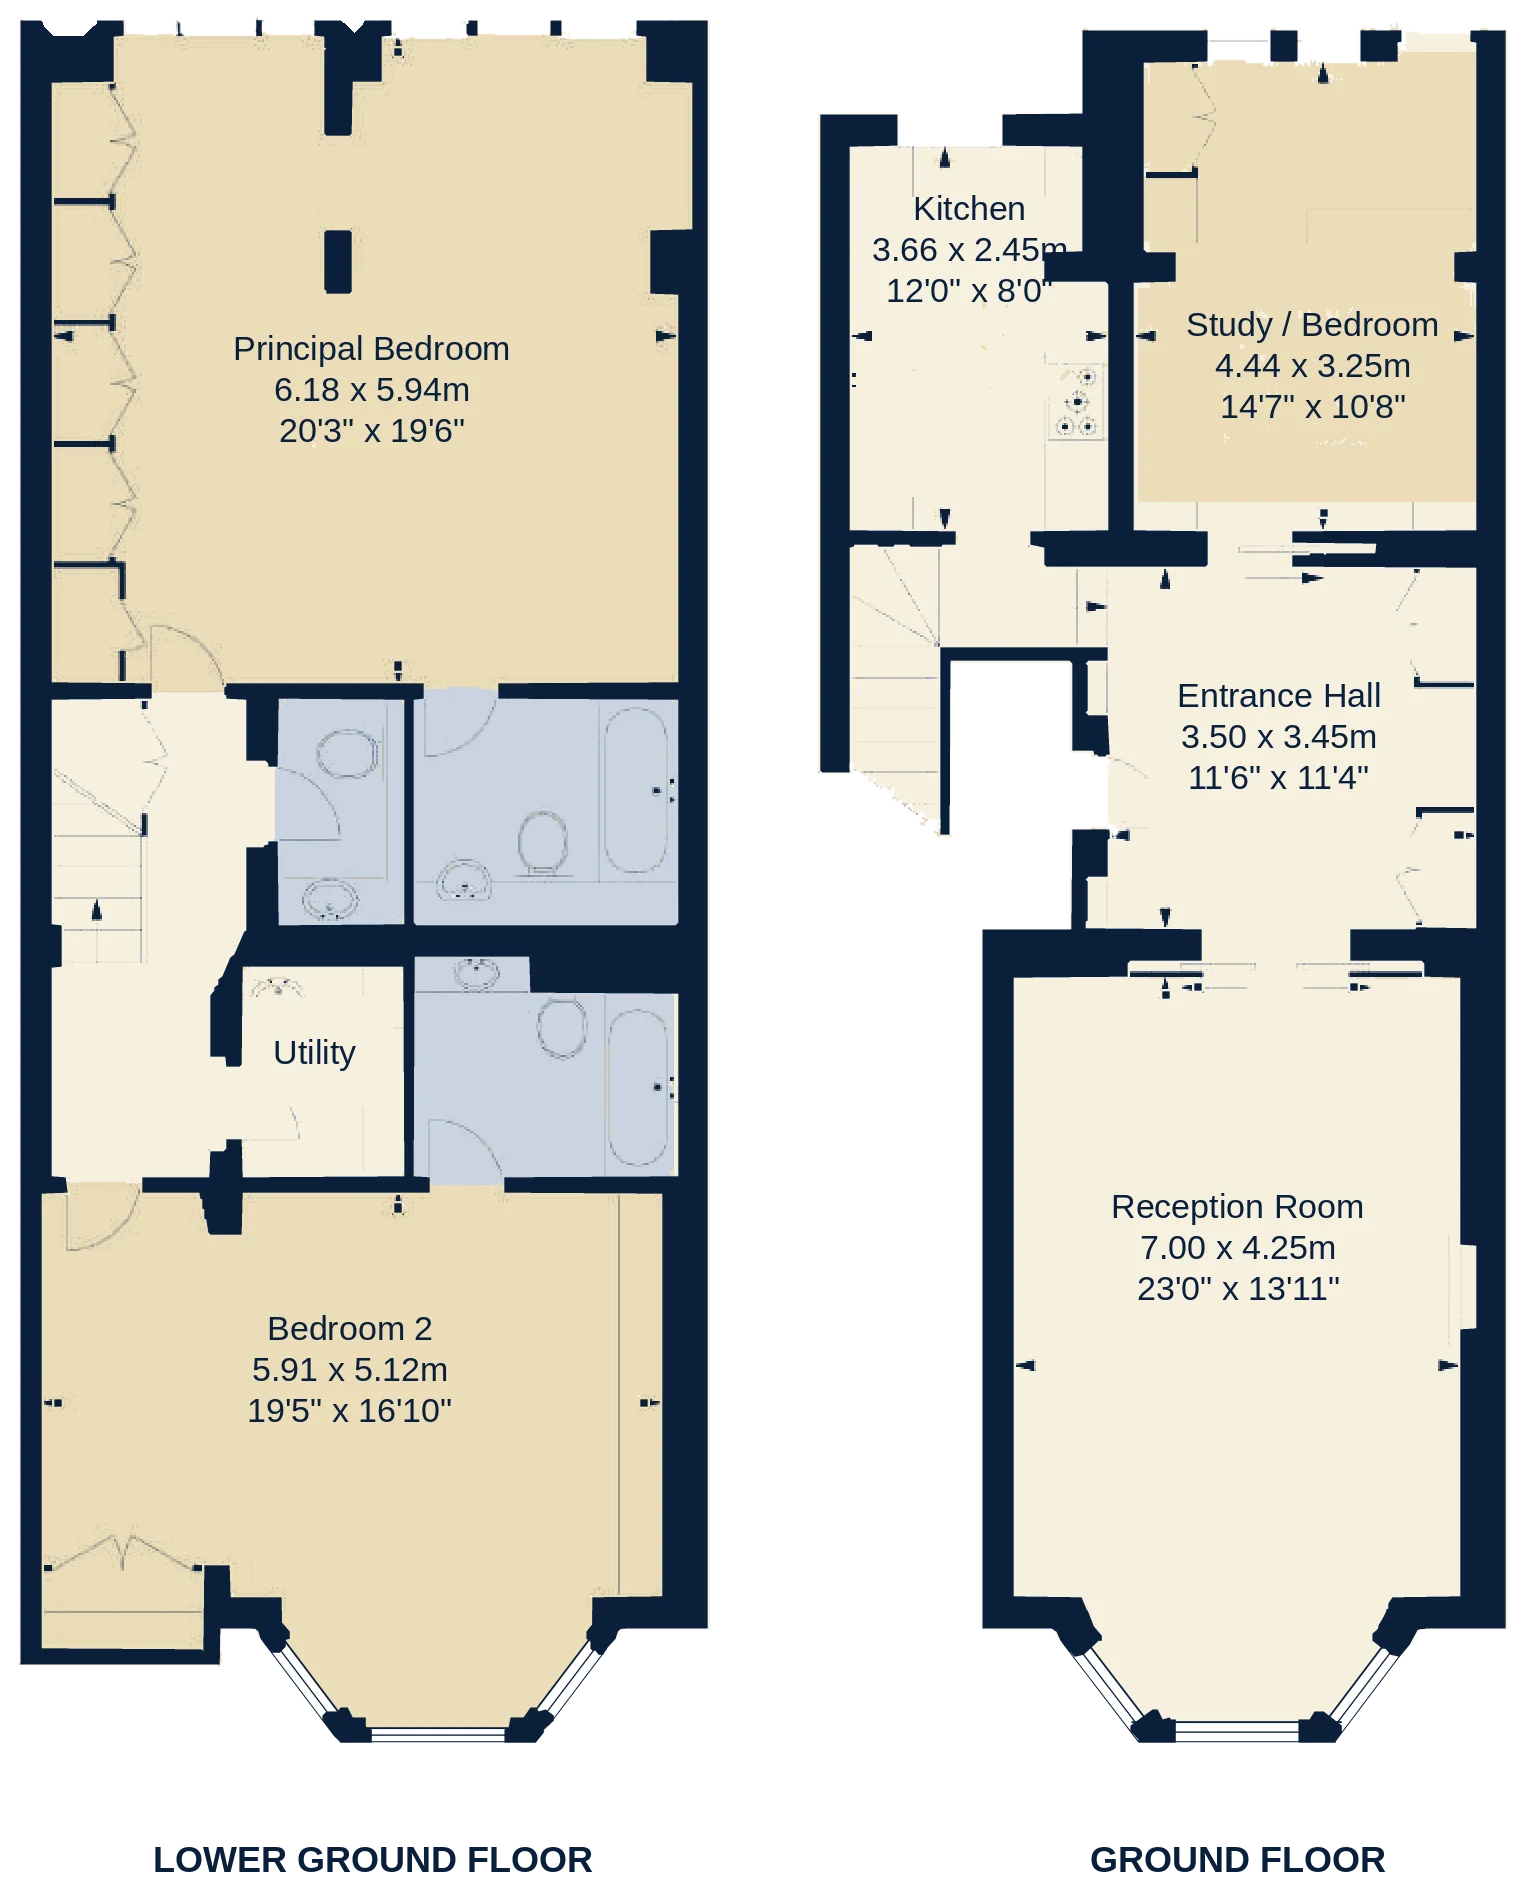
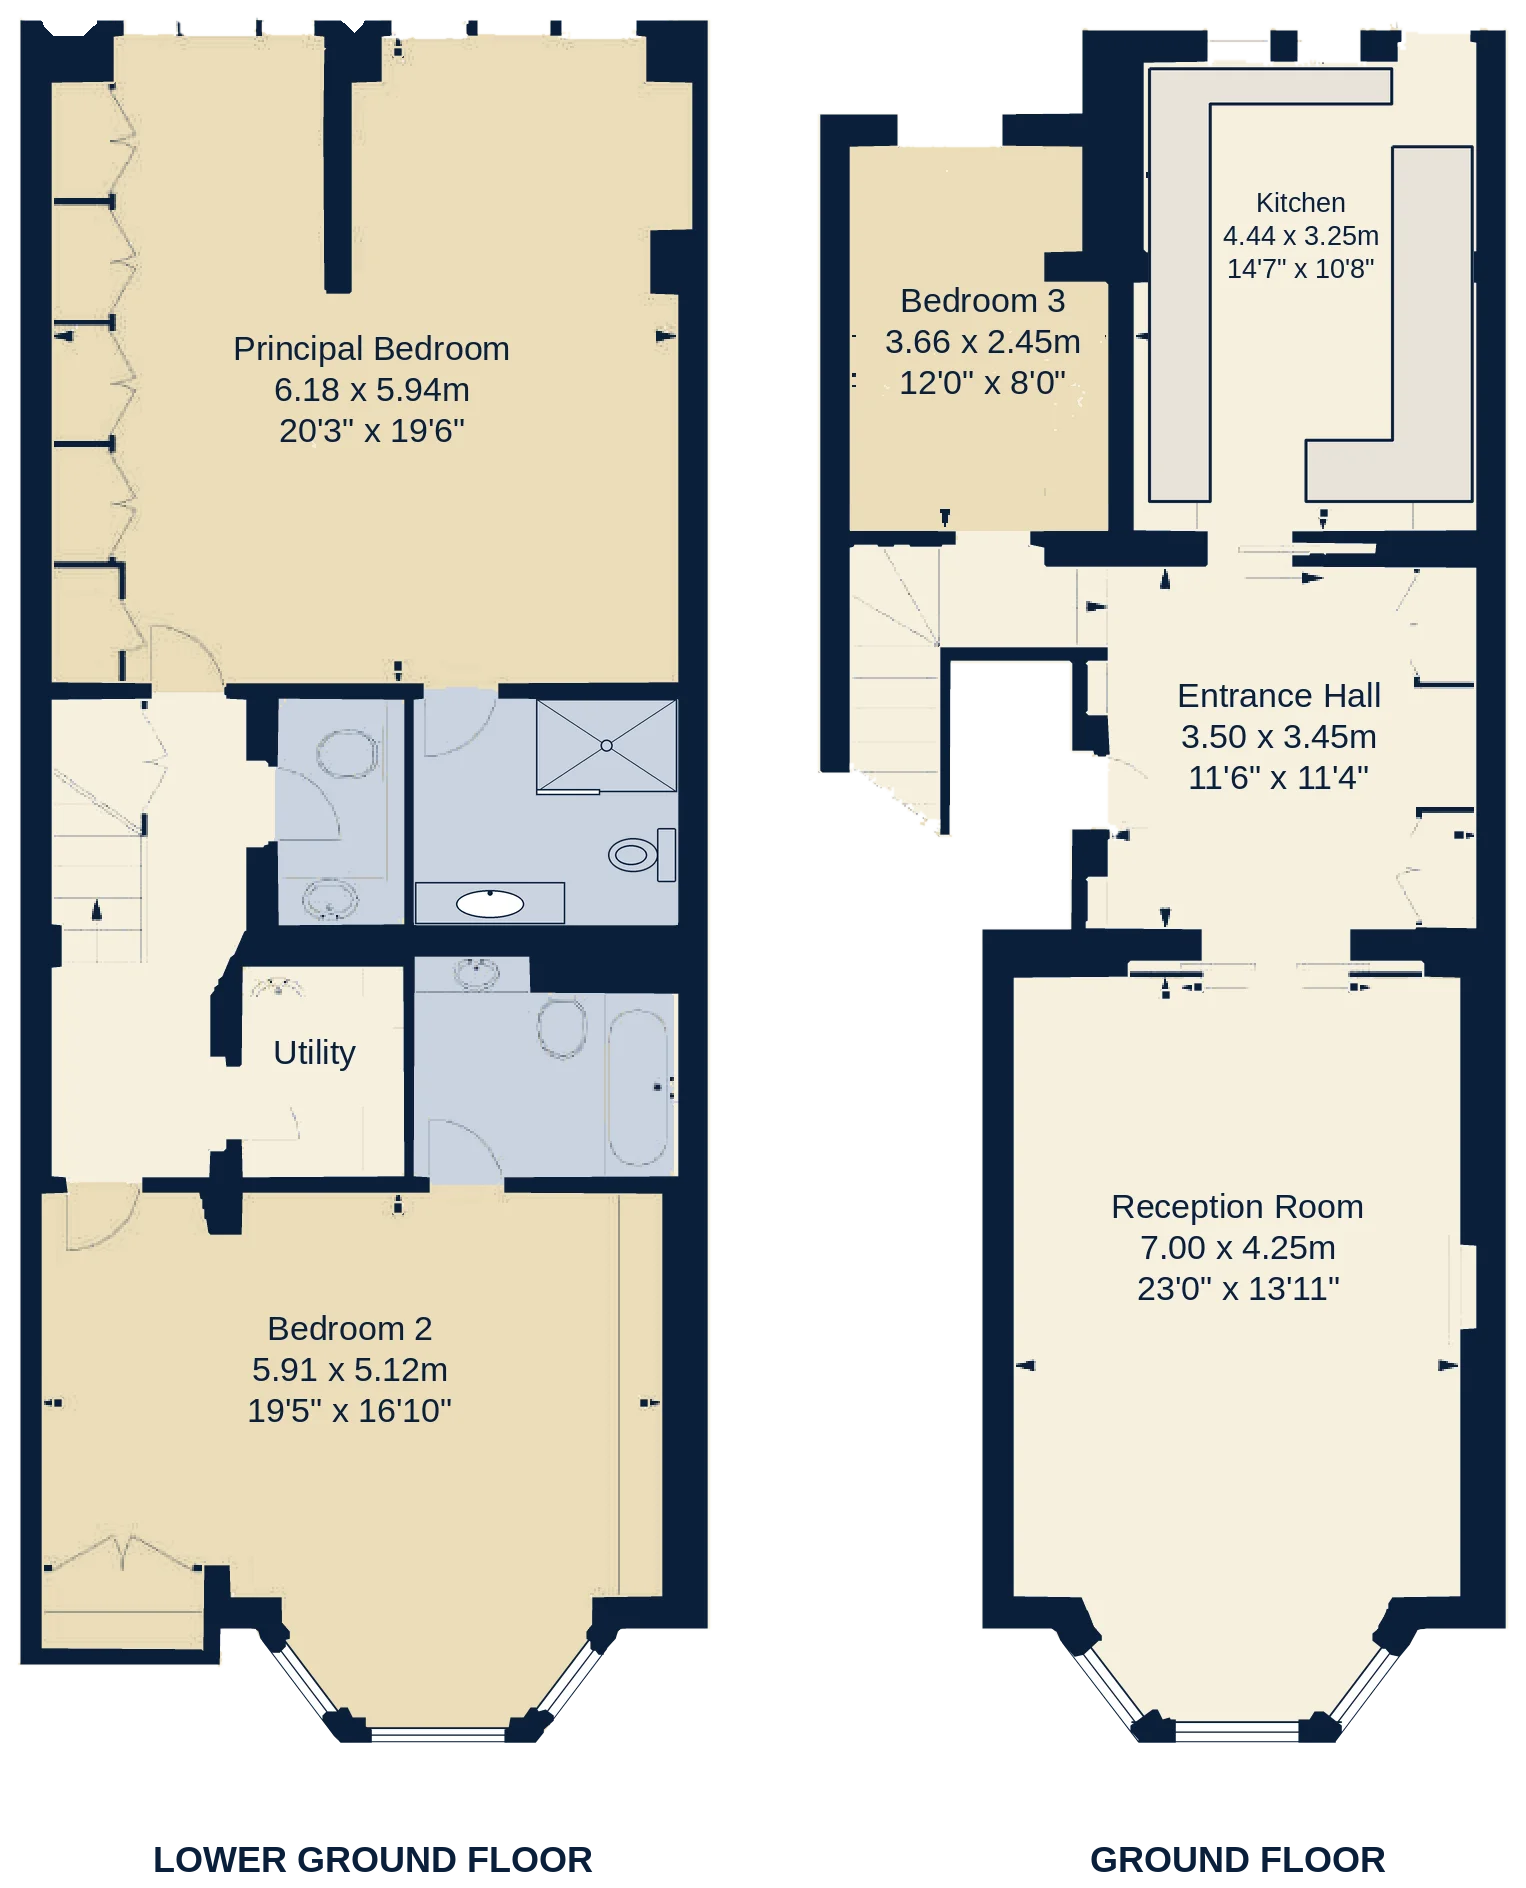
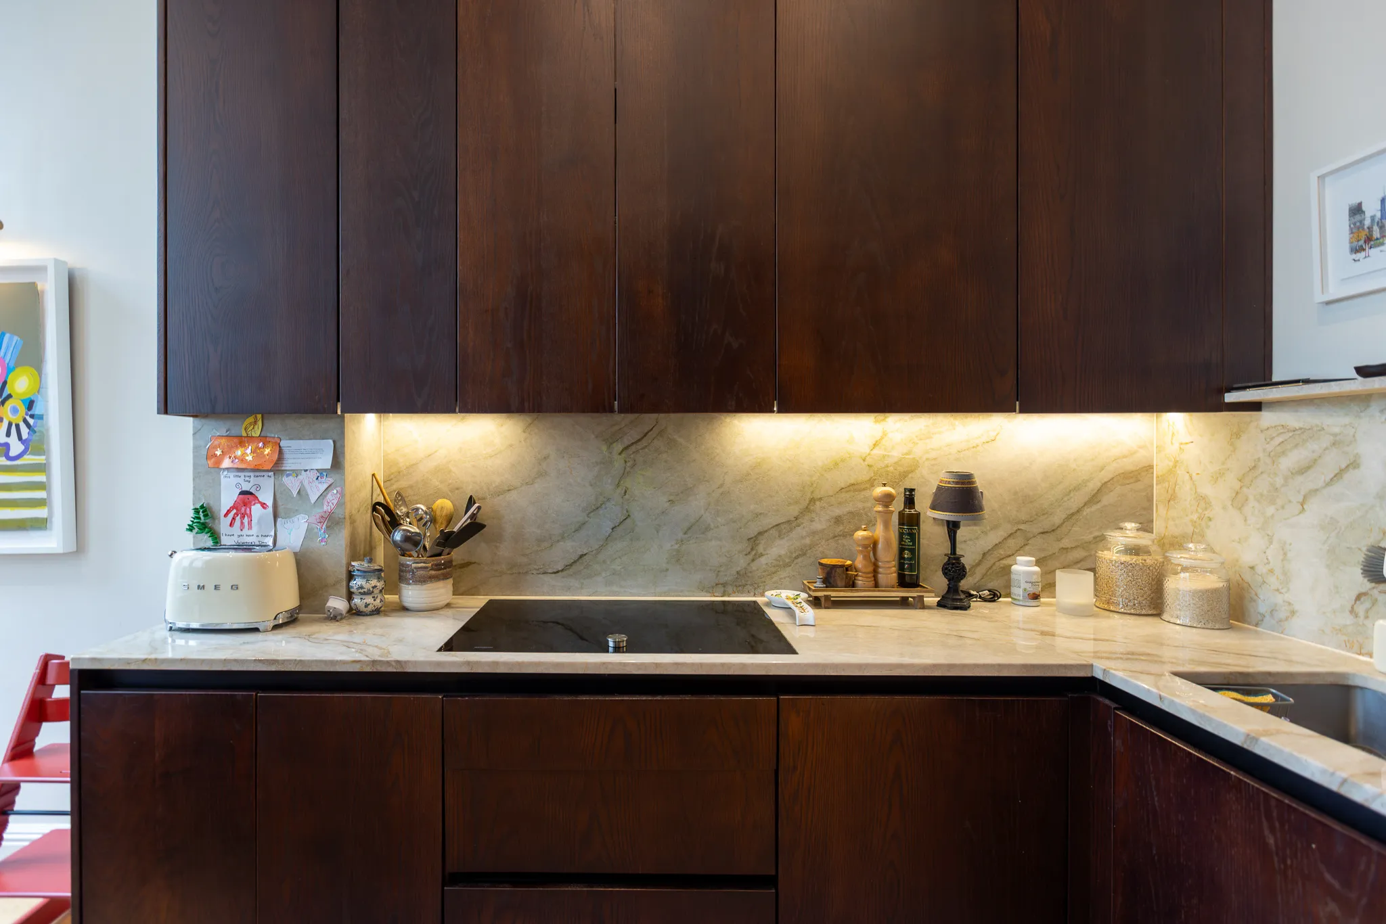
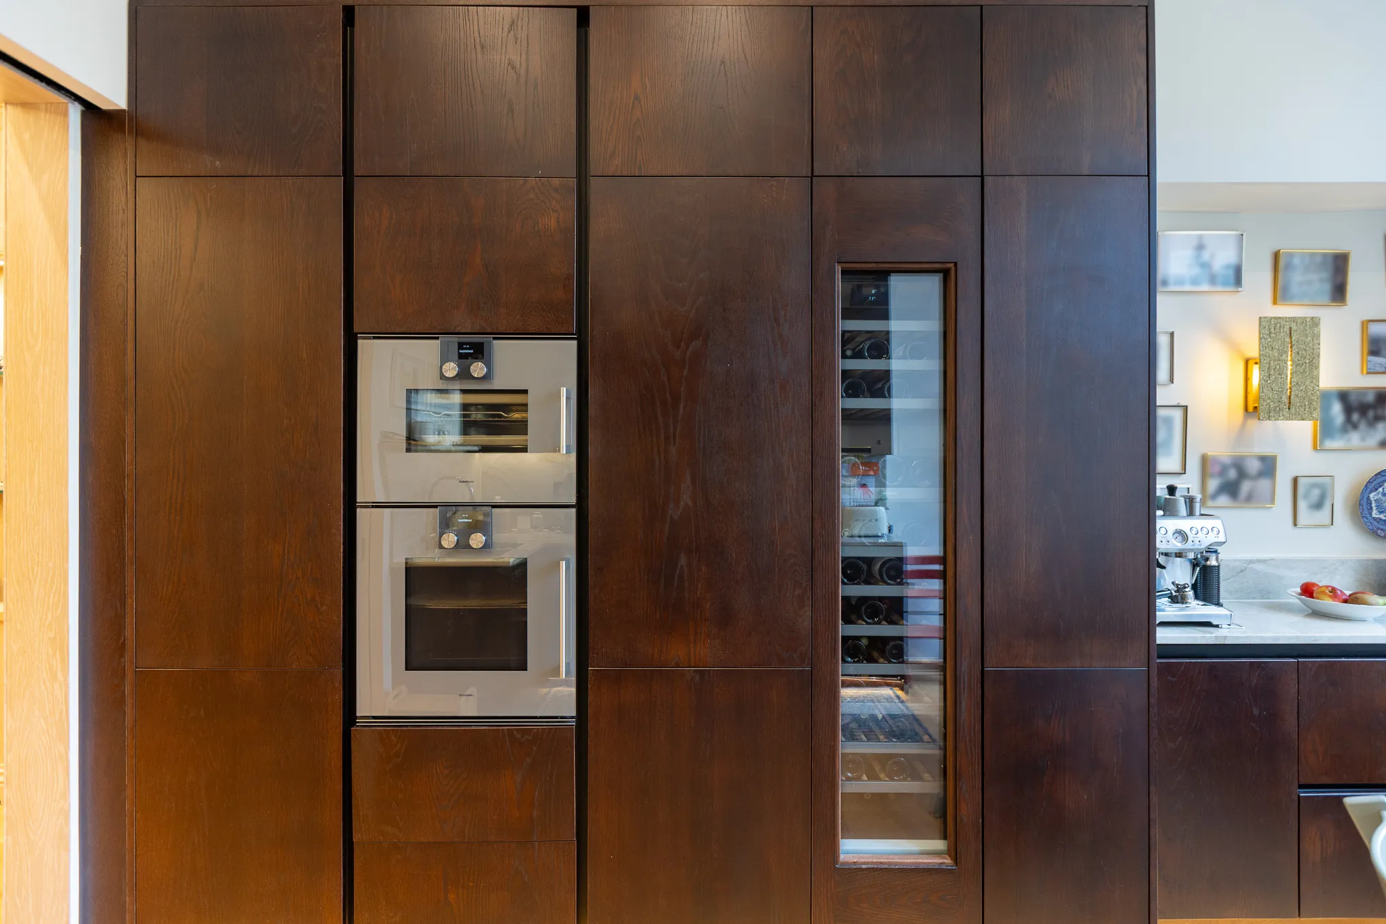
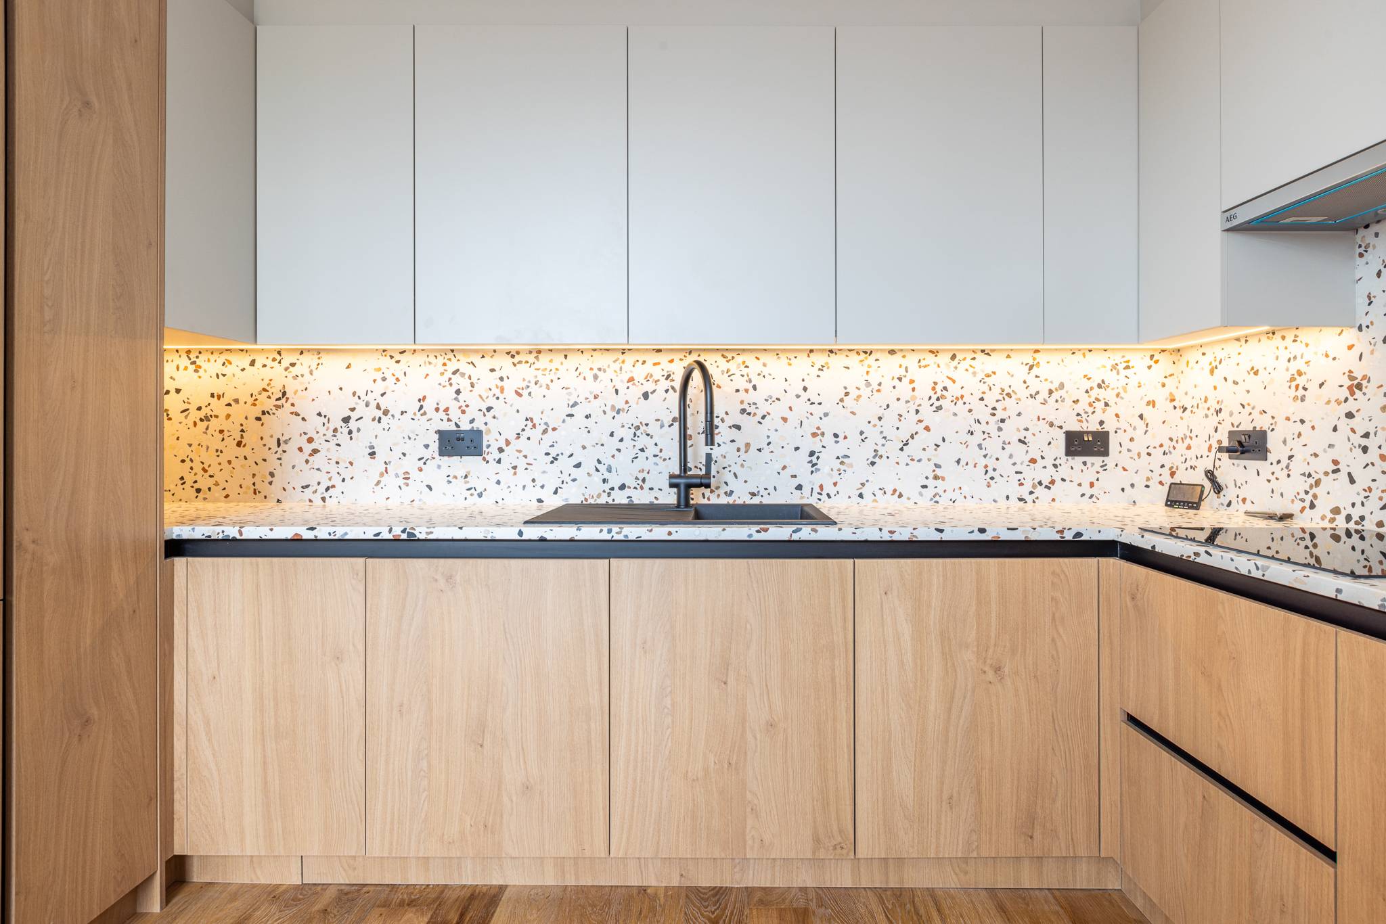
Moved into the former study, freeing the old kitchen to become a bedroom.
Heating
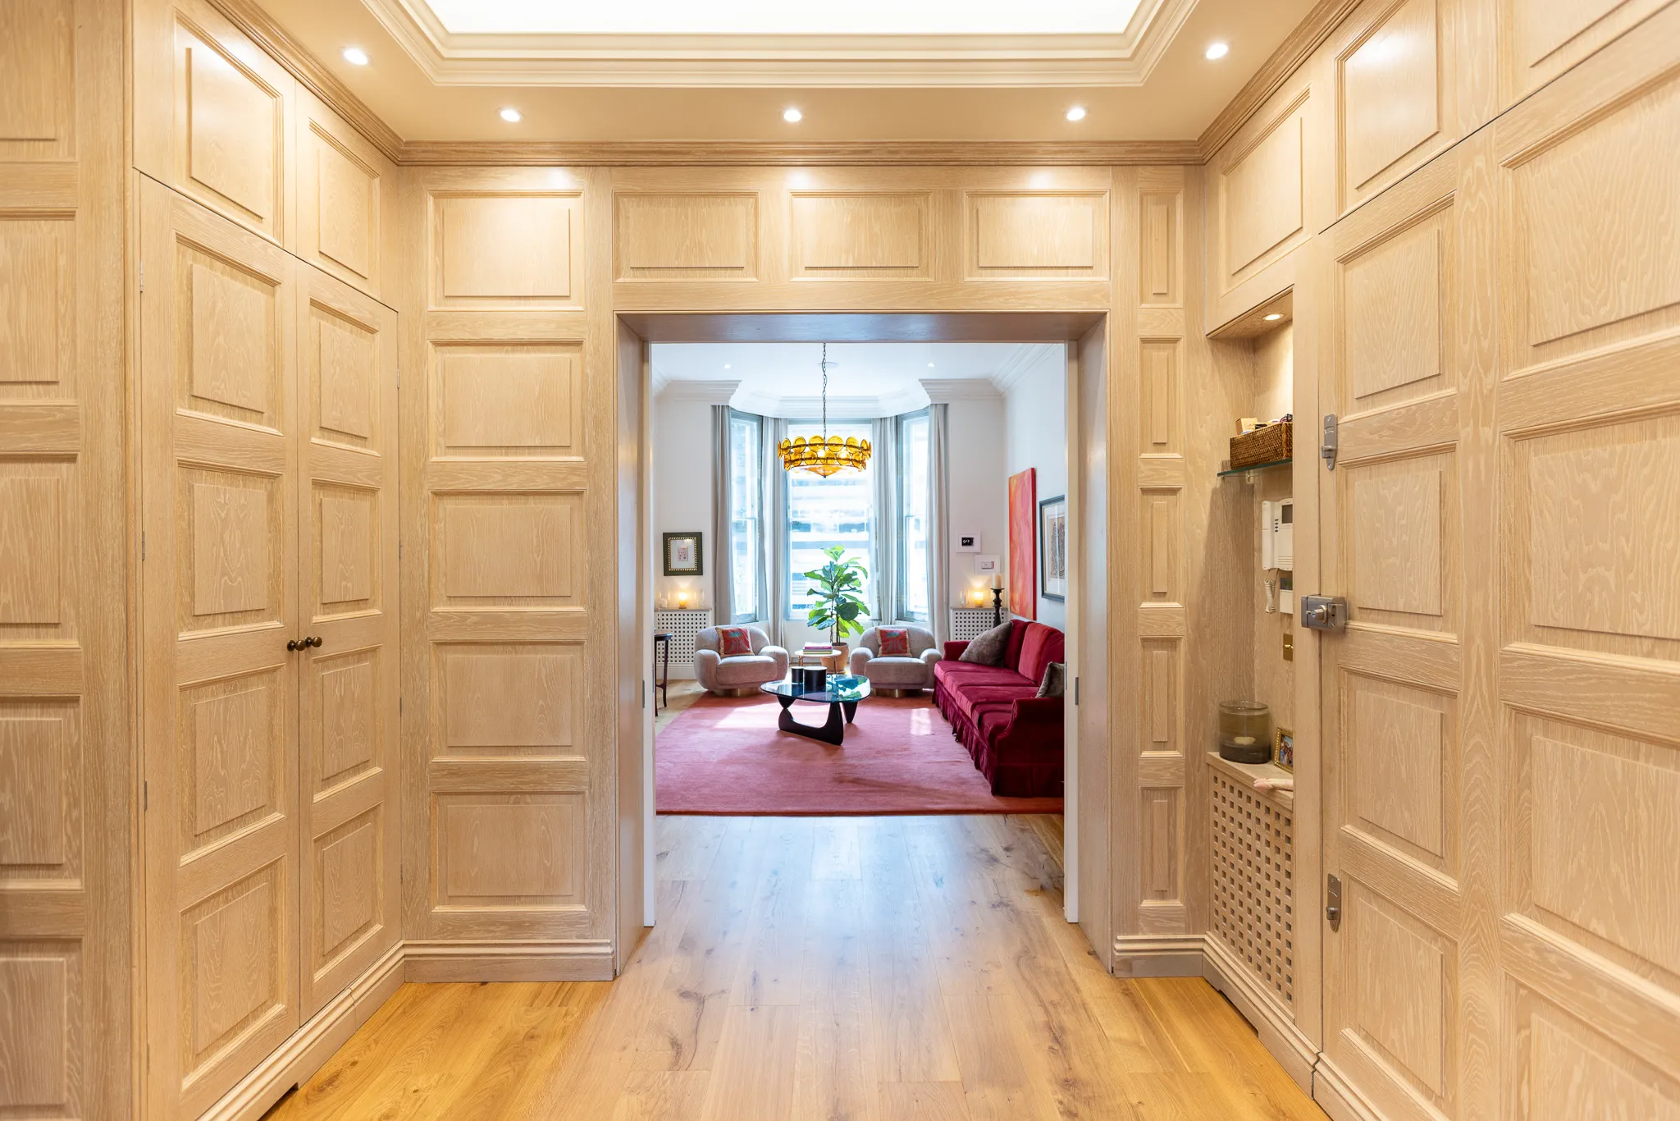
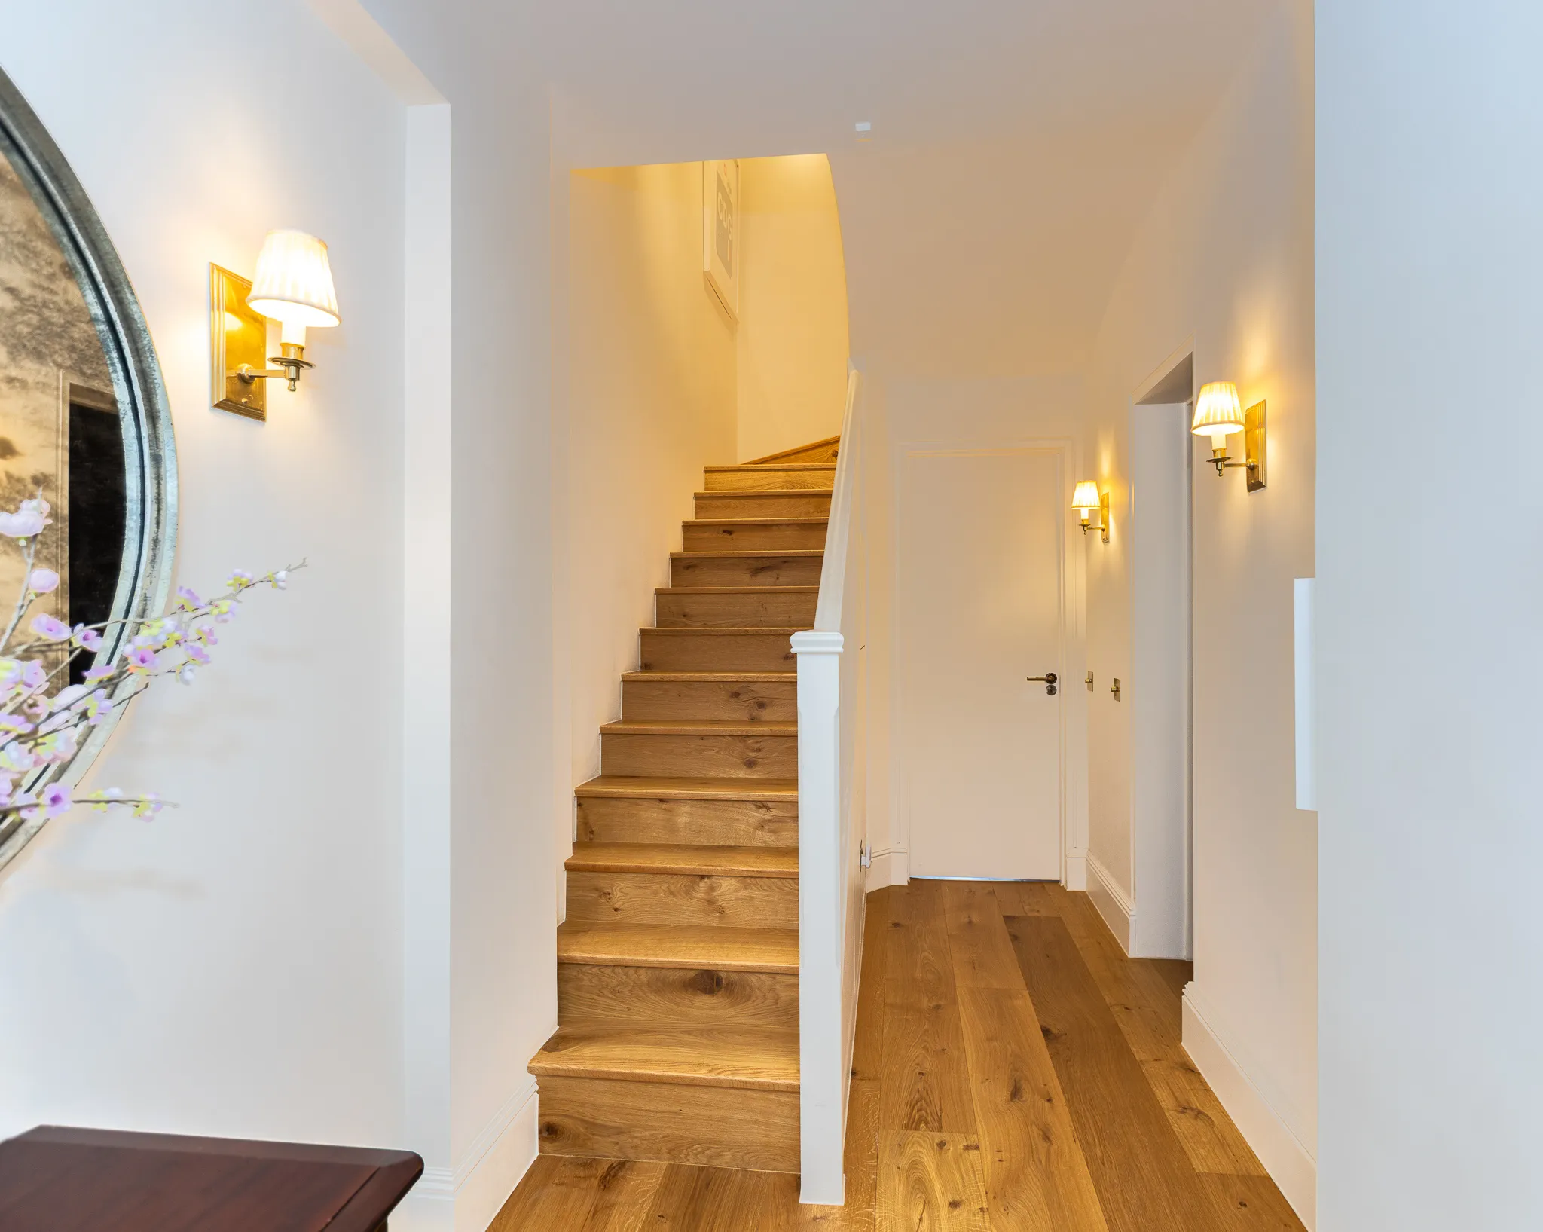
Underfloor heating throughout, under new hardwood floors.
Bathrooms
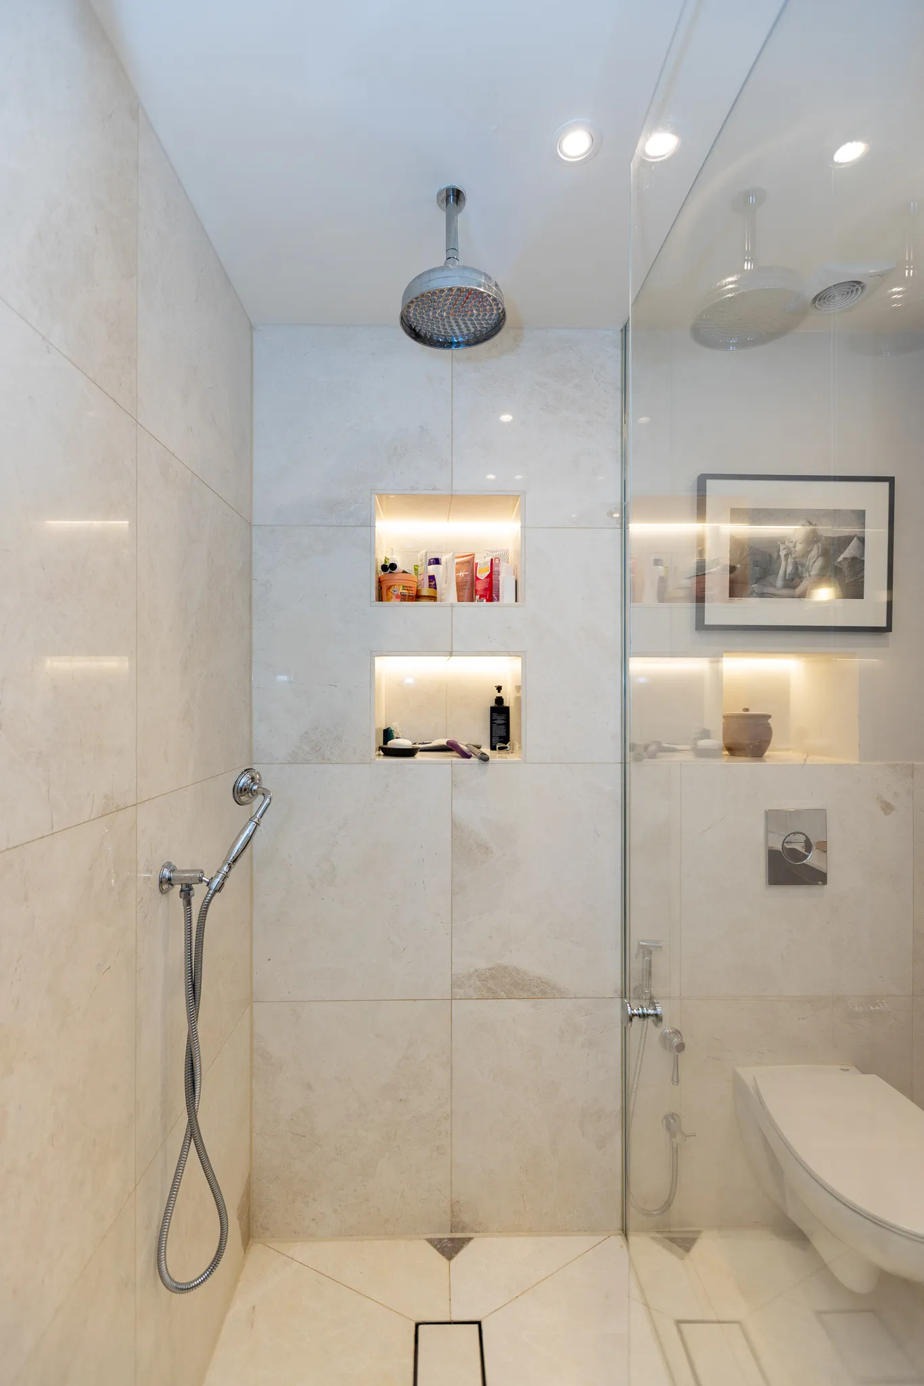
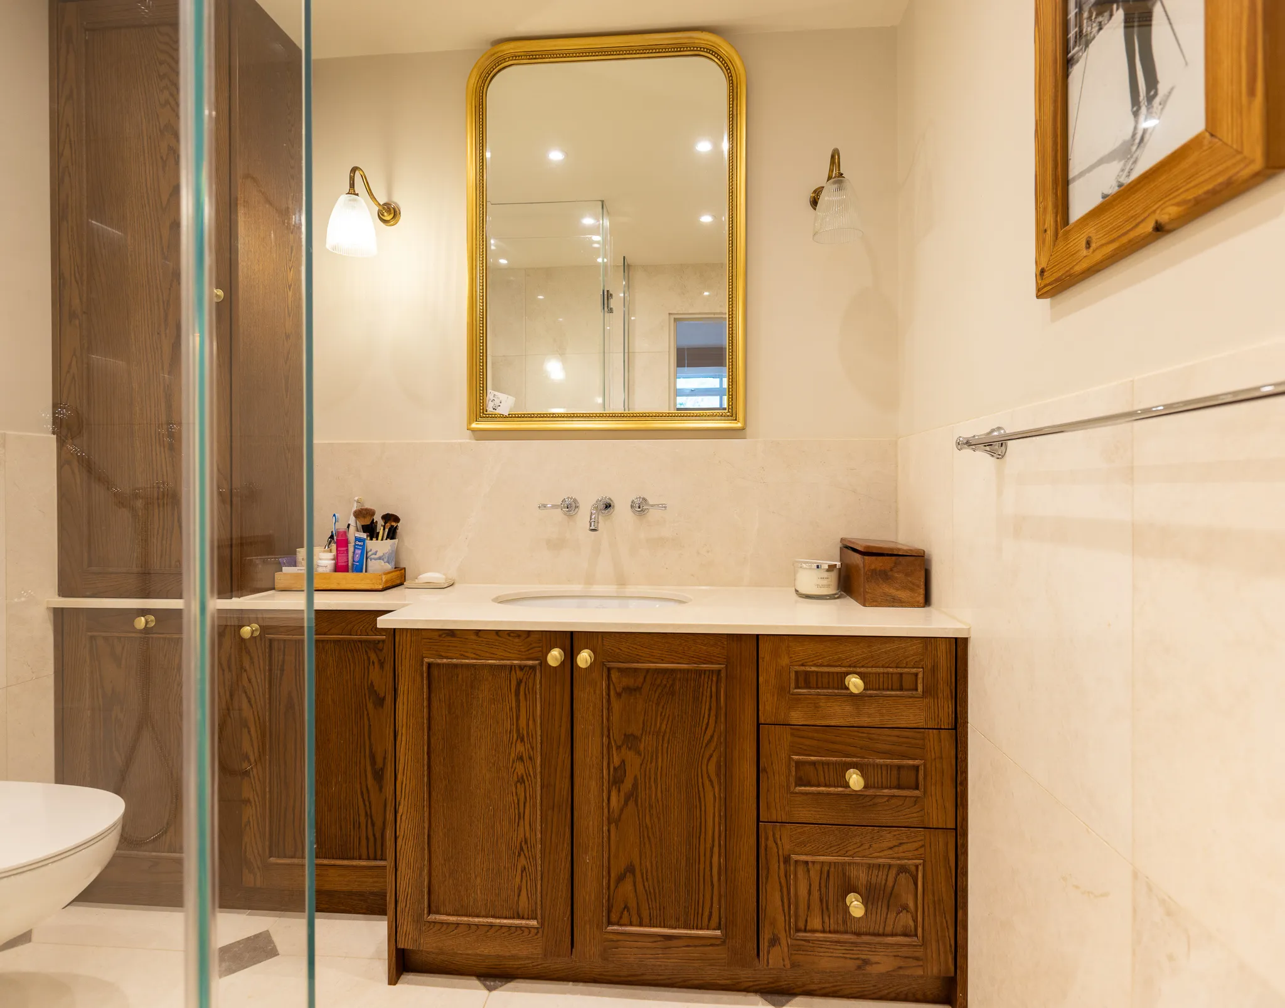
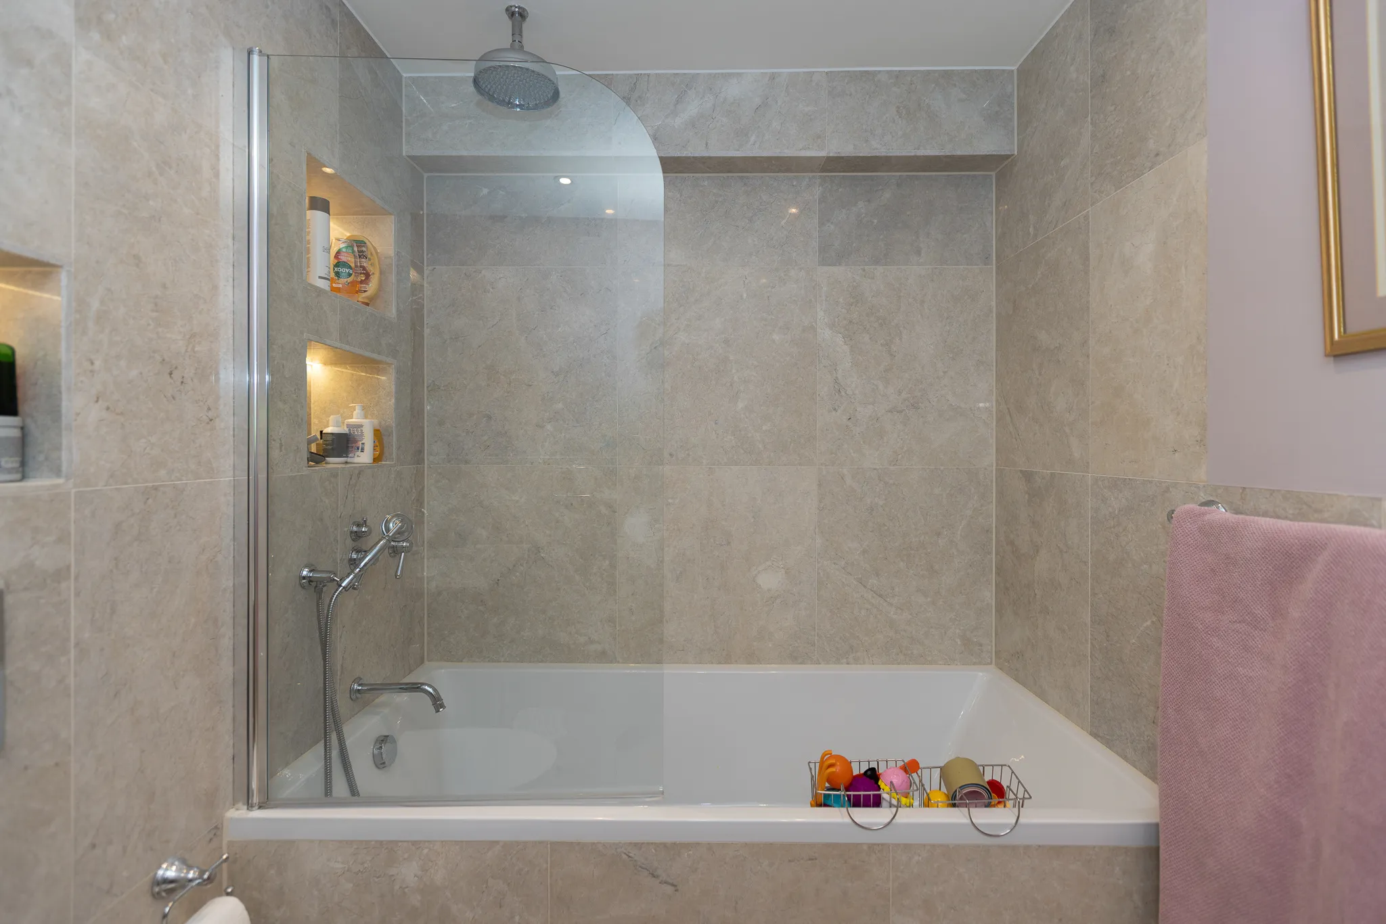
Both bathrooms fully refurbished.
Garden
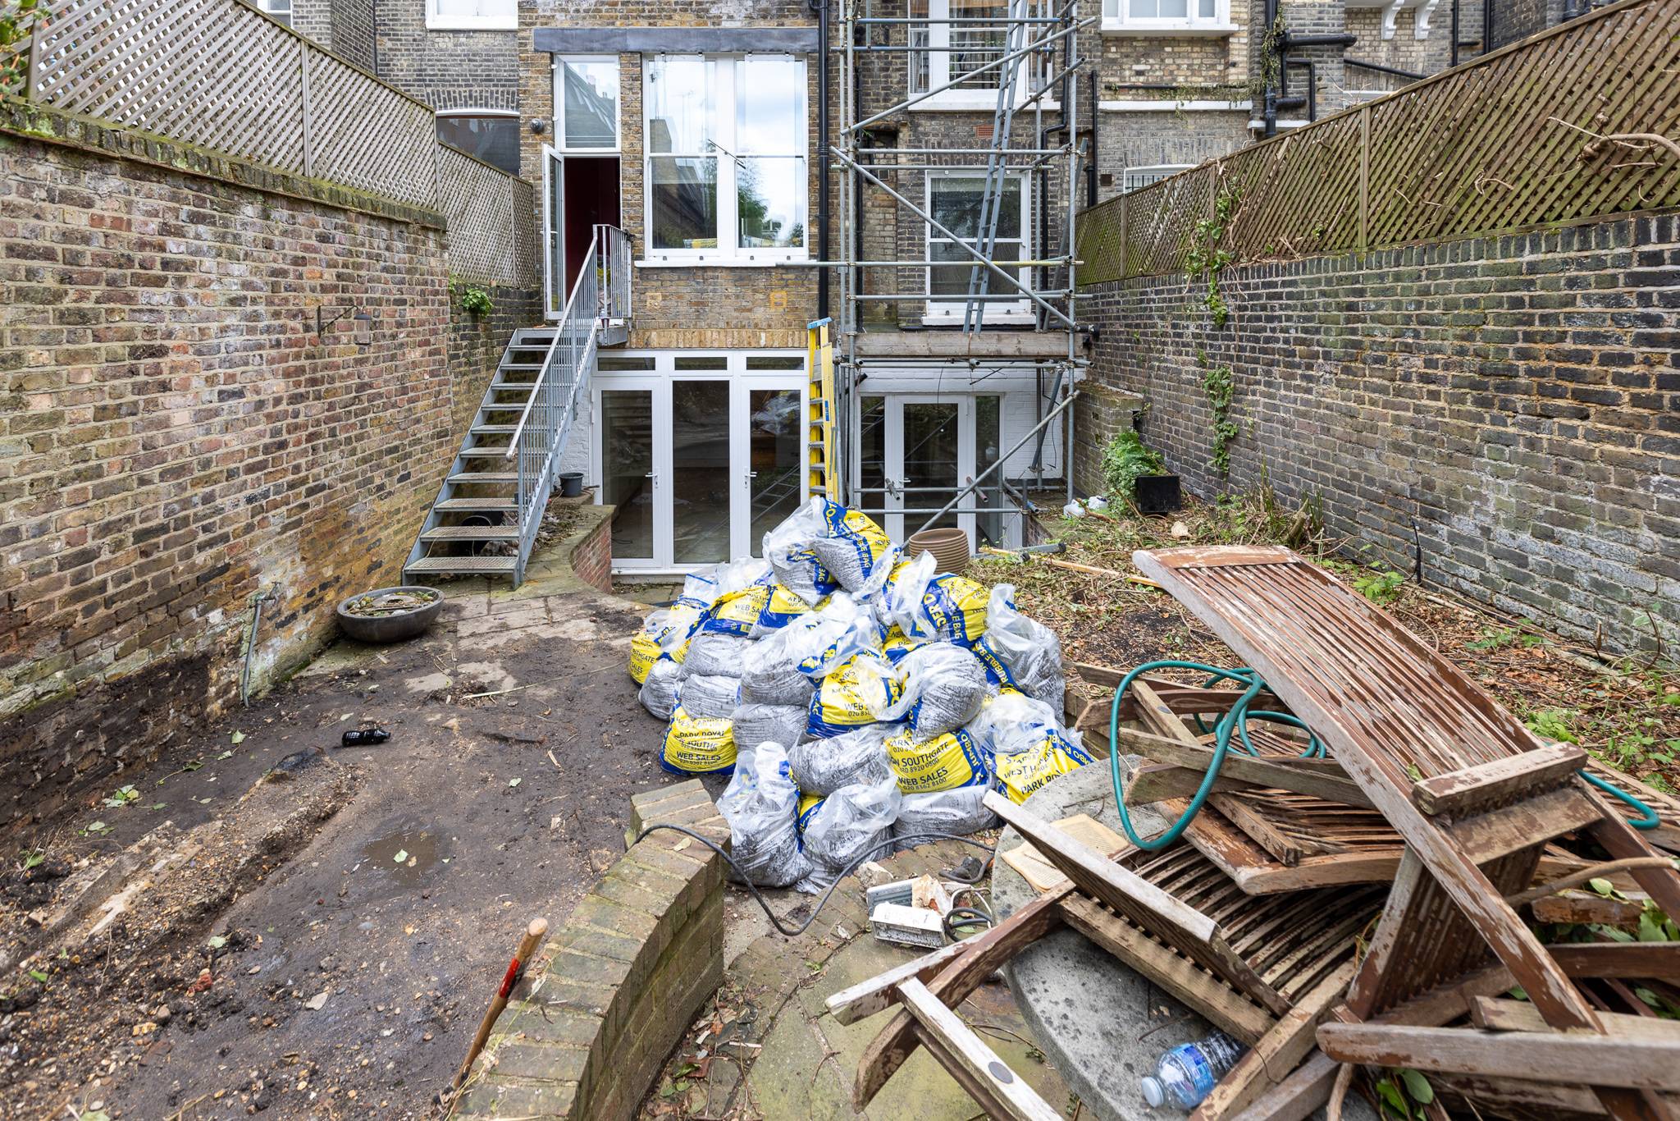
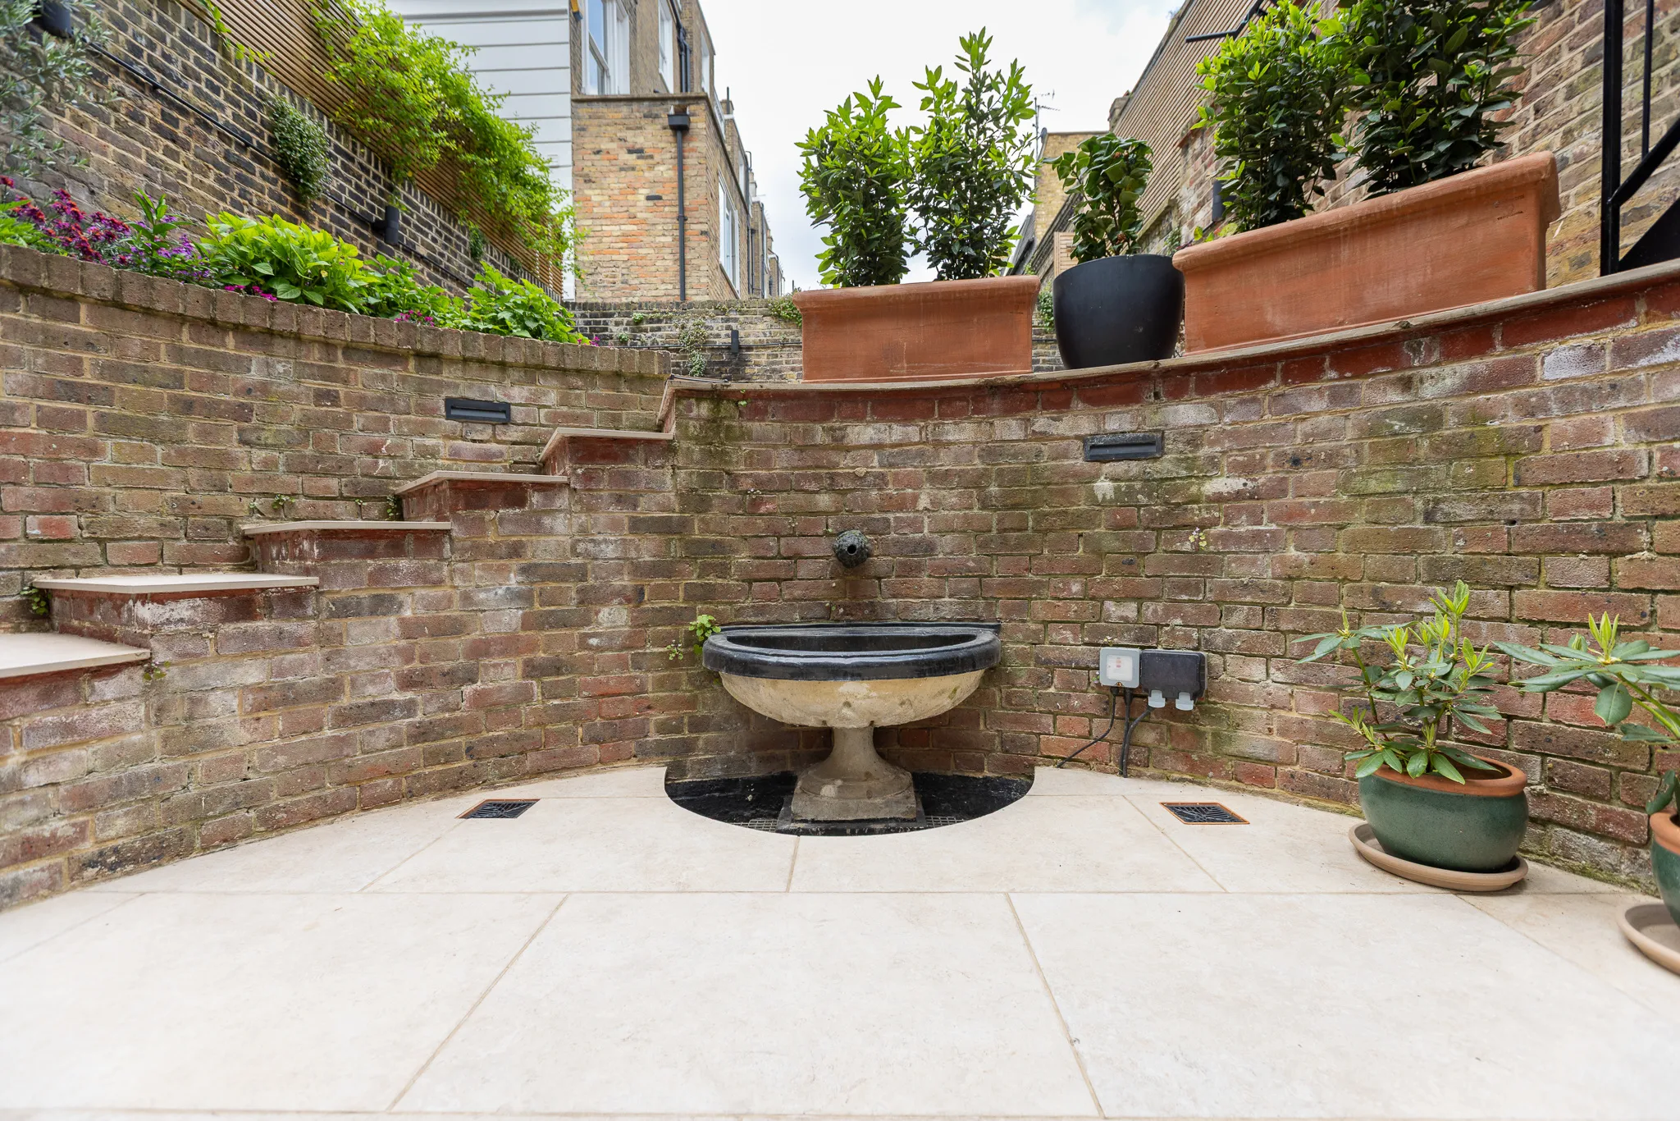
Demolished, levelled and retiled.
Phillimore Gardens Project Overview
A flat across the lower ground and ground floors of a Phillimore Gardens property, stripped out and rebuilt around a new layout.
The two big moves were relocating the kitchen and laying underfloor heating across the whole flat. Both changed what sits under the floor, so everything from the floor up is new: screed, heating, hardwood, electrics and joinery.
Scope of Works at Phillimore Gardens
- 01 Full Strip Out
- 02 Kitchen Relocation
- 03 Underfloor Heating, Screeding & Hardwood Flooring Throughout
- 04 Full Refurbishment of Two Bathrooms
- 05 Electrical Rewire & New Consumer Unit
- 06 Garden Demolition, Levelling & Tiling
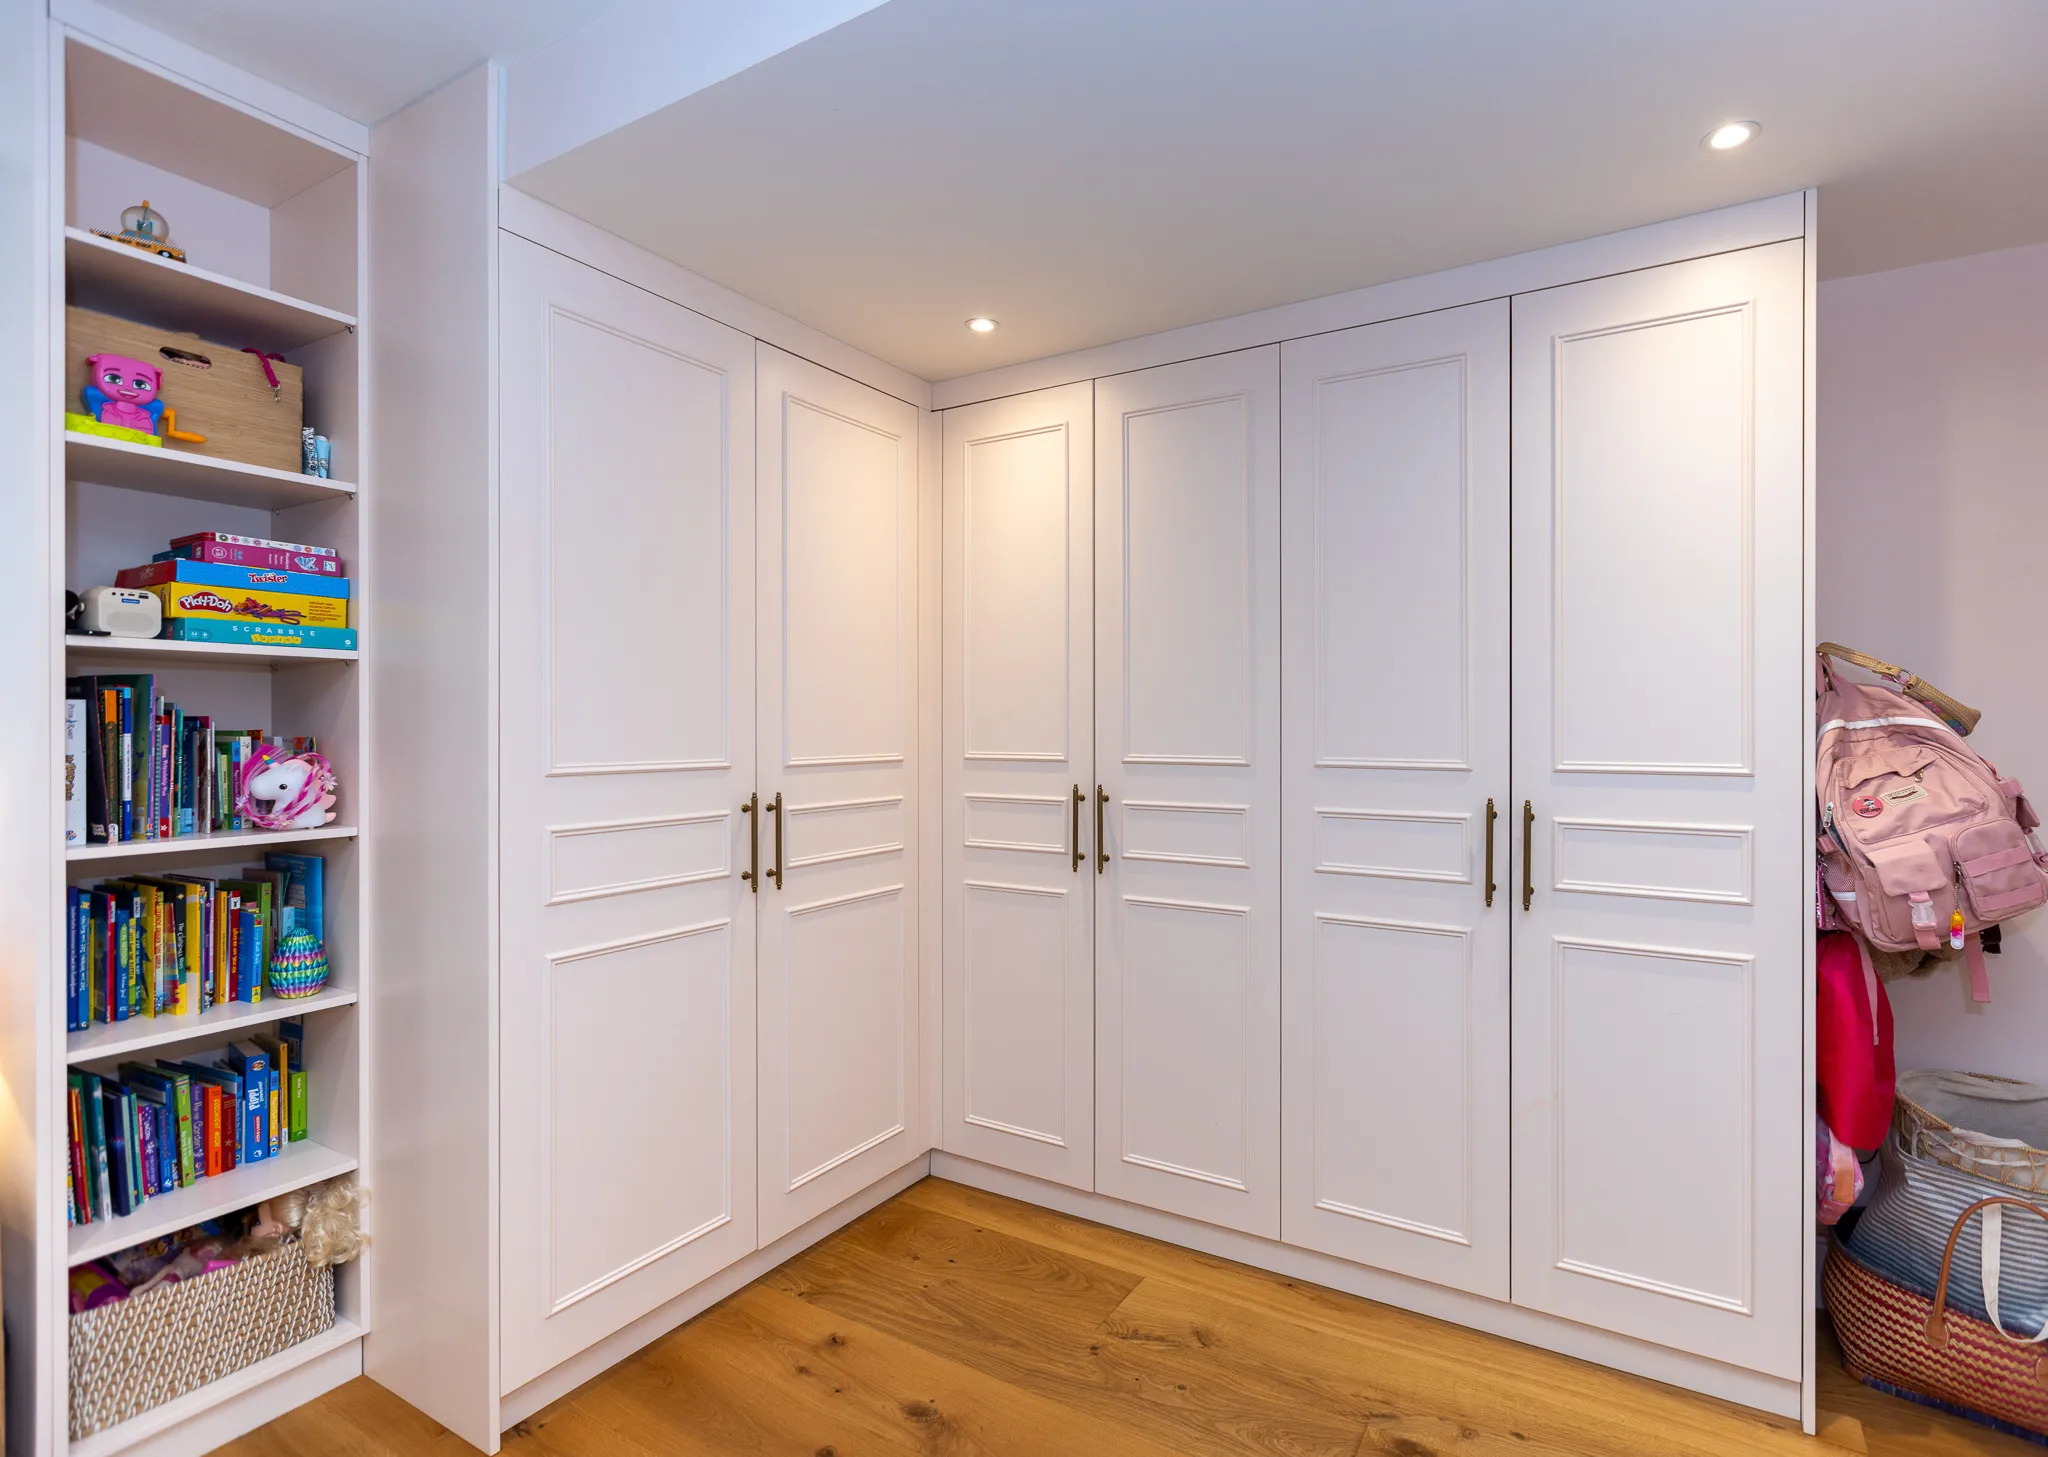
- 07 Kitchen, Wardrobes & Fitted Furniture by Yasmeen Joinery
- 08 Painting & Decorating
- Your Project A Similar Scope in Mind? Discuss Your Project
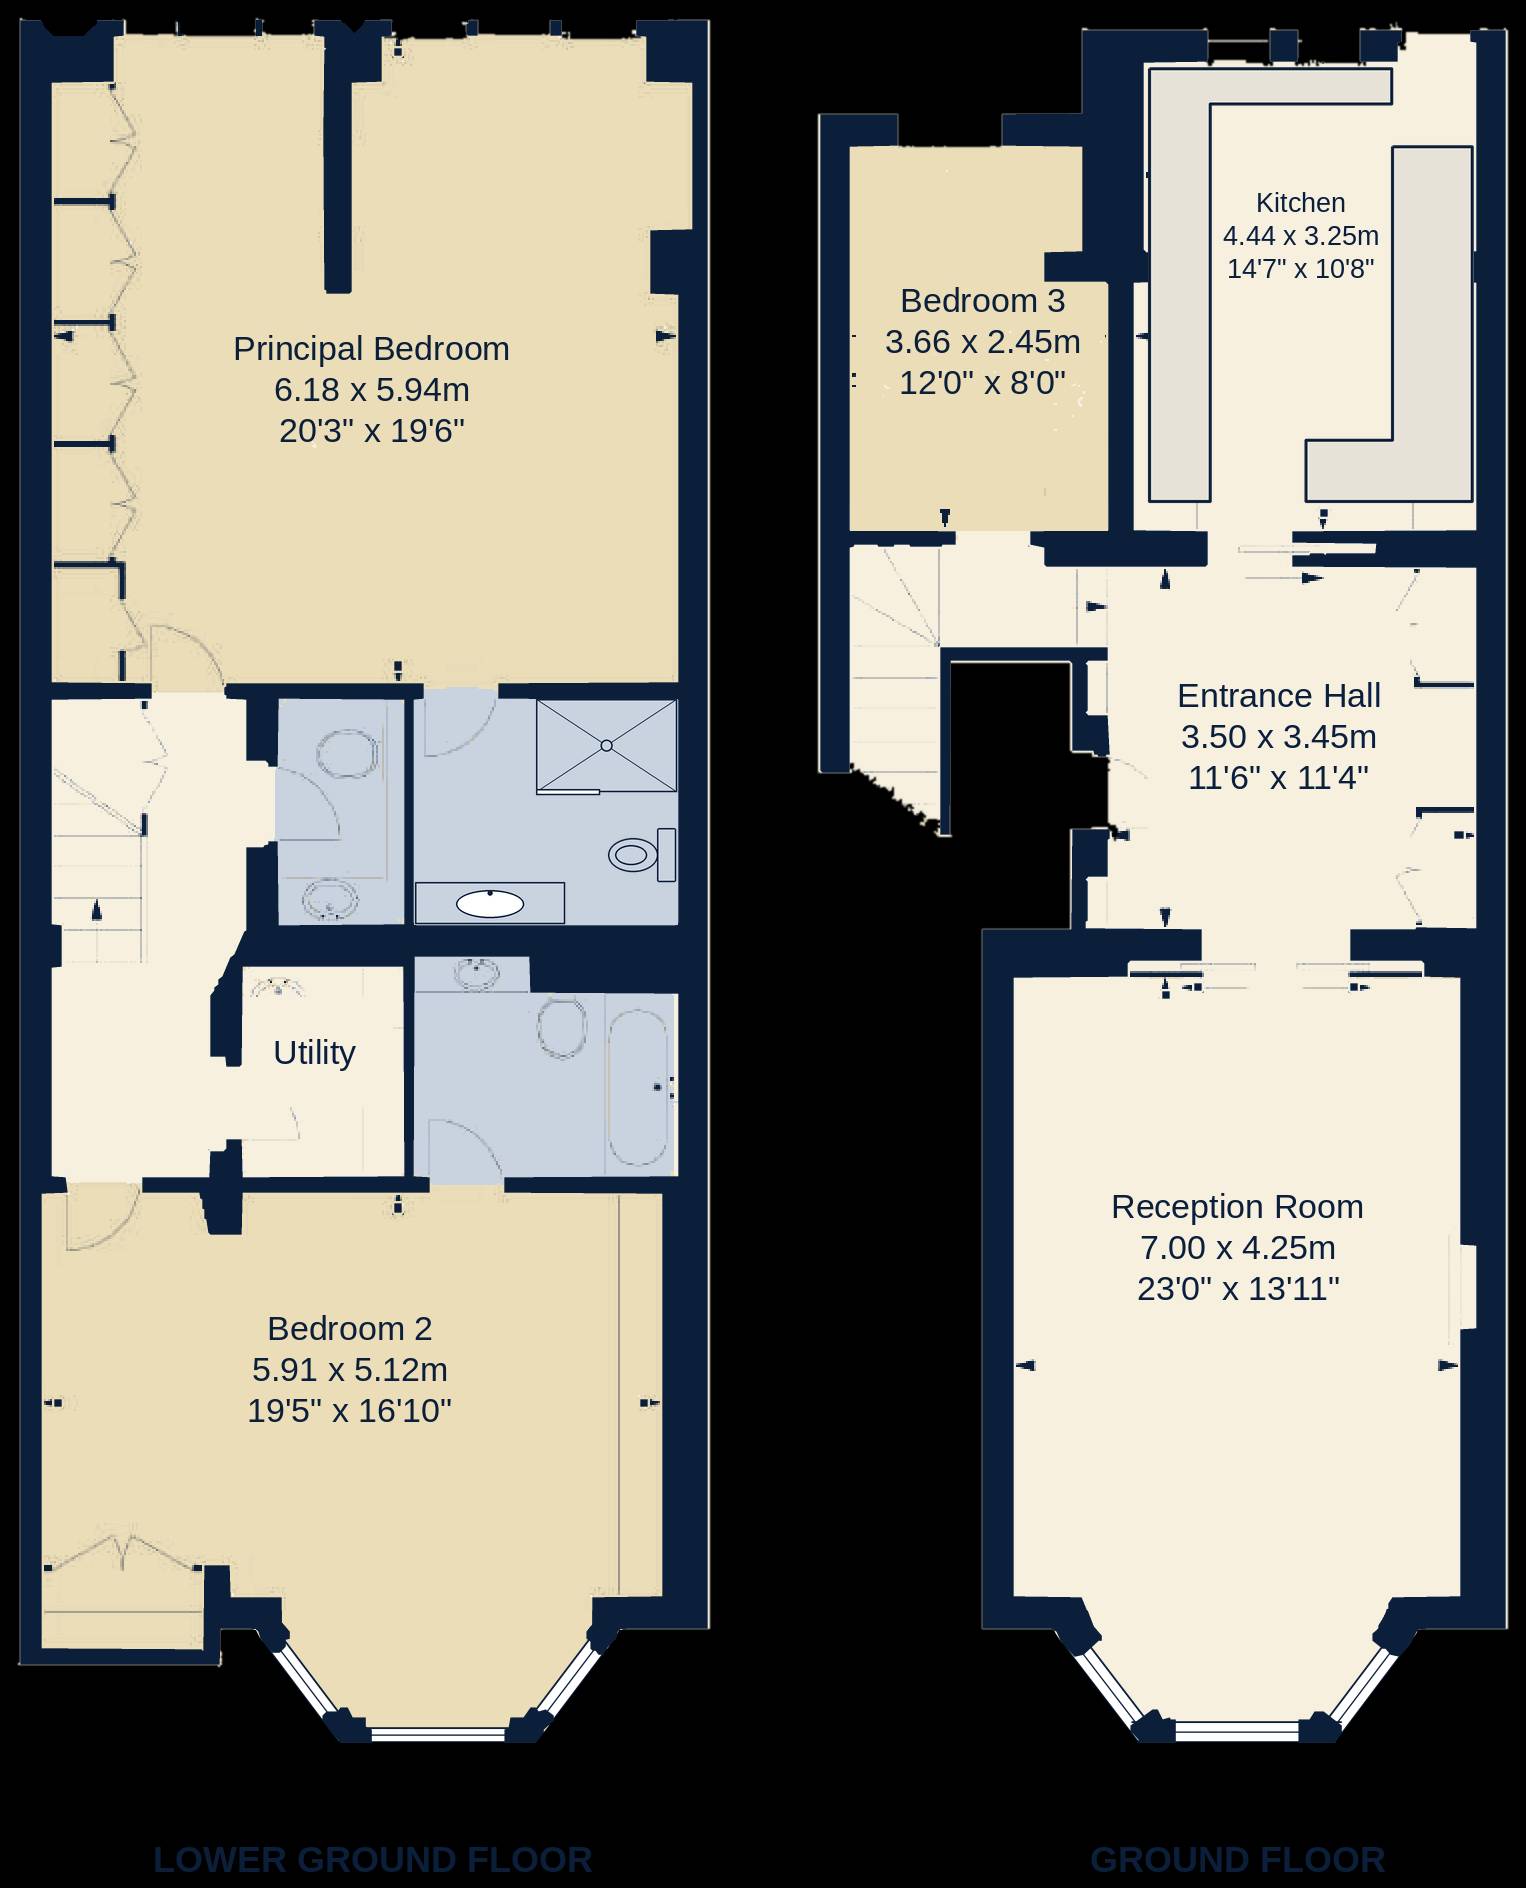
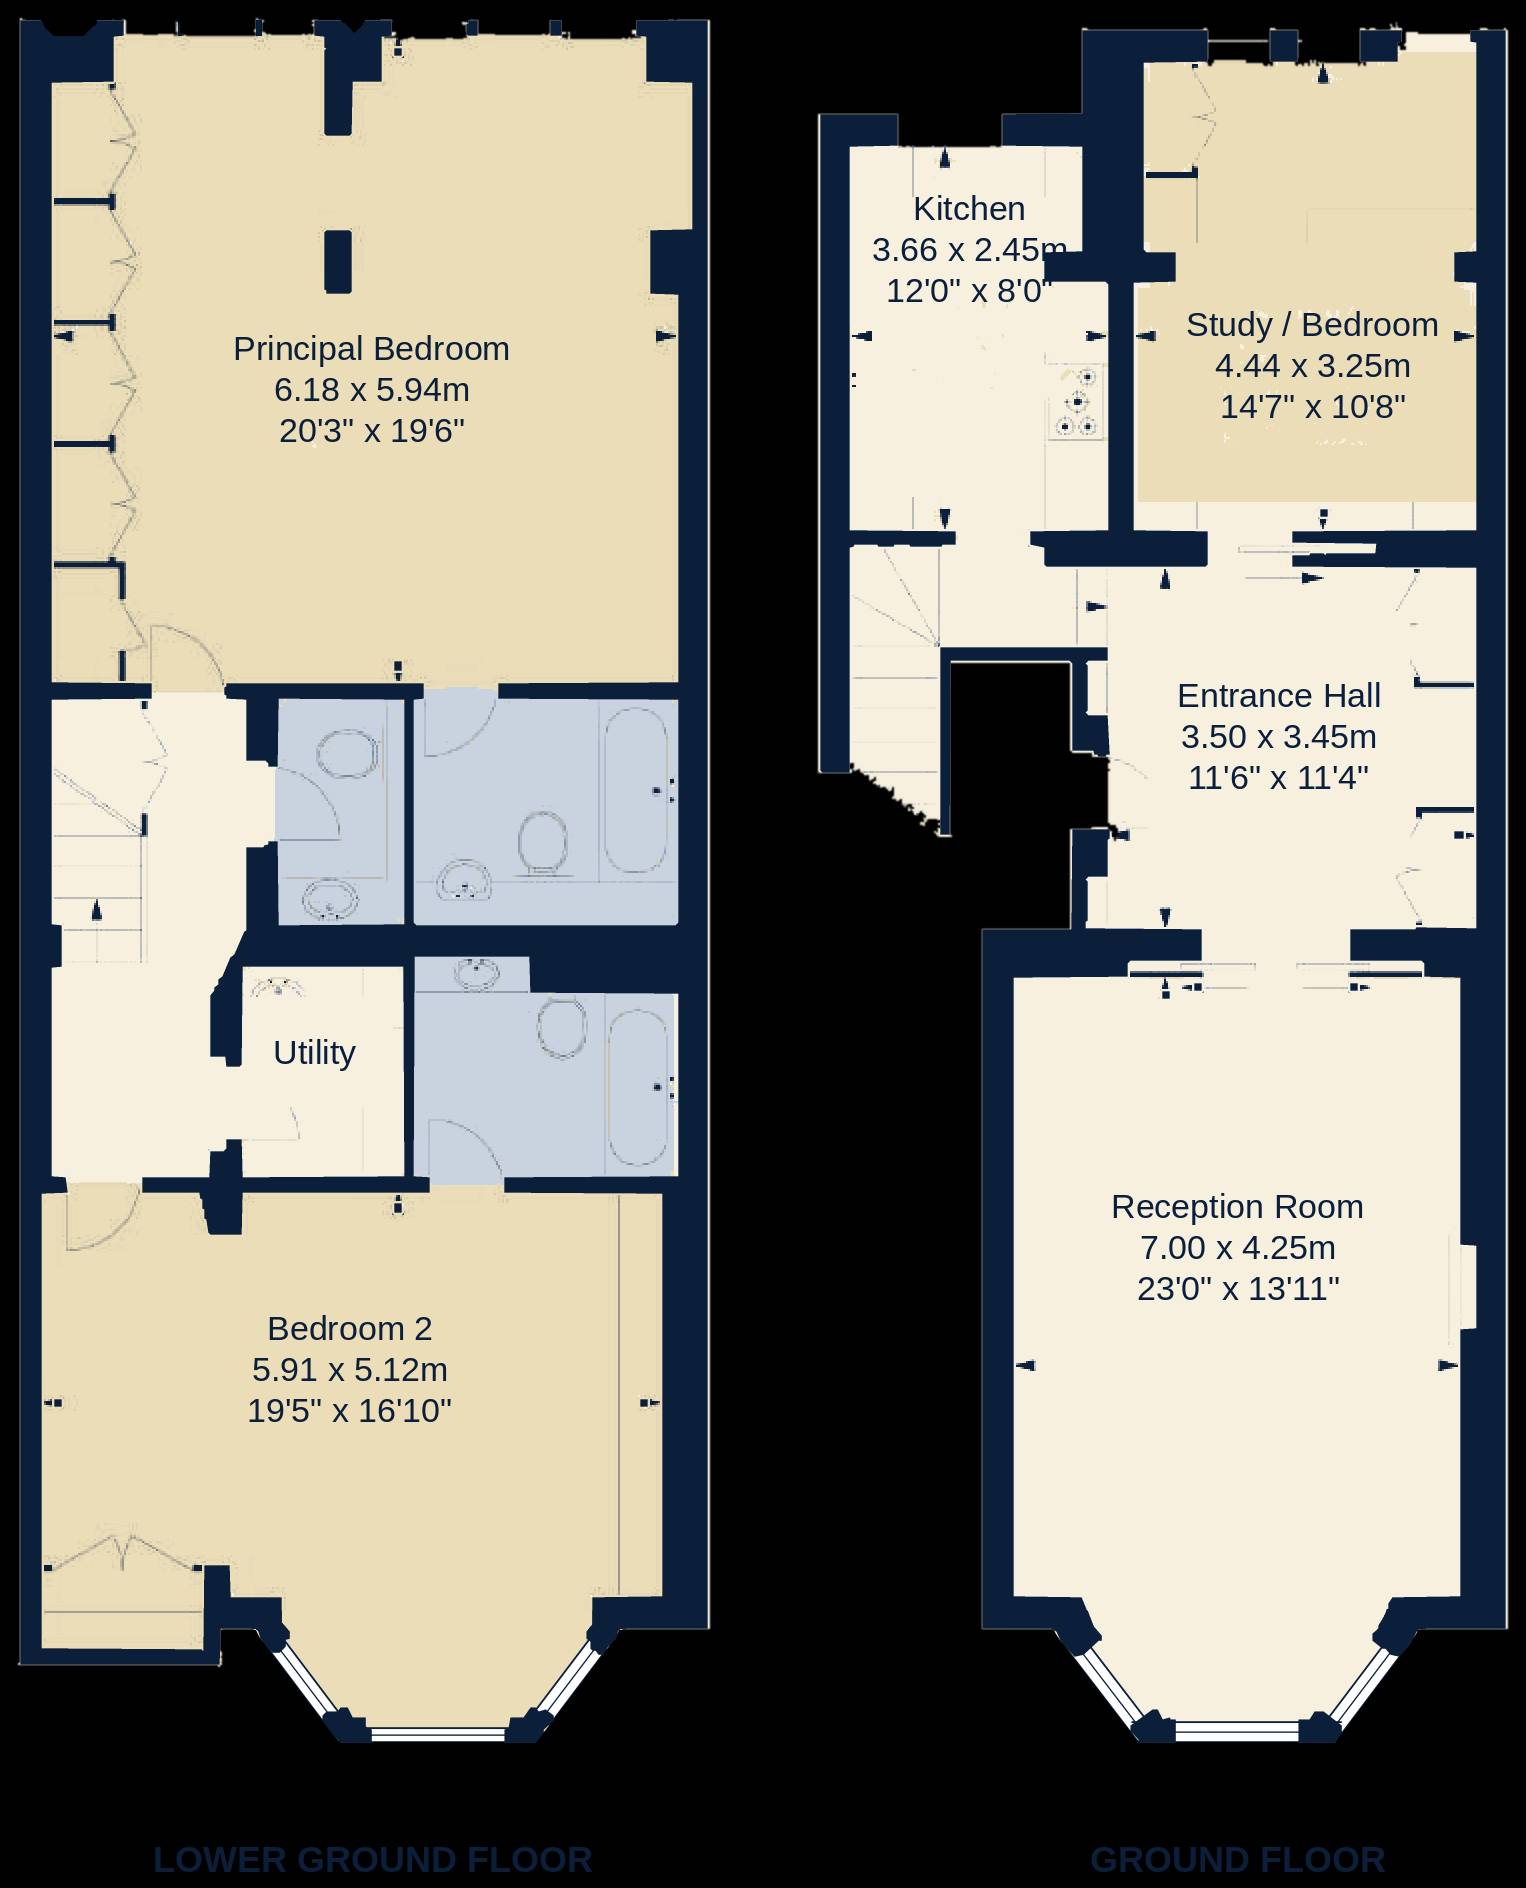
Phillimore Gardens Floor Plan: Before & After
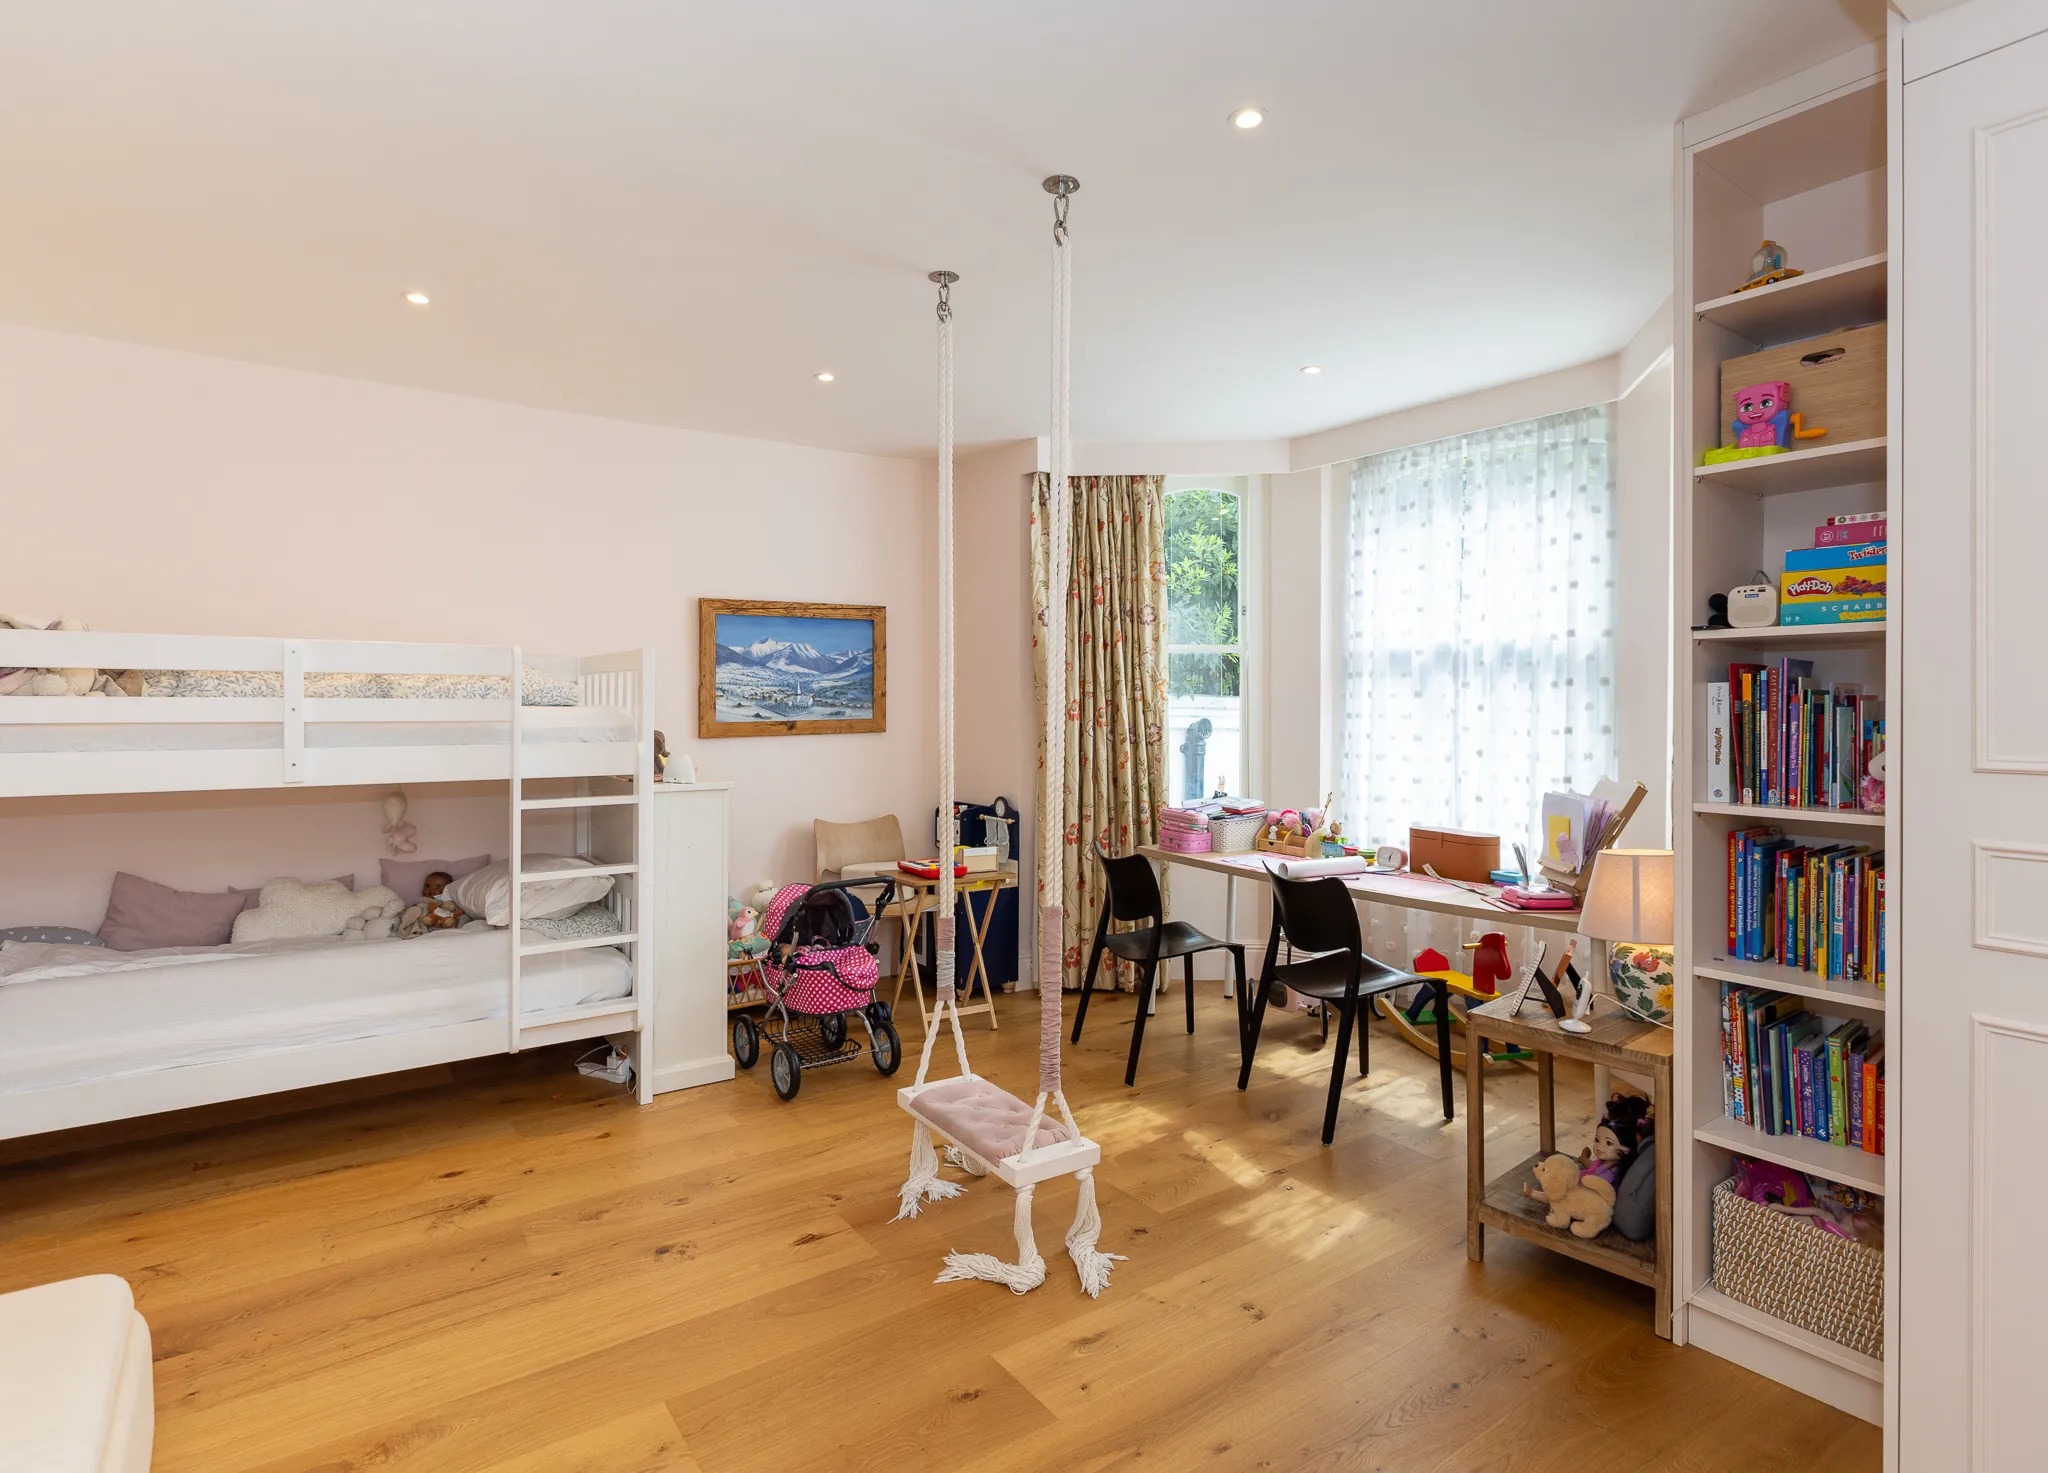
The kitchen moved into the former study, and the old ground floor kitchen became a bedroom. The new layout puts the kitchen where the flat is used most and adds a bedroom without extending.
Drag the slider to see the original layout against the finished one.
Laying Hardwood Over Underfloor Heating in Kensington
Underfloor heating sets the programme for everything above it. The pipework is laid and pressure tested, the screed goes down, and the screed has to dry properly before hardwood can be laid over it. Lay timber too early and it moves.
Relocating the kitchen meant new drainage, water and power runs to the former study, all of which had to be in the floor before the screed was poured. The garden ran as a separate package so the external works did not hold up the inside.
Approvals for Phillimore Gardens
- Building Control
- All works were inspected and signed off by building control, and the completion certificate was issued at handover.
Phillimore Gardens Before & After
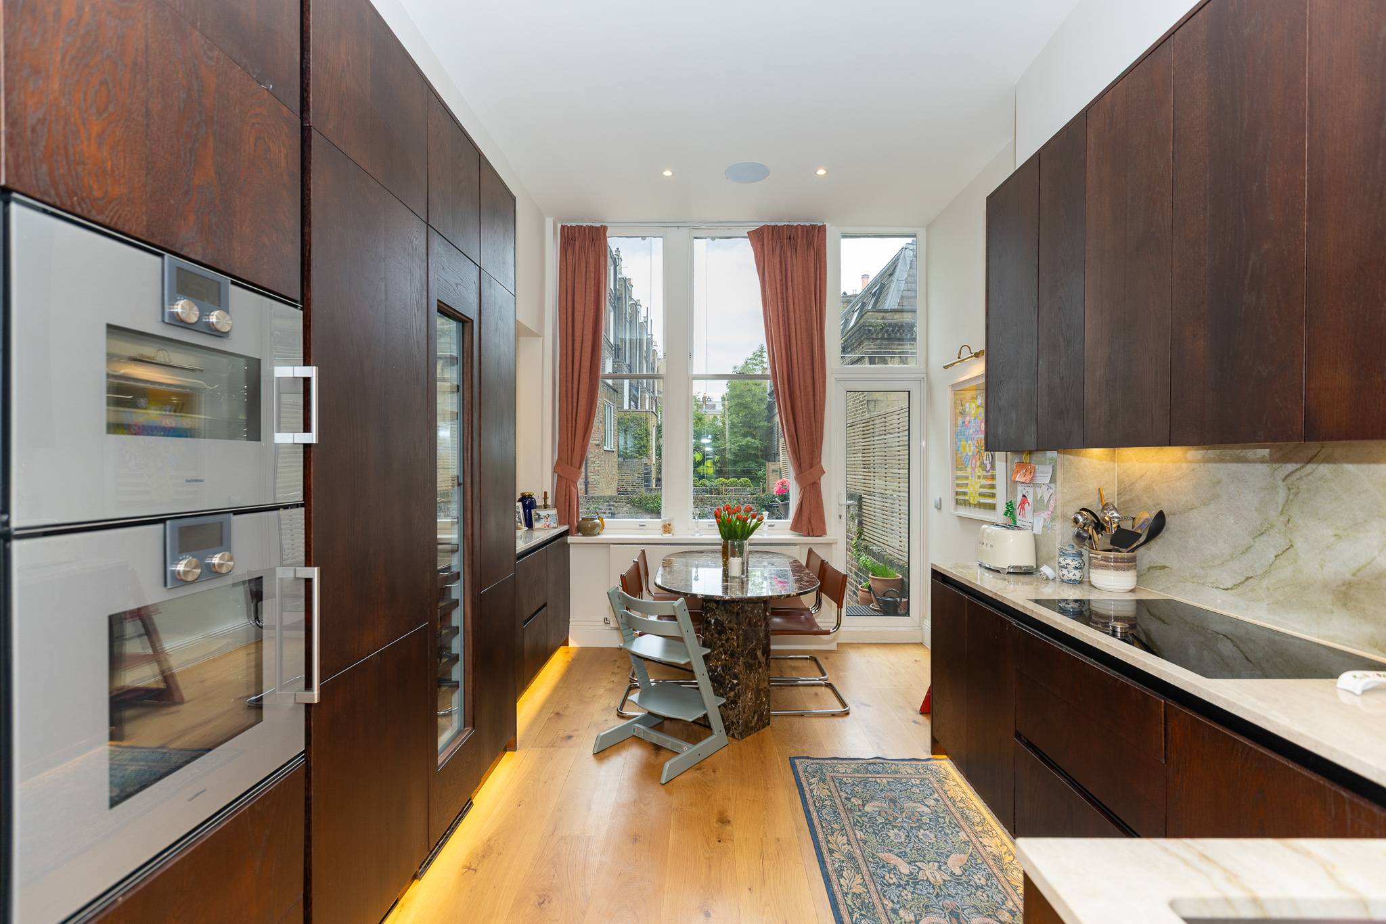
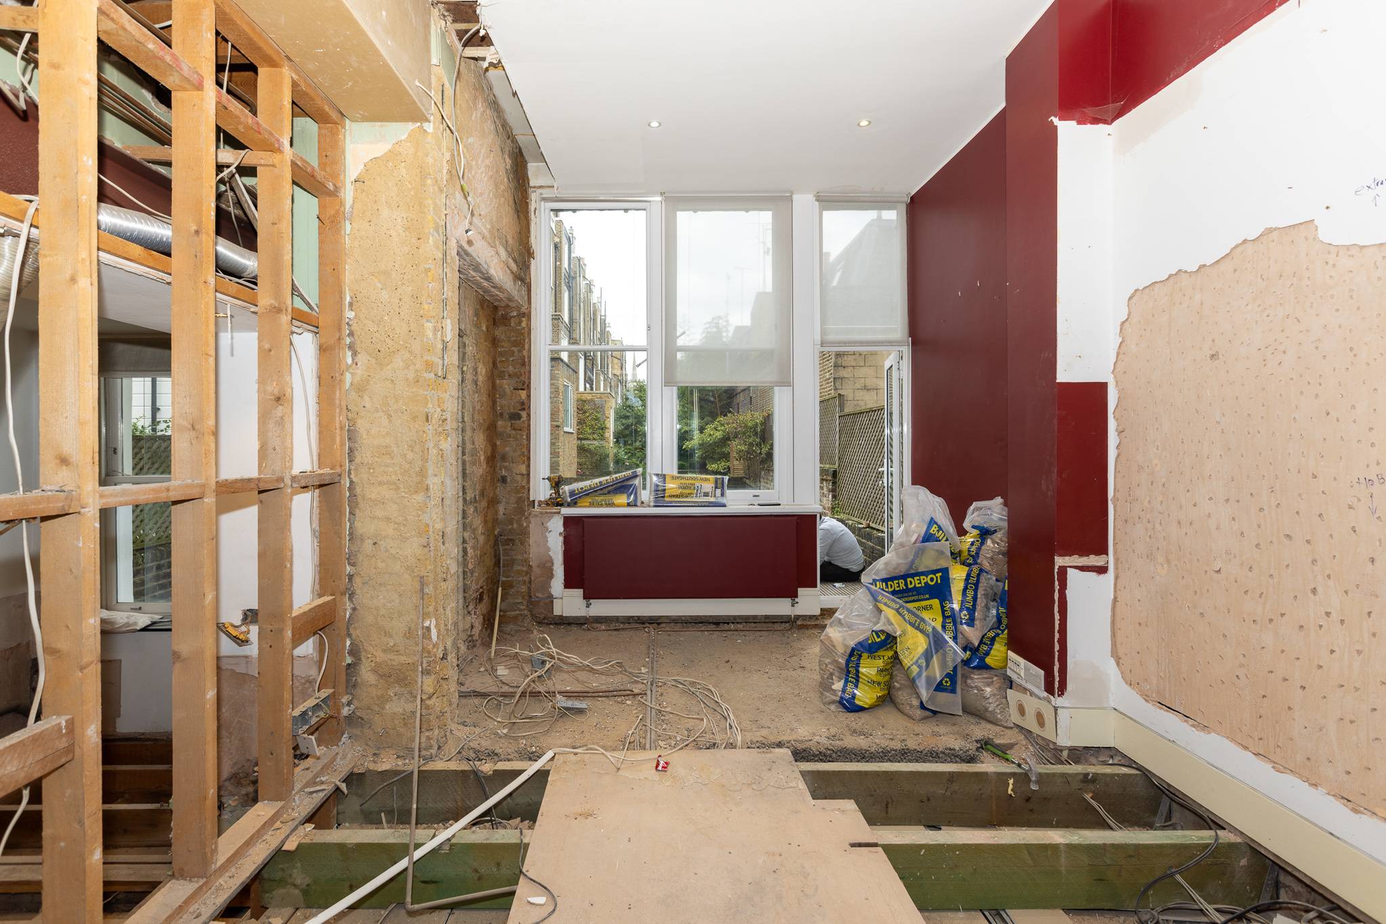
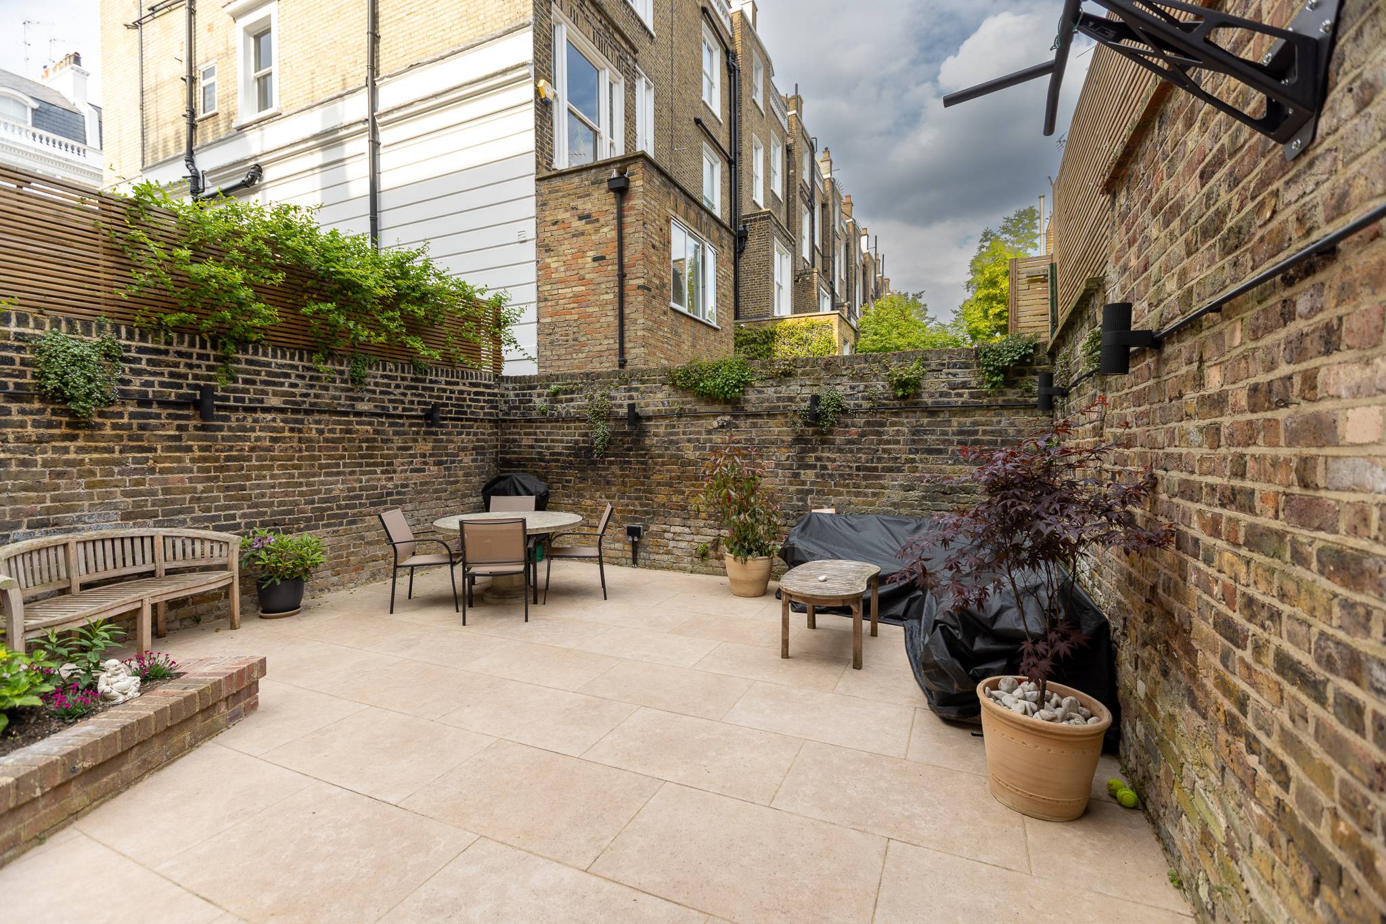
Kitchen Drag to compare.
Phillimore Gardens Photo Gallery
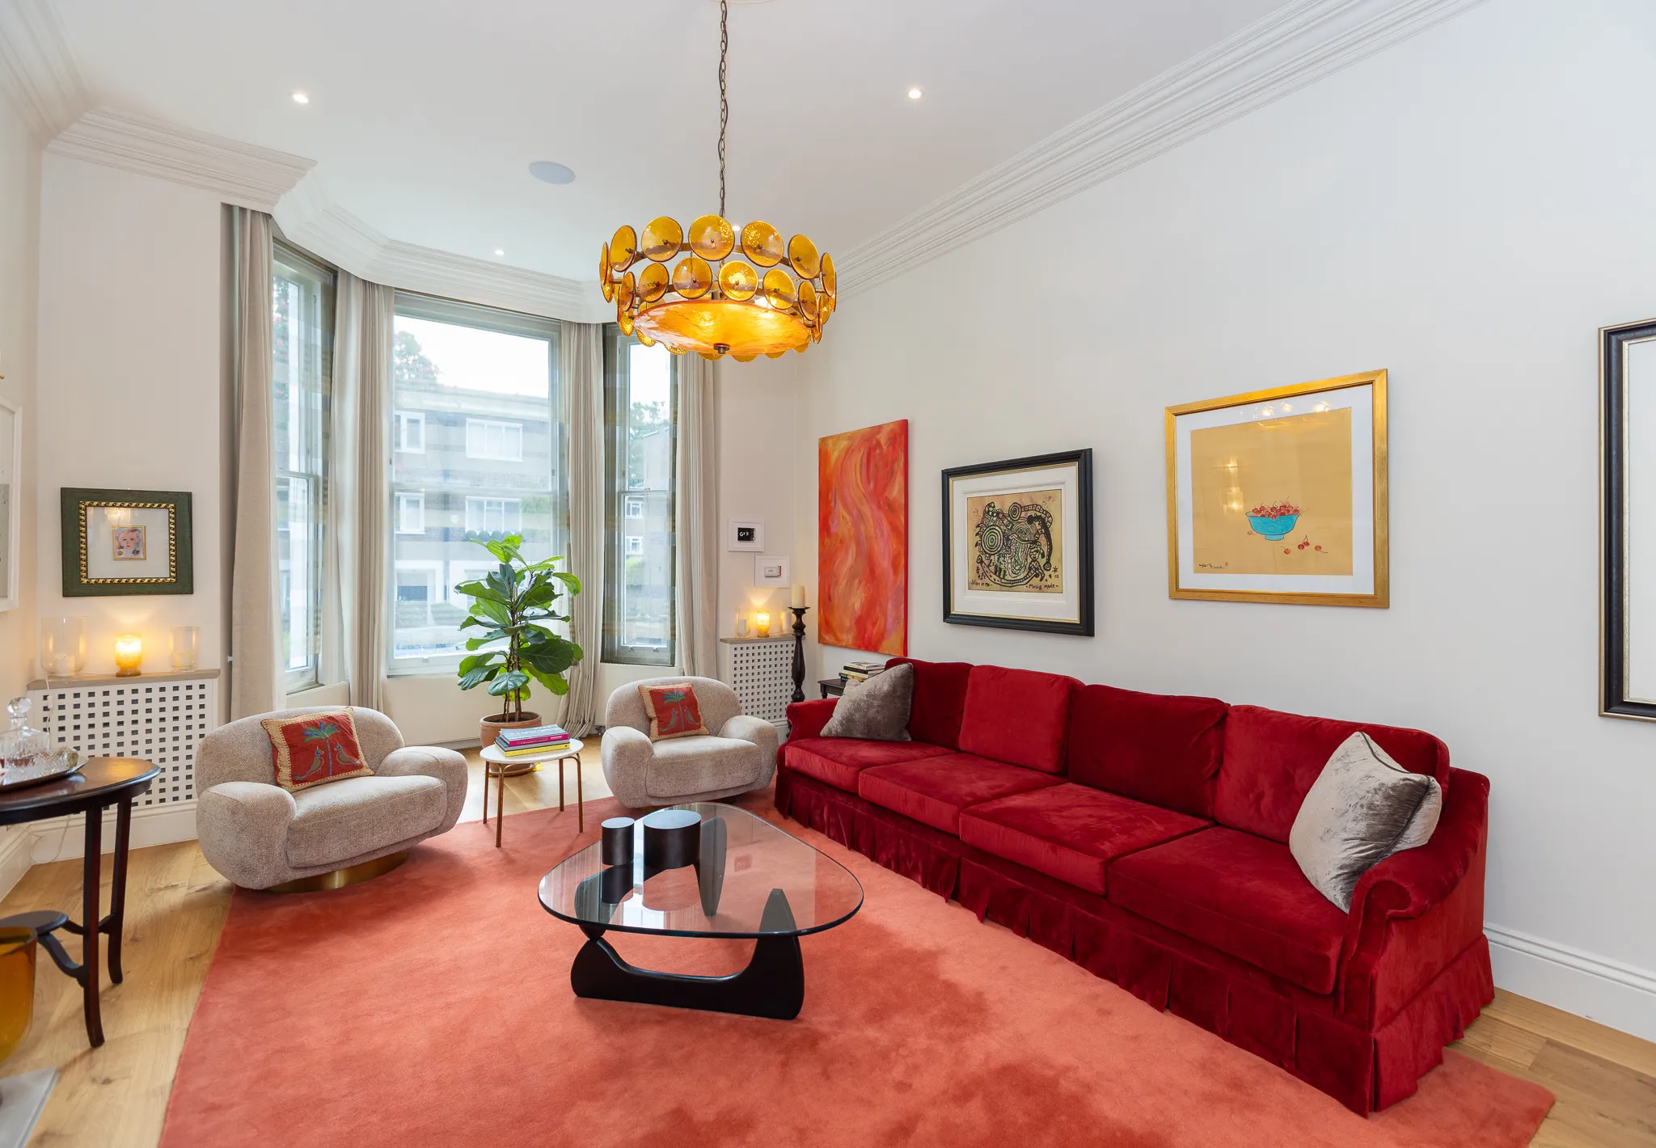
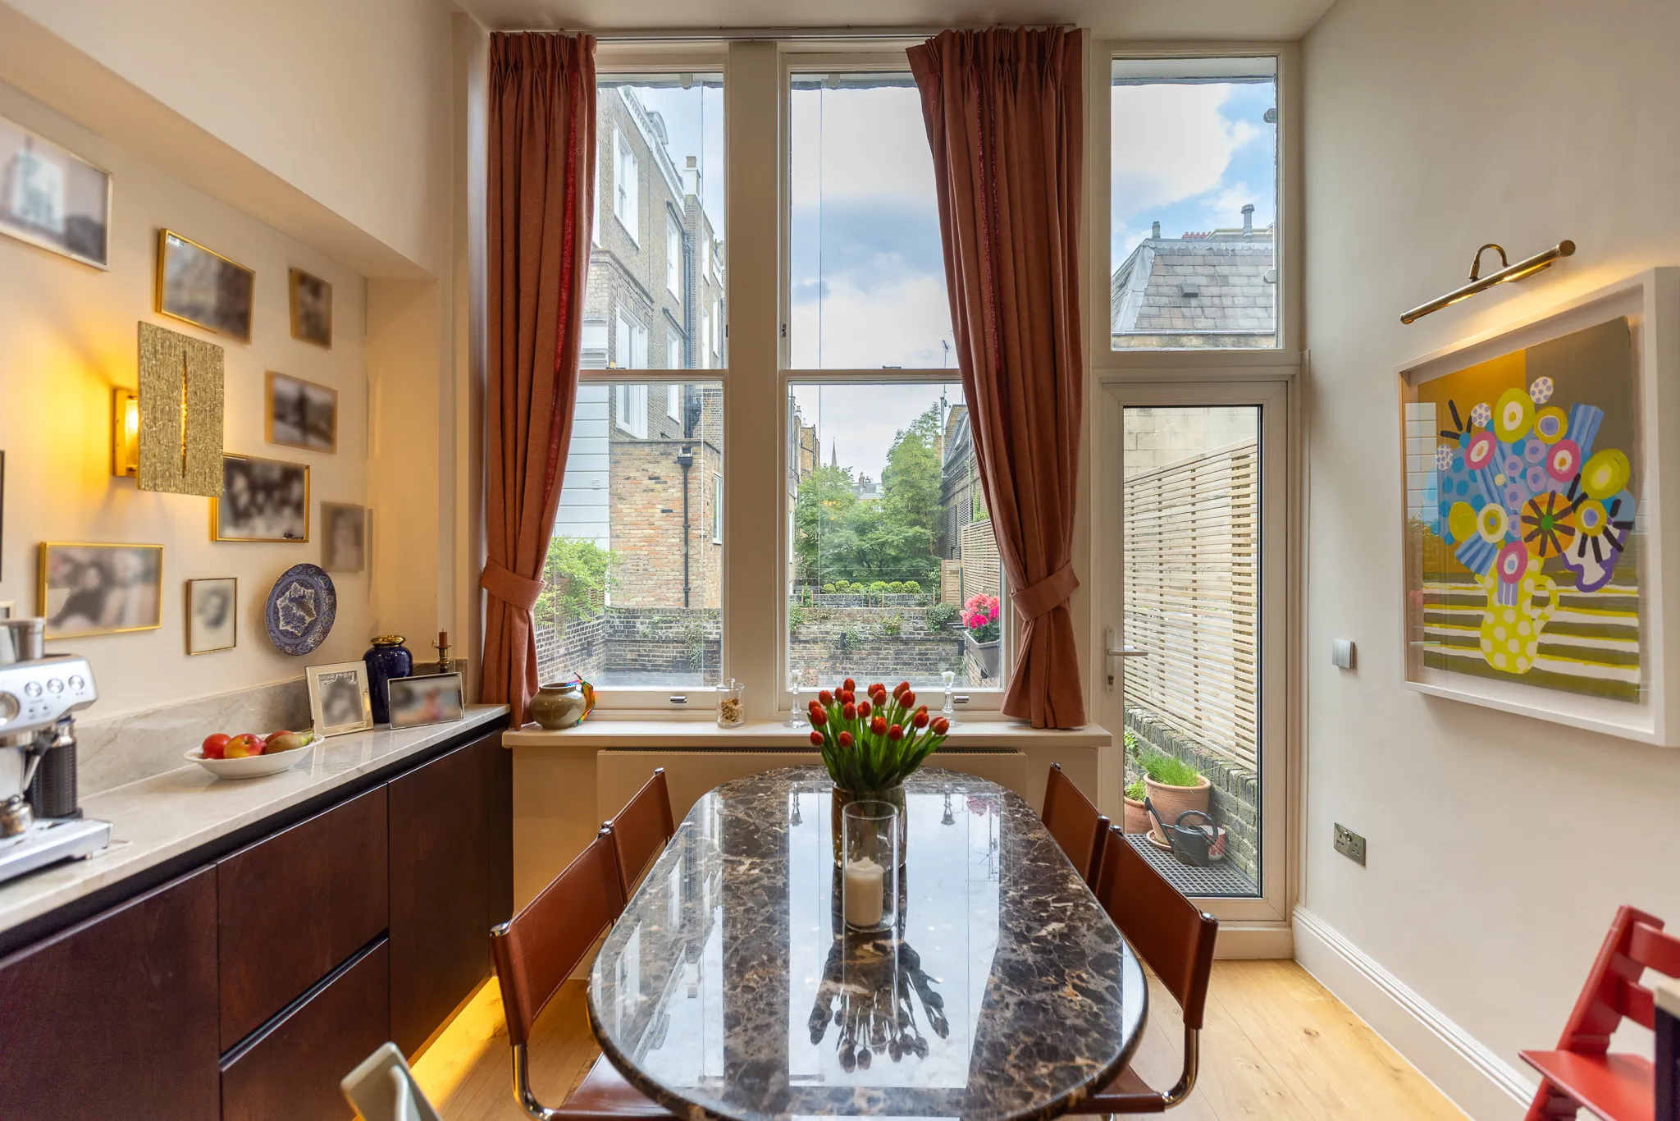
Bespoke Joinery at Phillimore Gardens
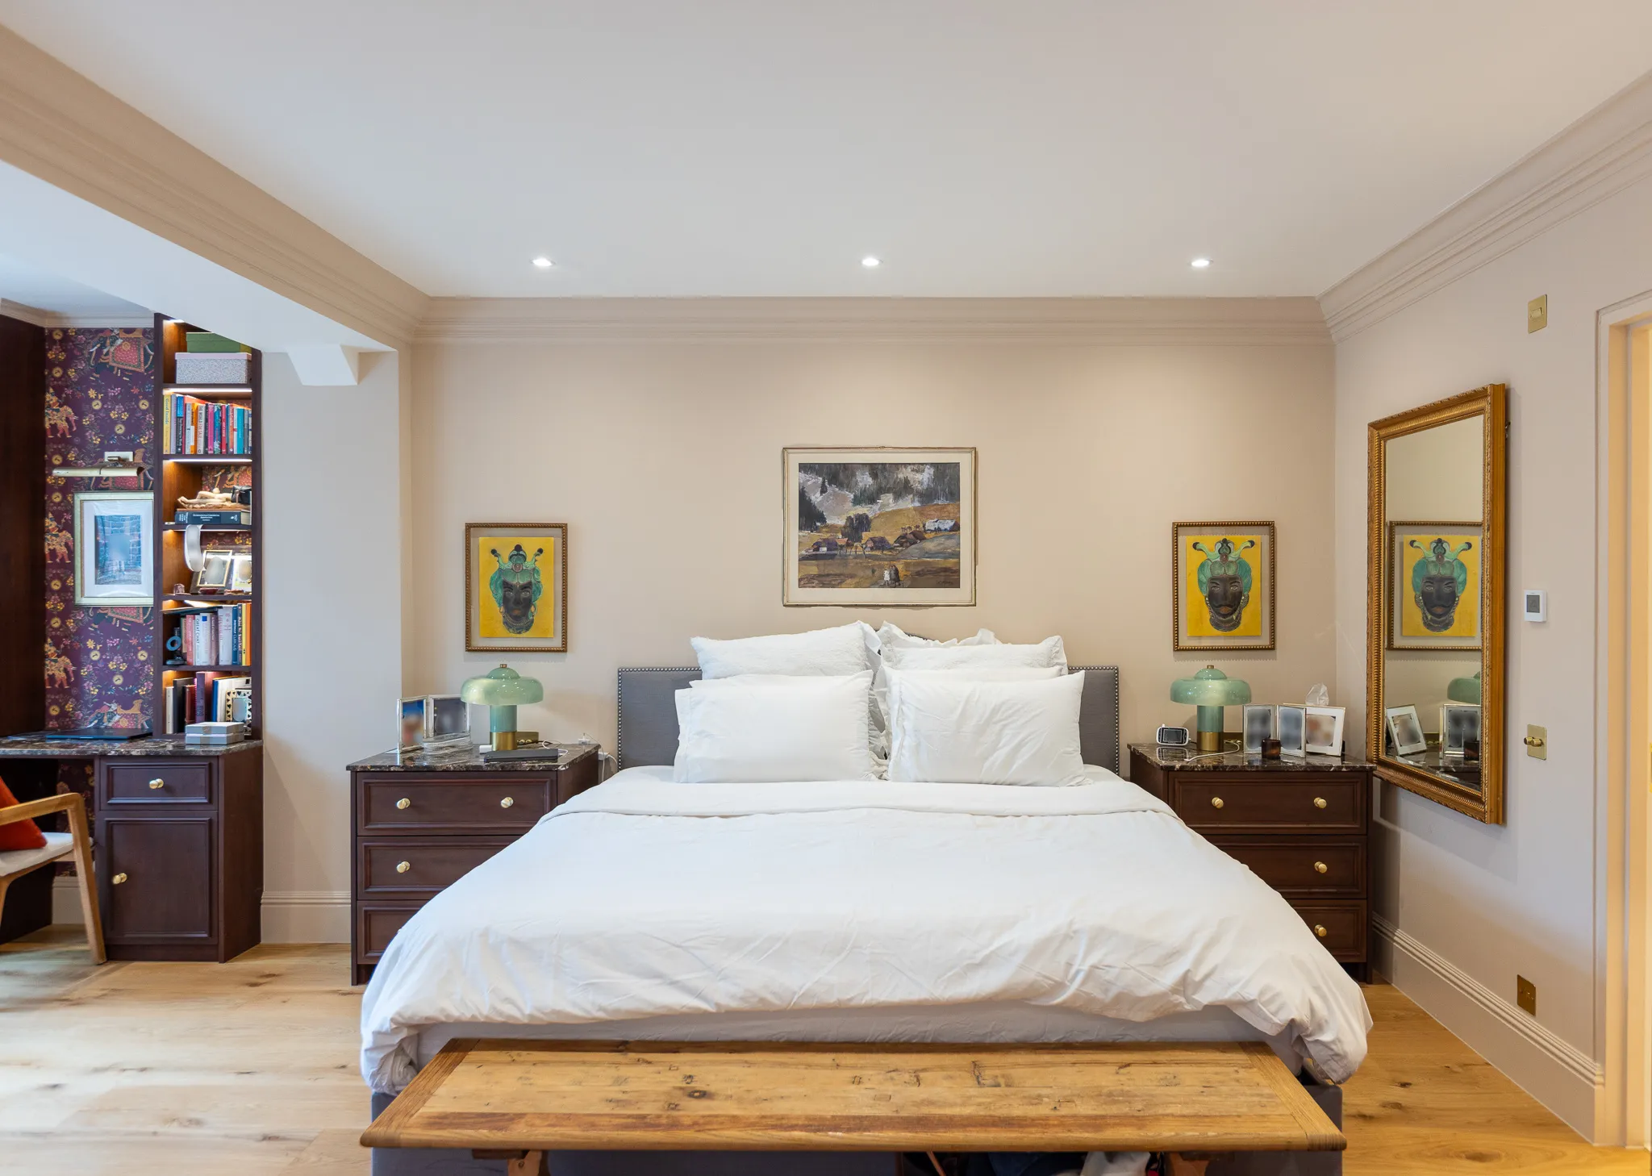
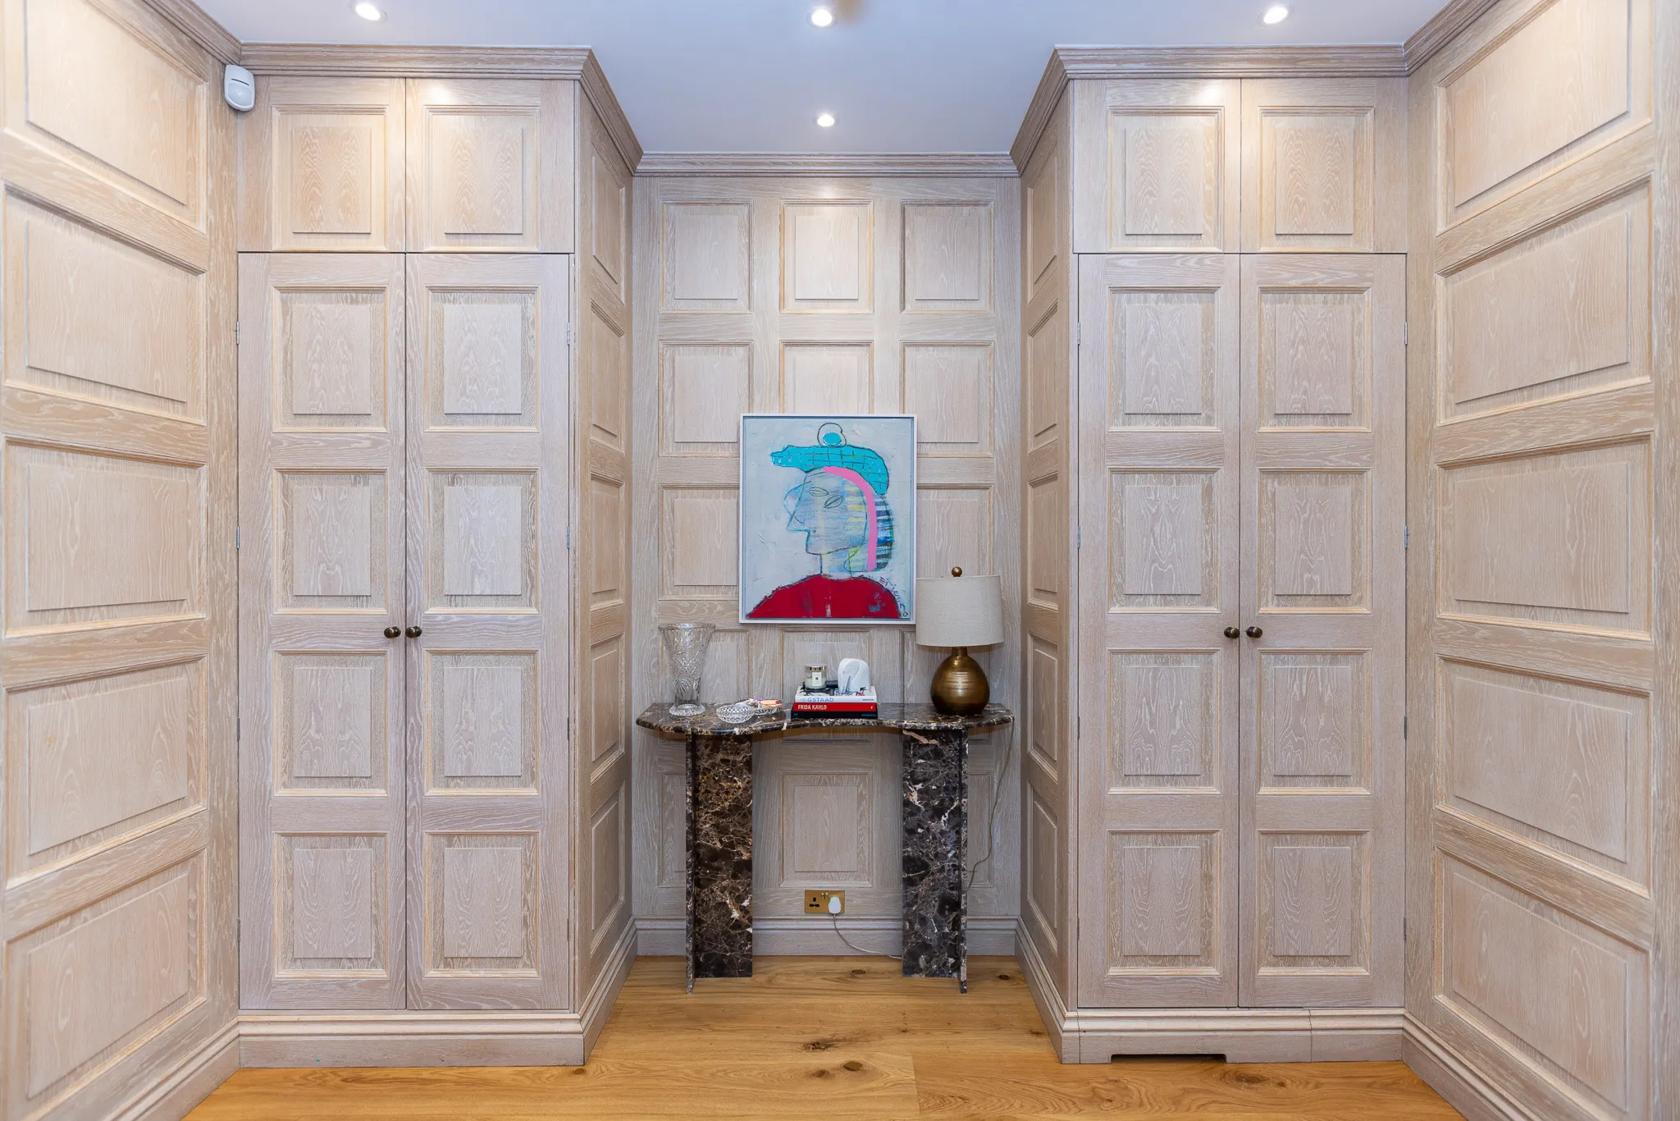
The kitchen, wardrobes and fitted furniture were designed, made and installed by Yasmeen Joinery from our Park Royal workshop, built to the finished dimensions of the new layout.
The Finished Project at Phillimore Gardens
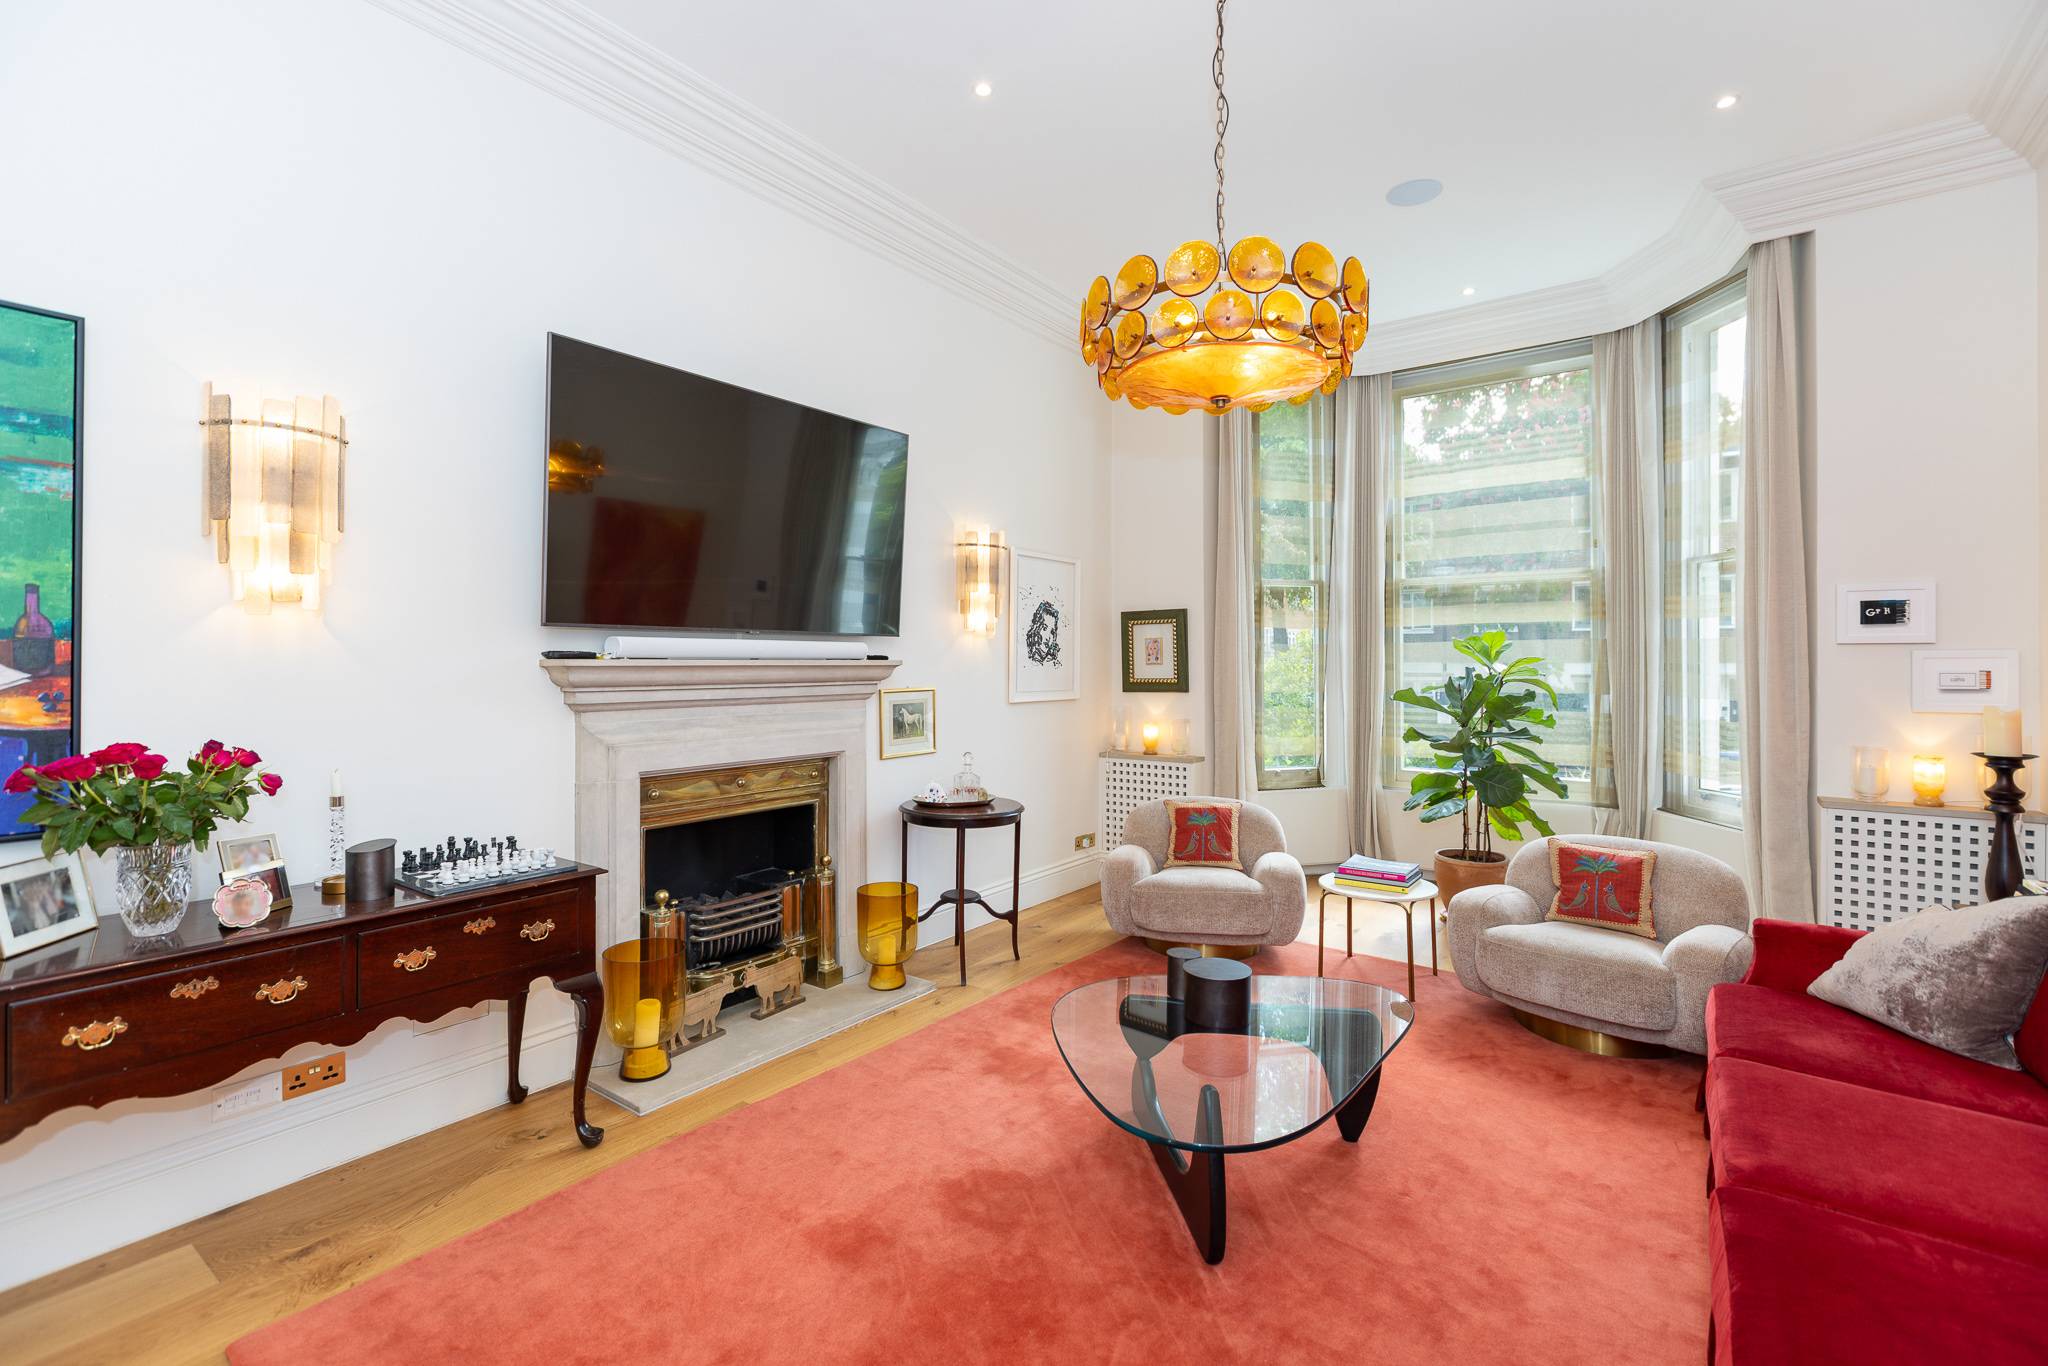
A flat with a new layout, a kitchen in the right place, warm floors throughout, two new bathrooms and a garden that can be used.
Handed over in January 2025.
“Moving the kitchen felt like a risk. It turned out to be the best decision we made. The floors are warm, the garden is finally usable and the joinery fits perfectly.”
Contact
Changing the Layout of Your Flat?
At Phillimore Gardens we moved the kitchen, added a bedroom and laid underfloor heating throughout. Send us your floor plan.