Case Study
Fitzjames Avenue Refurbishment
Kensington home refurbishment
 Location
- Kensington
 Type
- Residential
 Service
- Design & Build
 Value
- £275,000
 Completed
- July 2023
The Fitzjames Avenue Brief
The client wanted a new layout for a dated three bedroom flat. Three priorities:
Kitchen
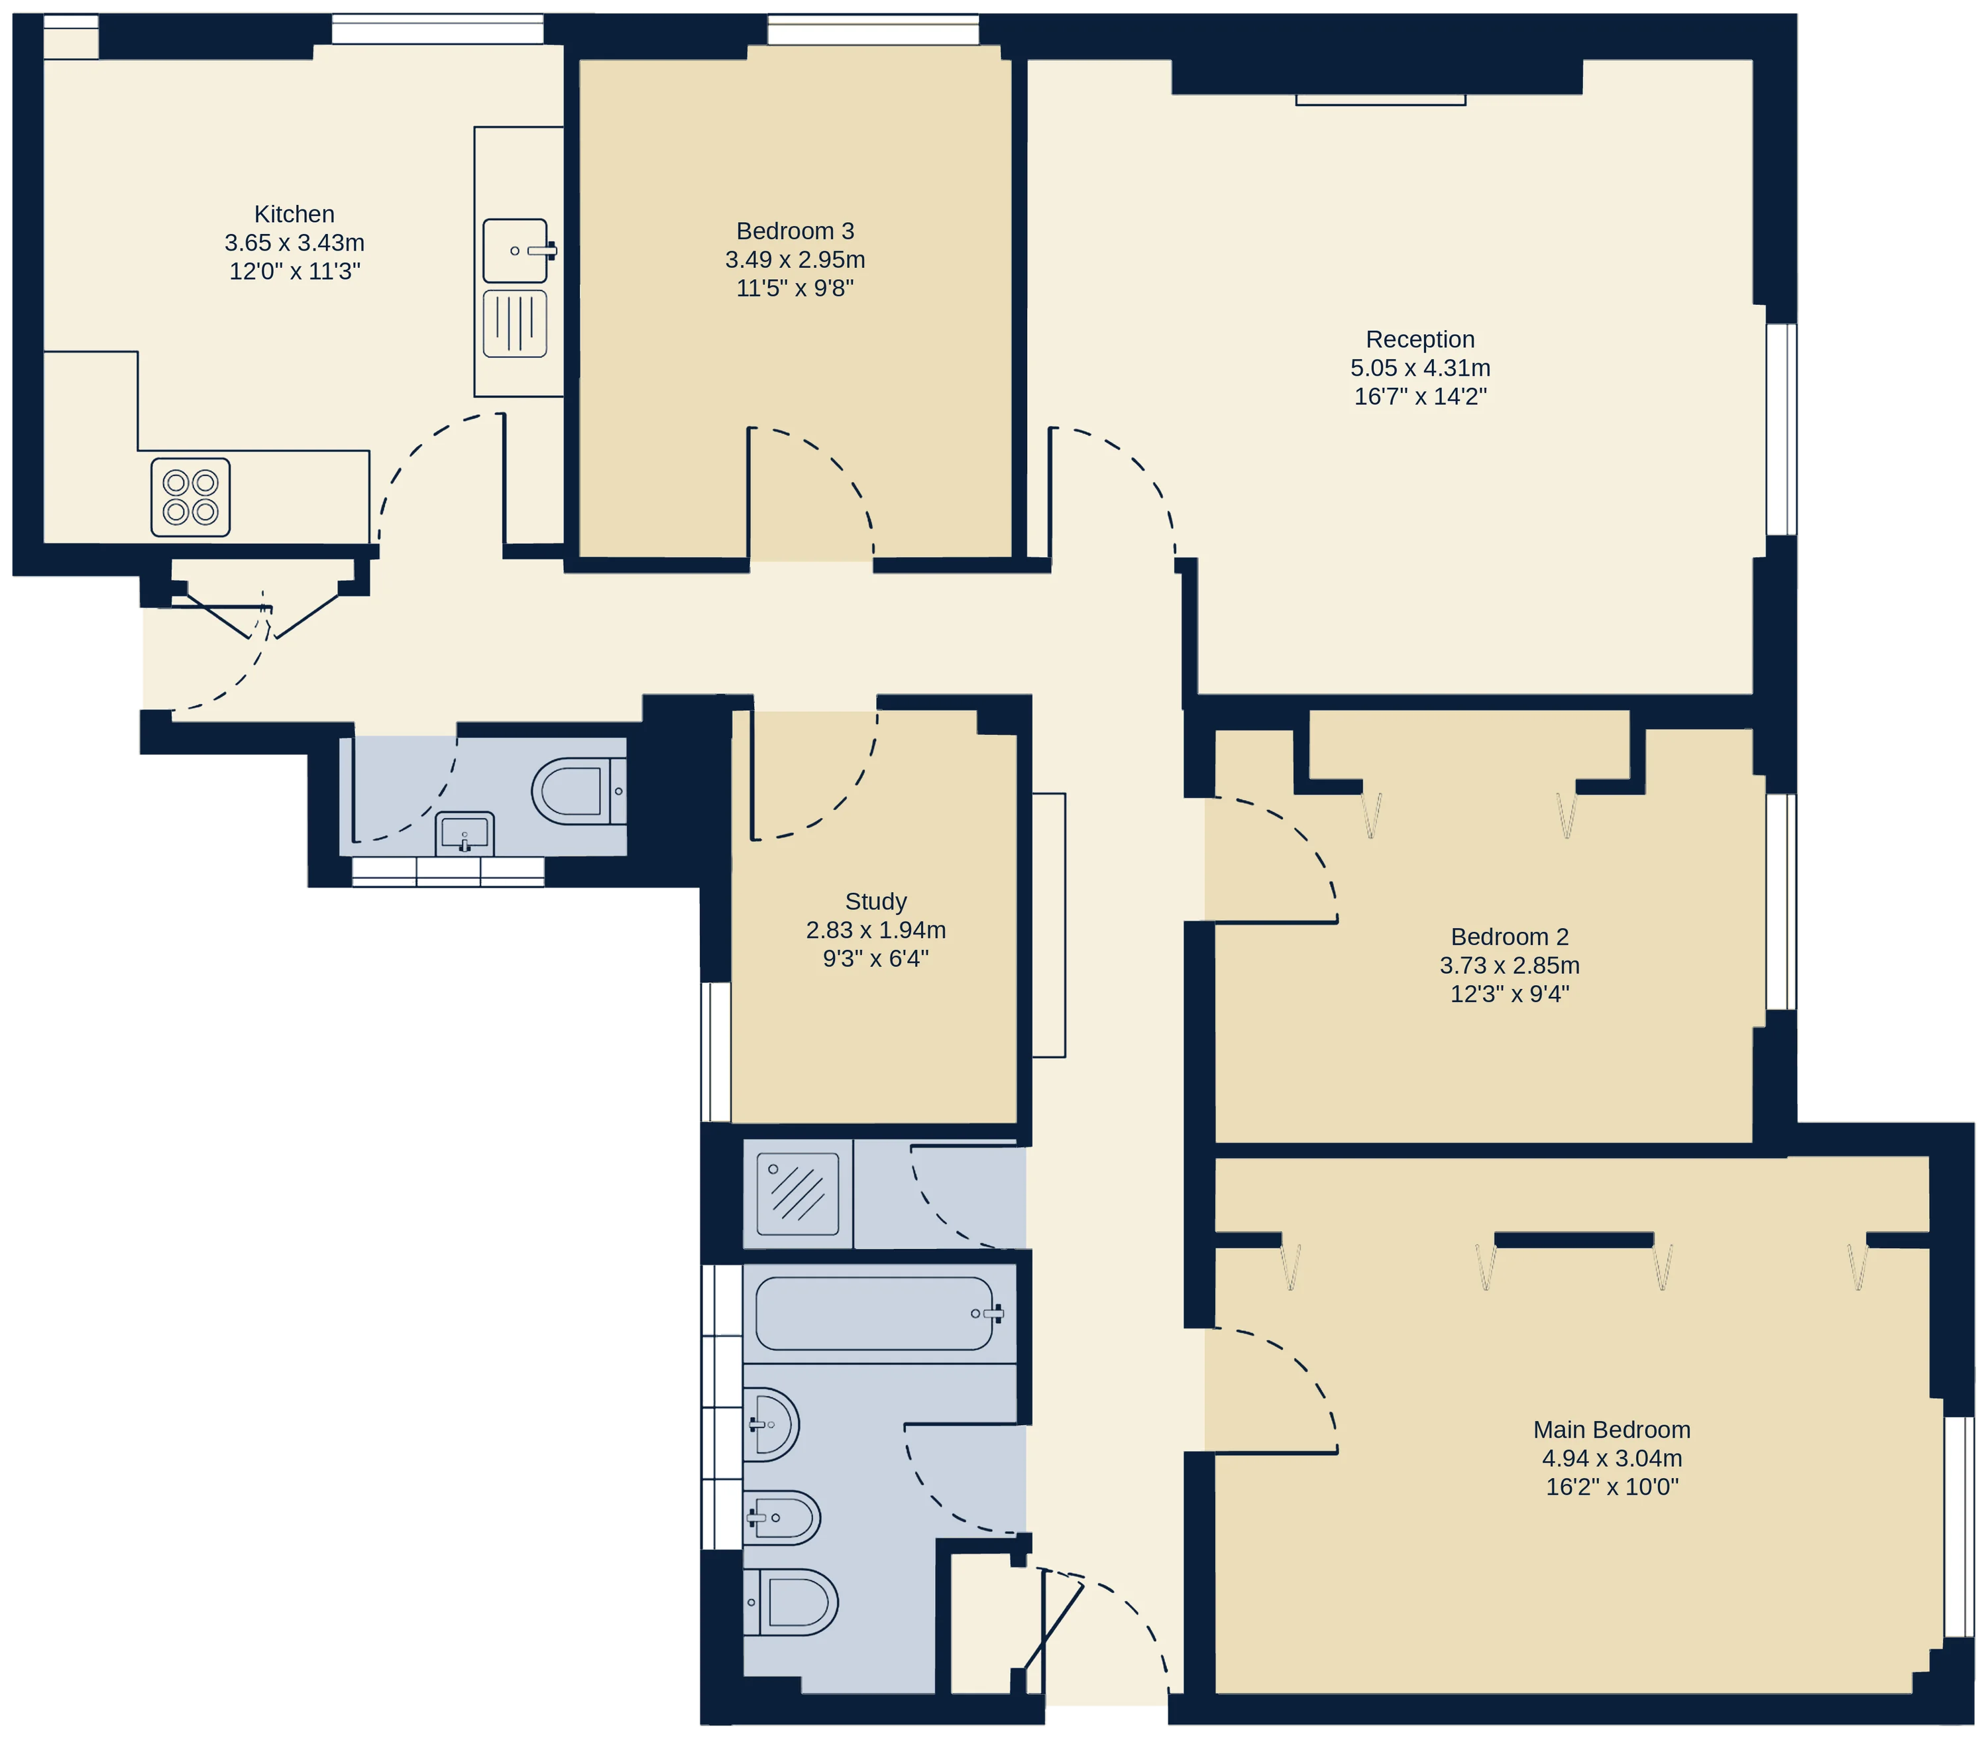
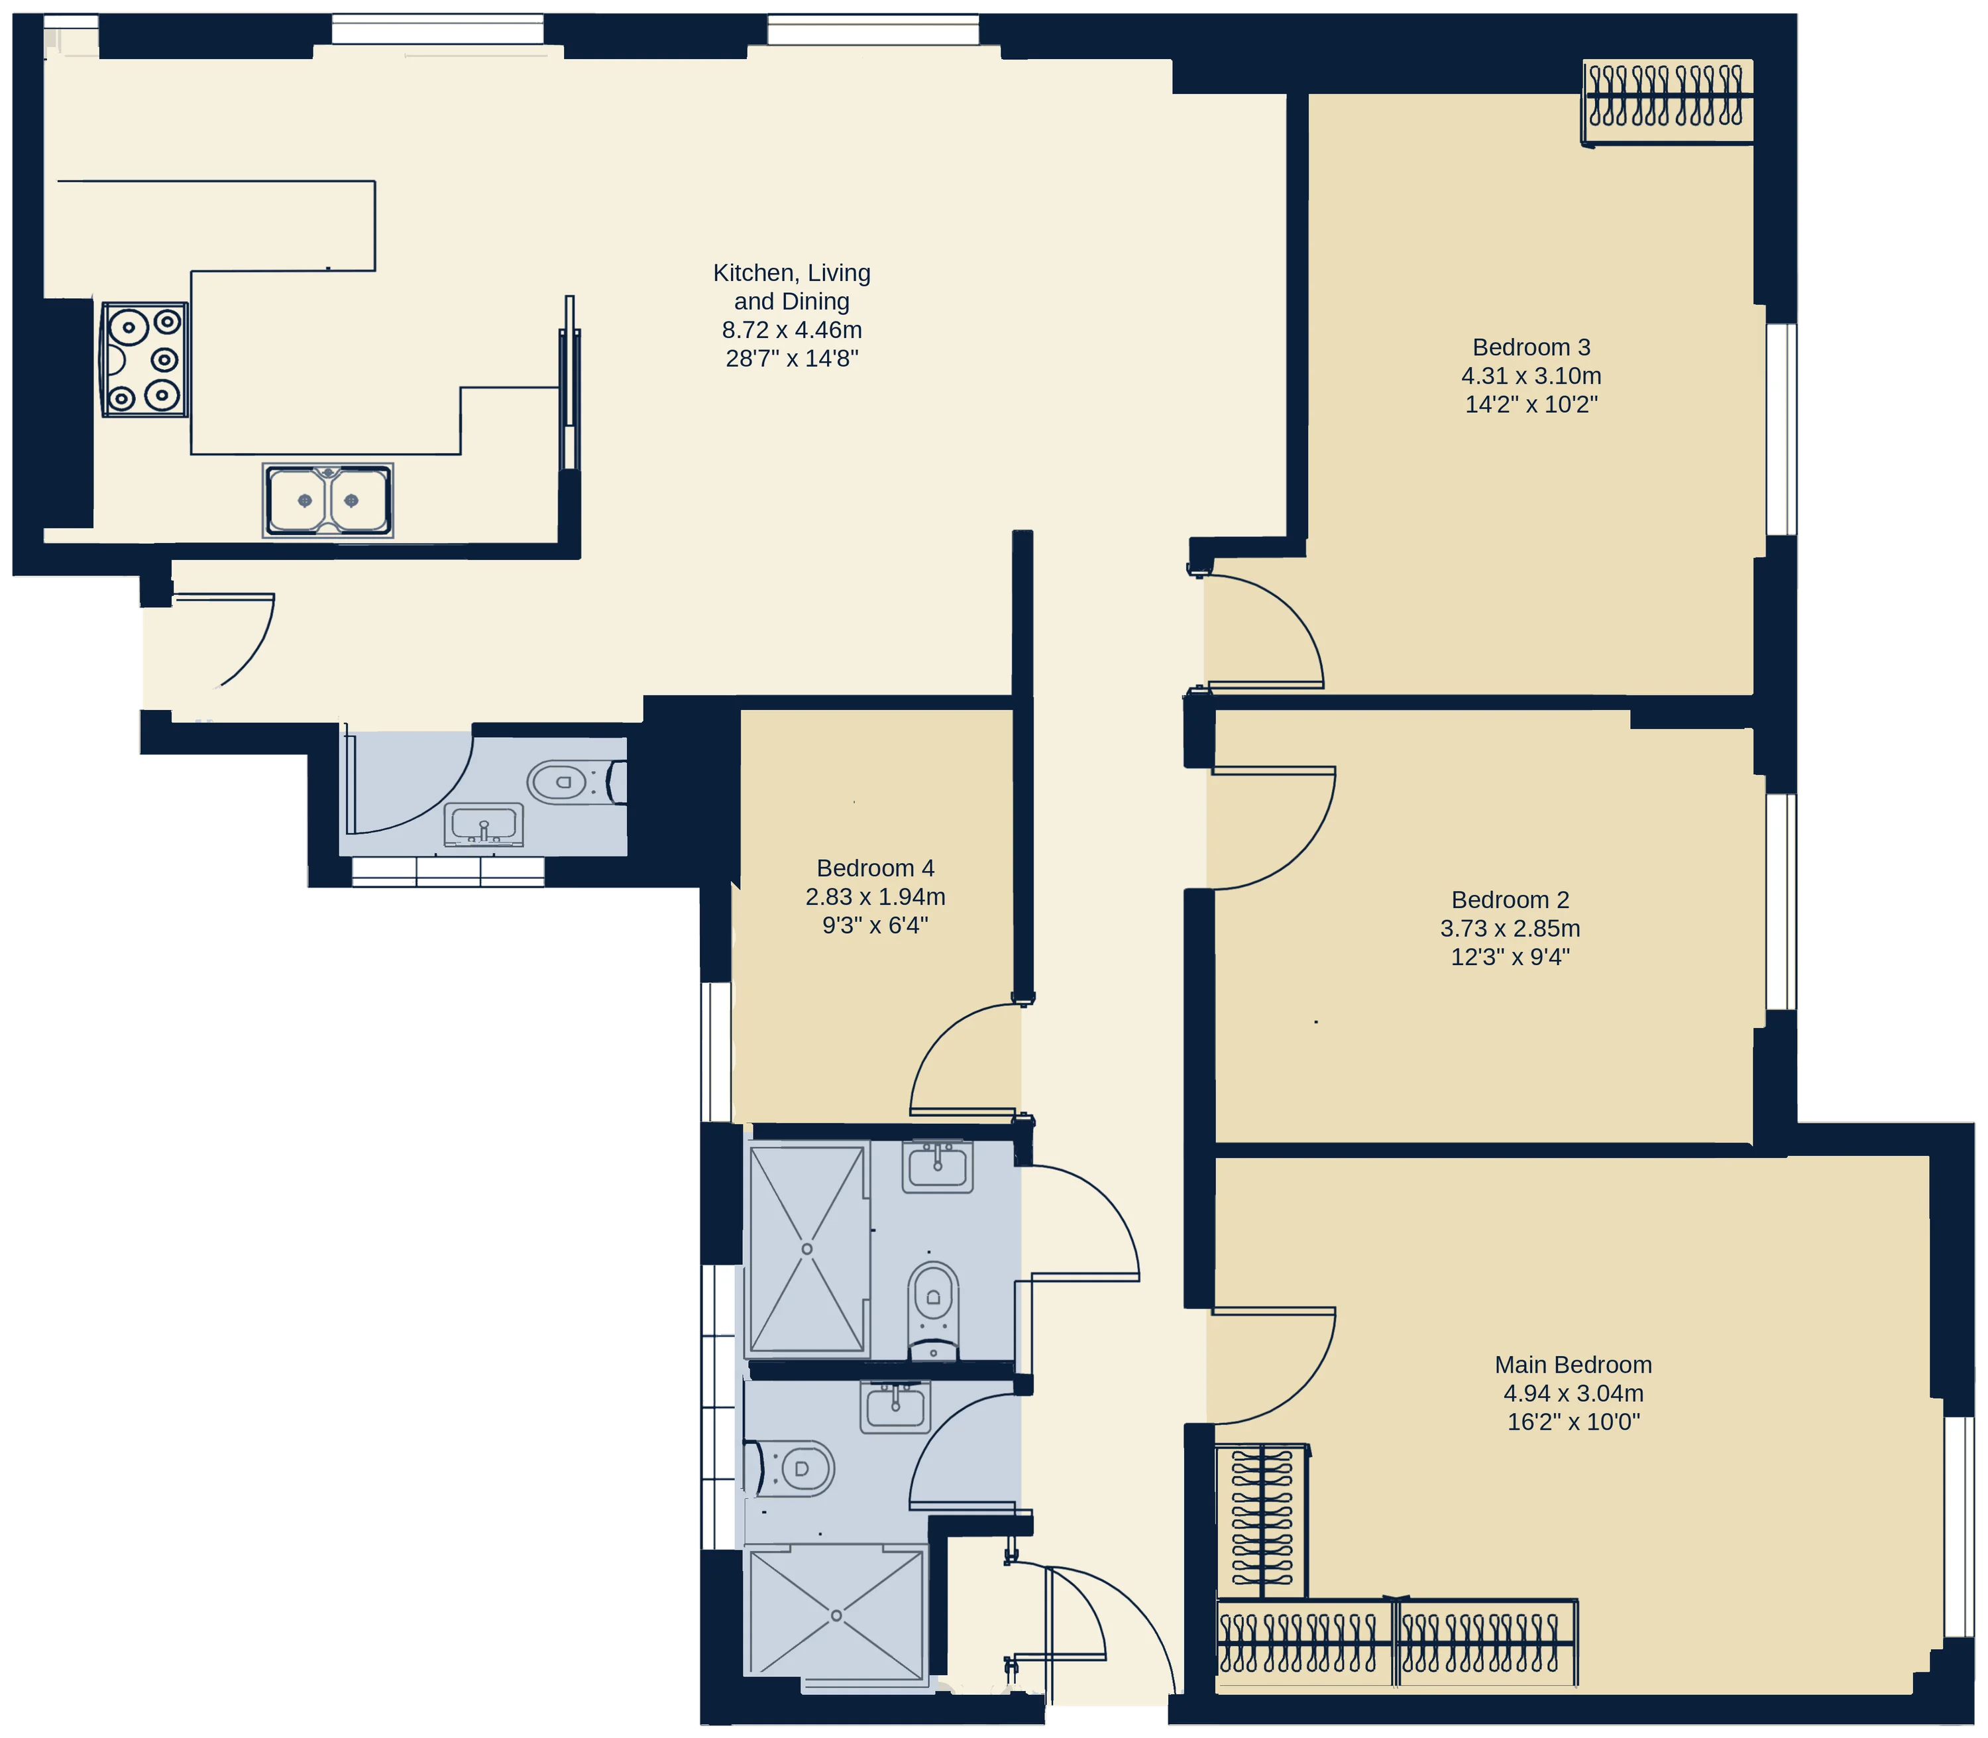
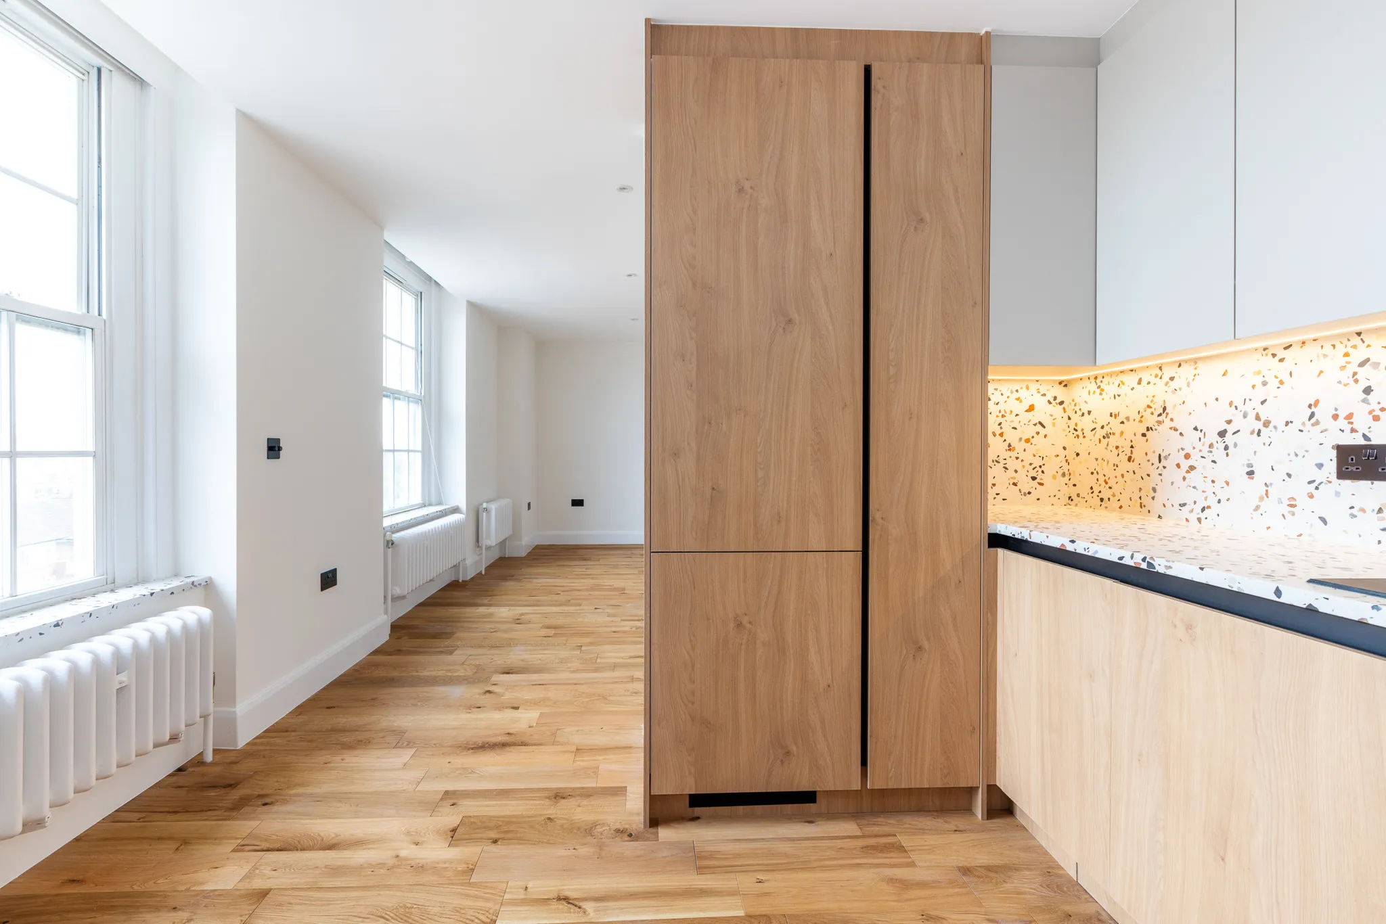
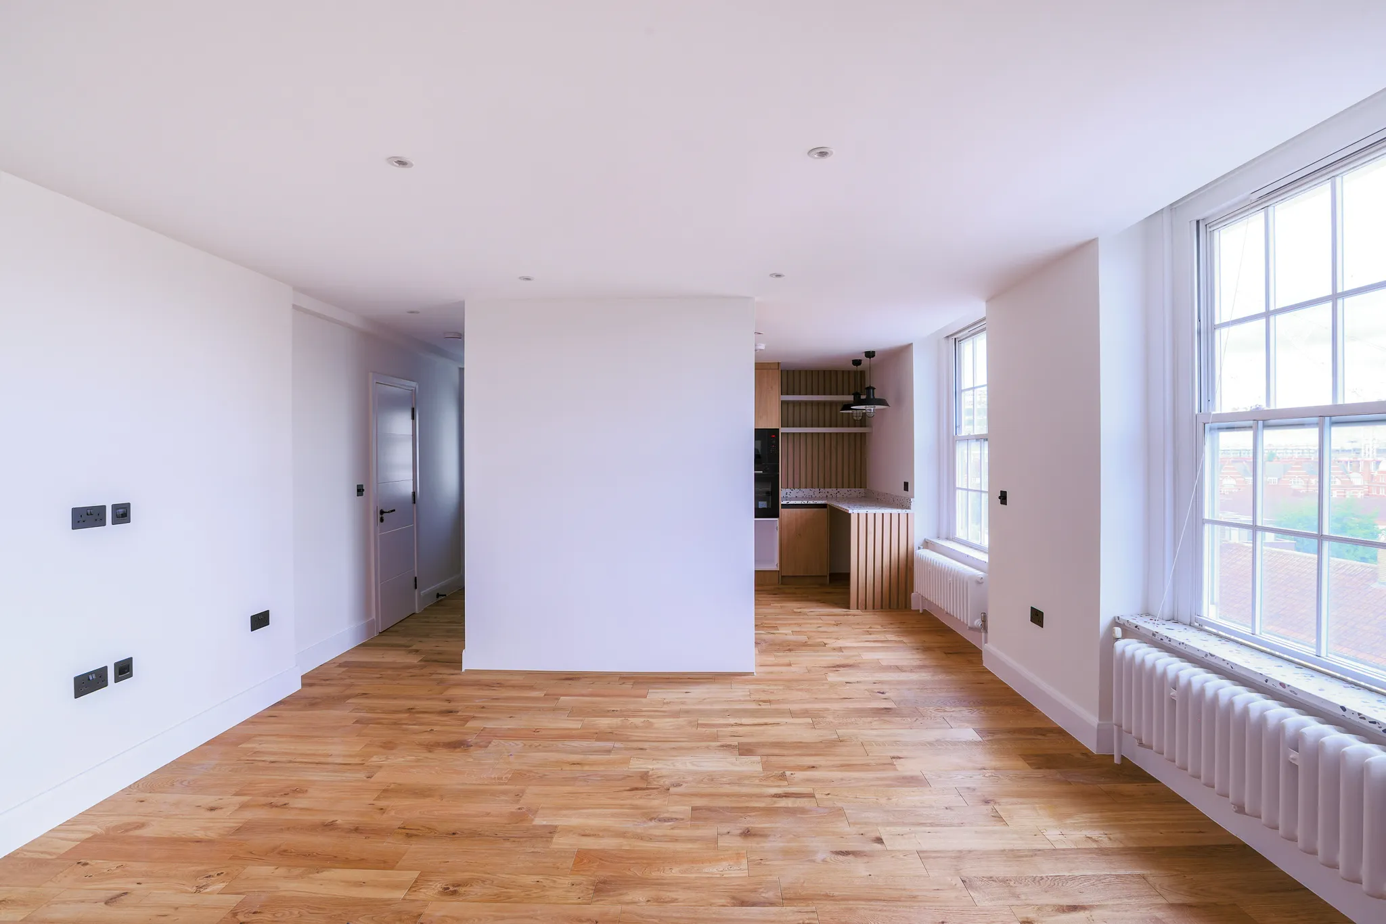
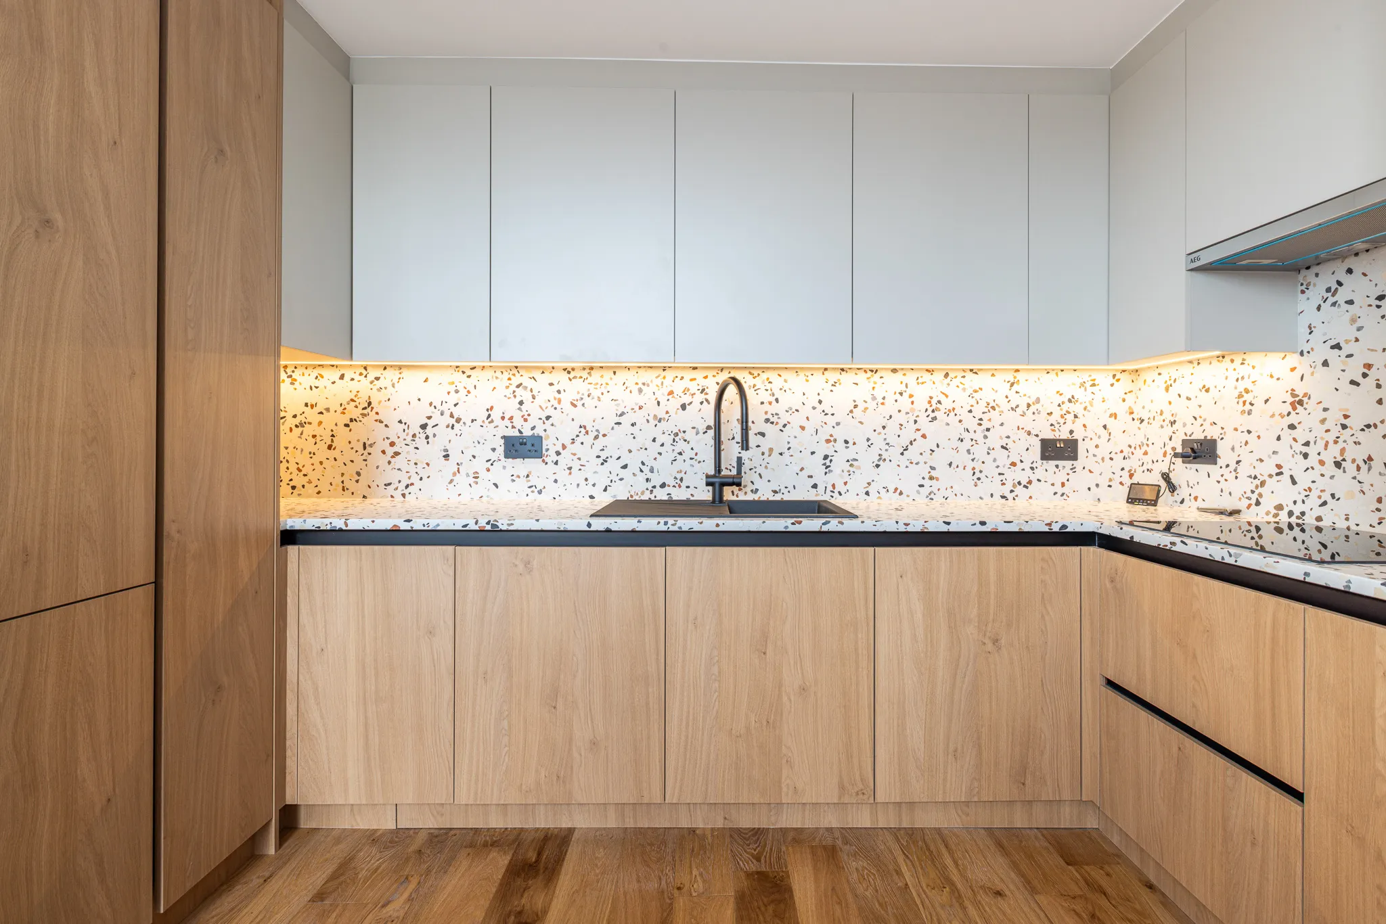
Moved to a new position, with walls taken out to open up the space.
Bathrooms
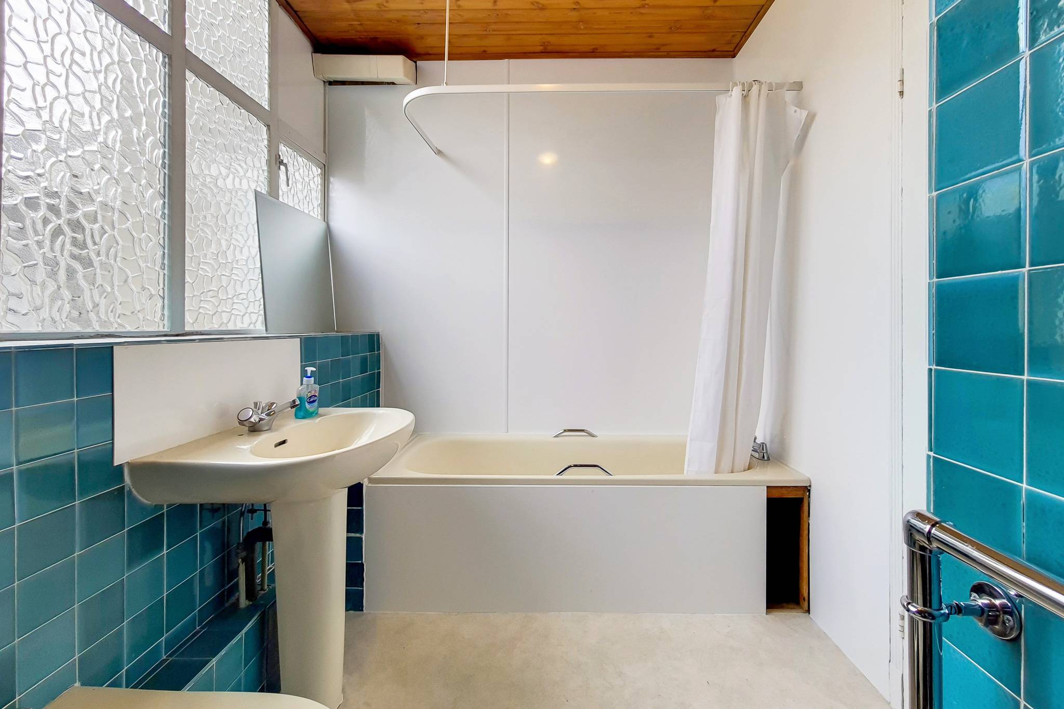
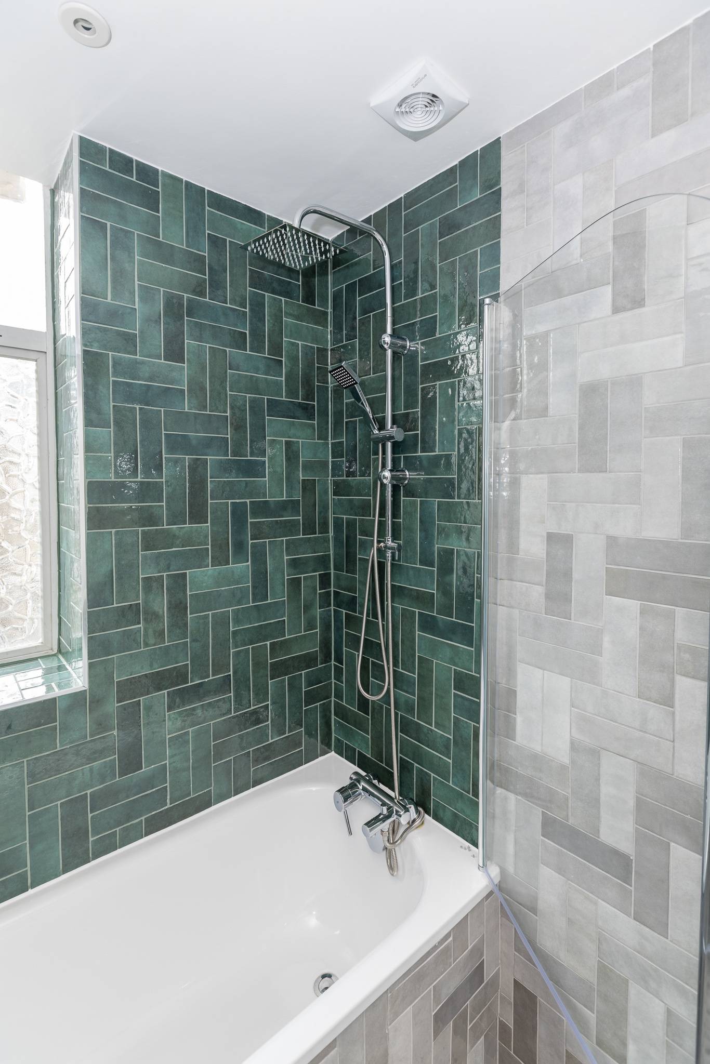
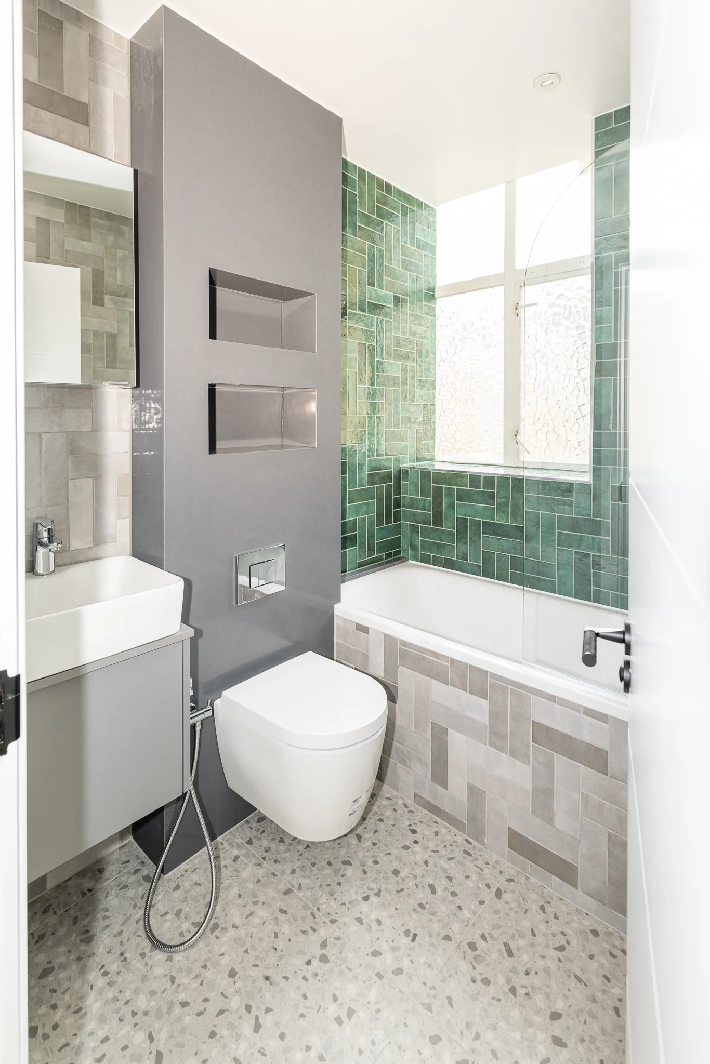
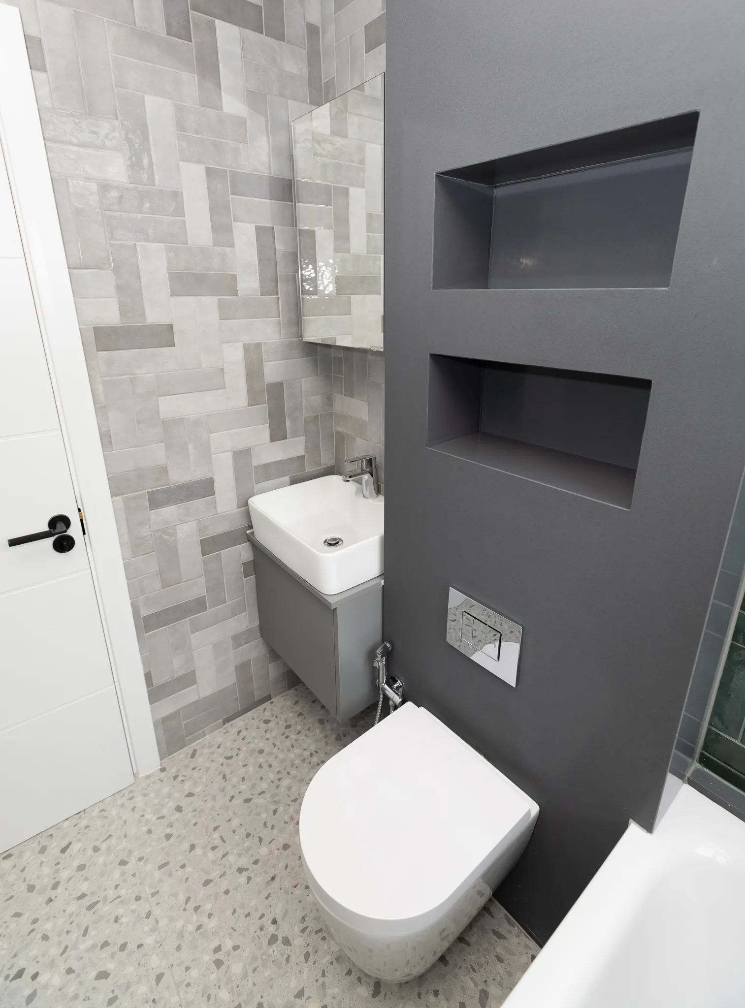
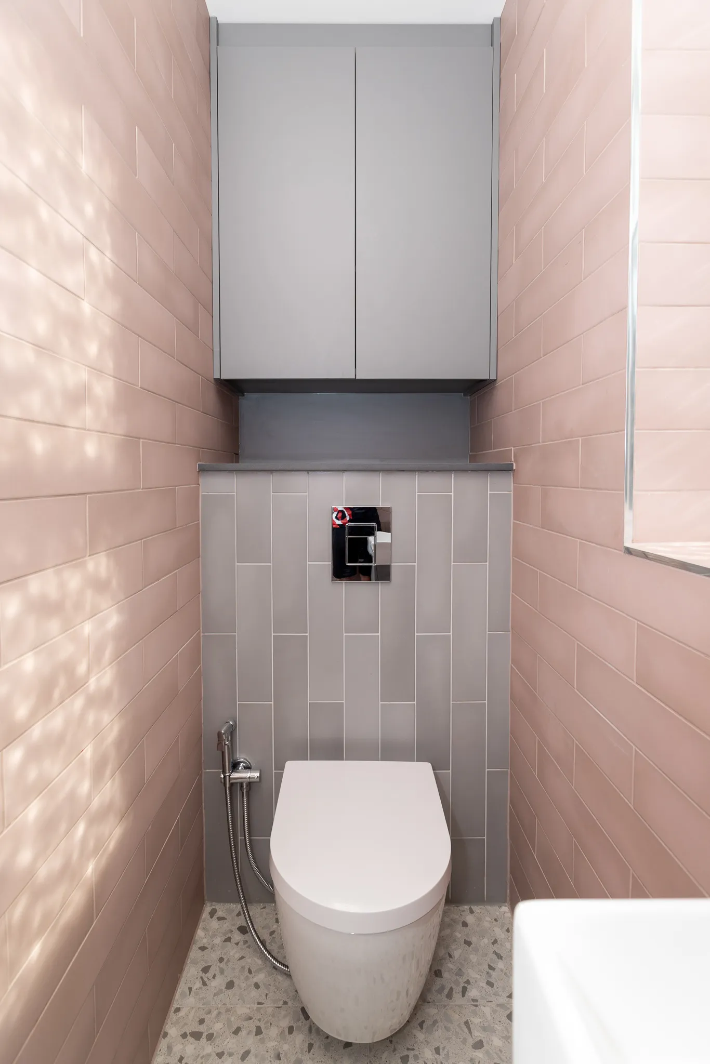
Both bathrooms retiled, each in its own colour scheme.
Storage
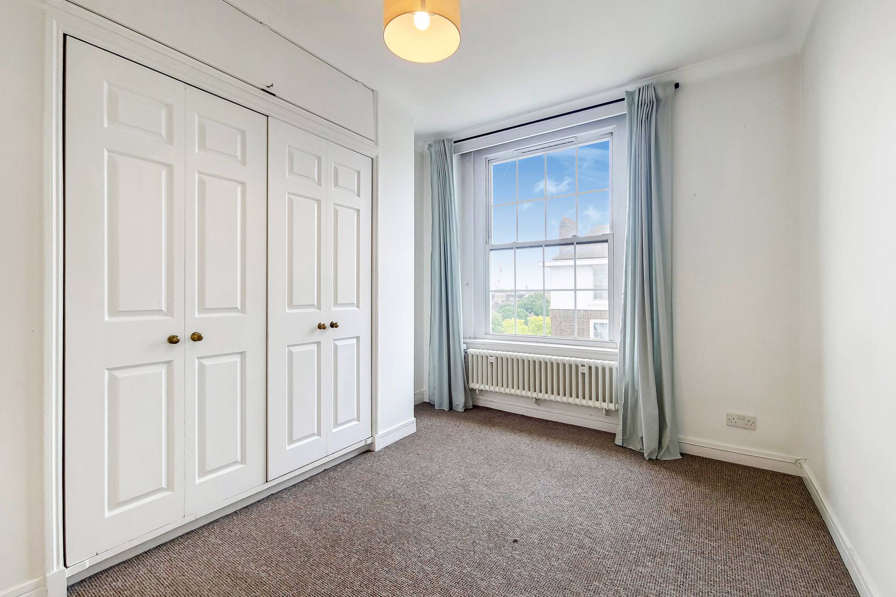
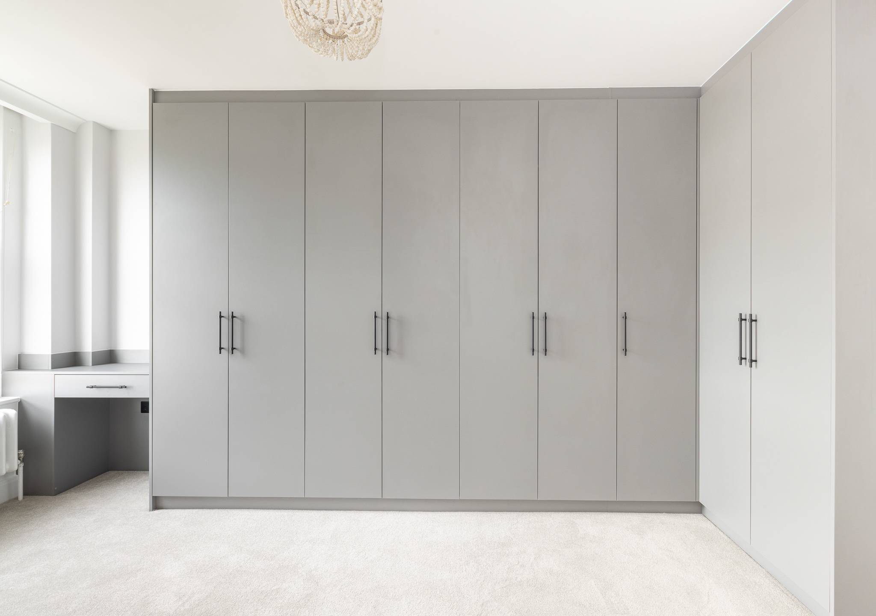
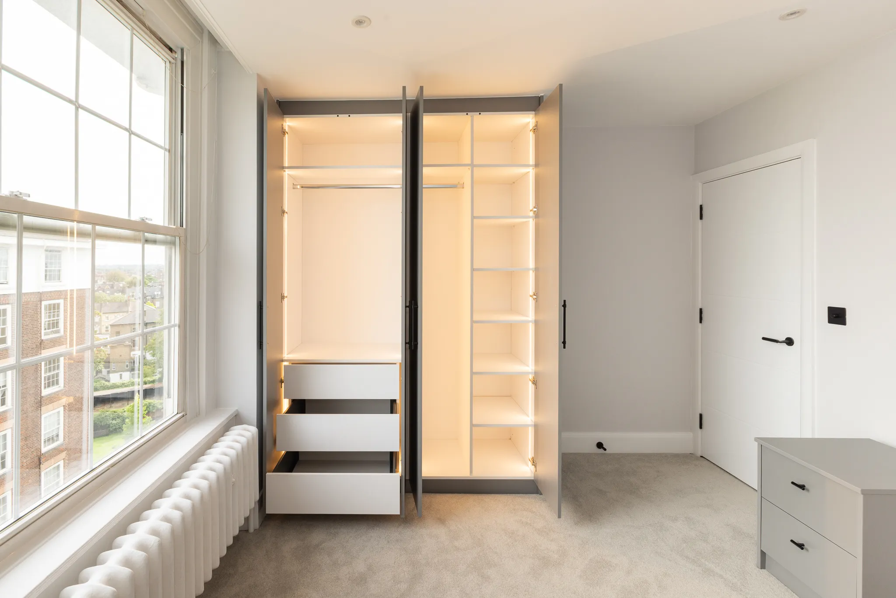
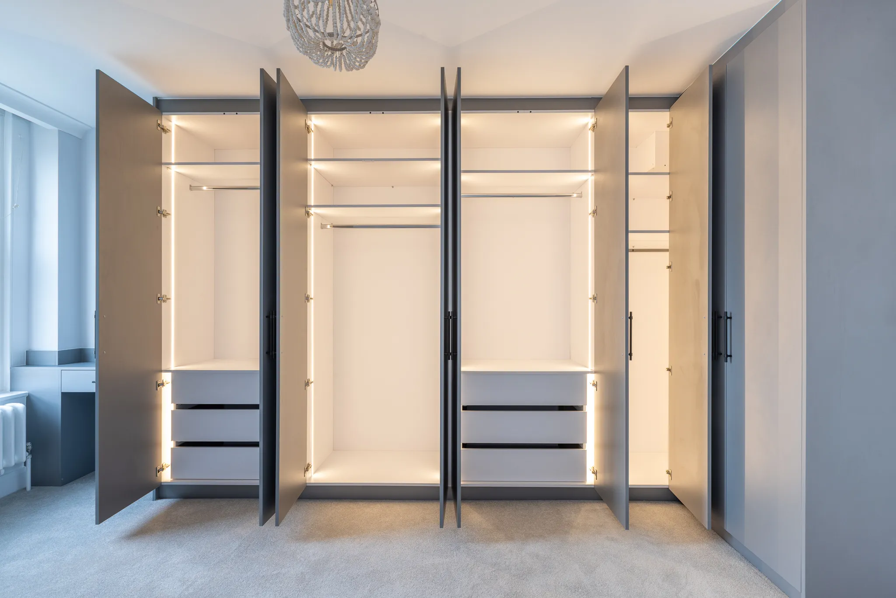
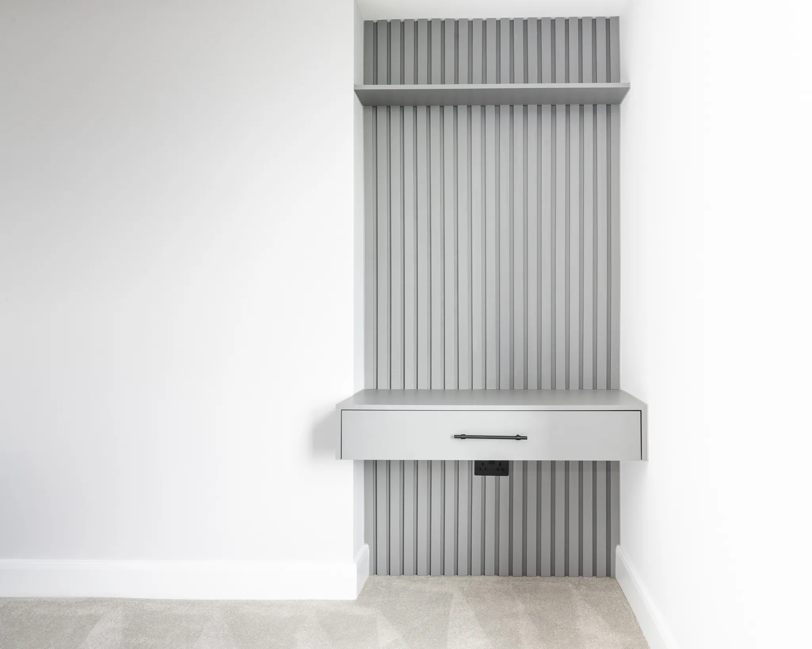
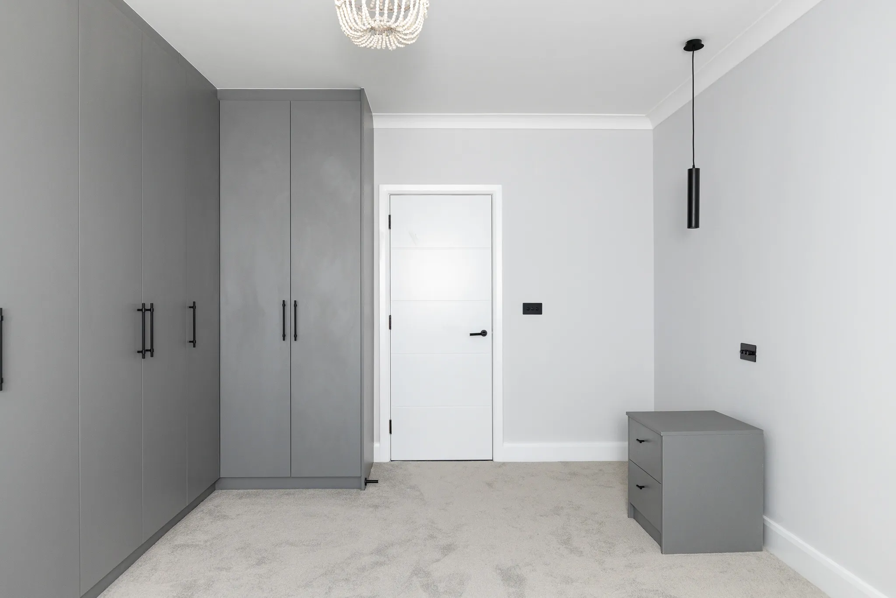
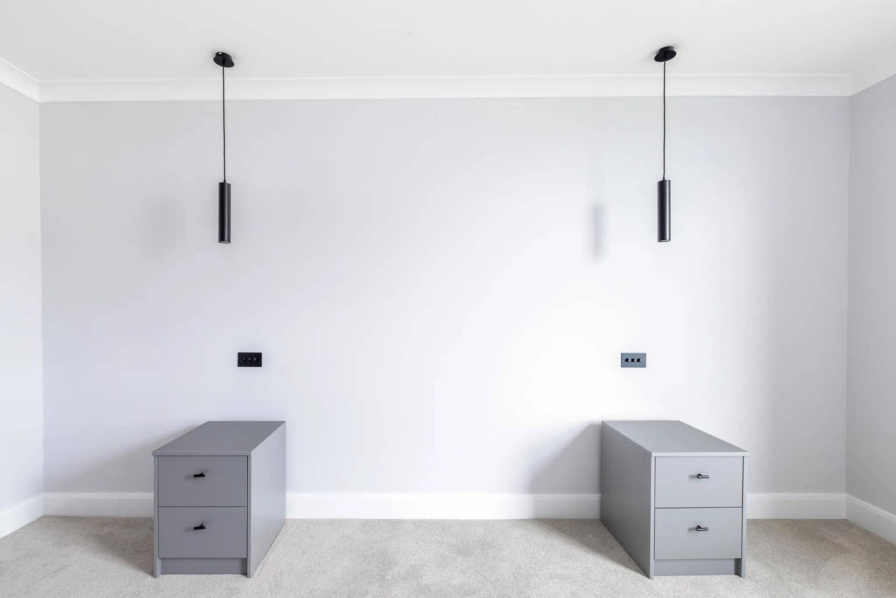
Wardrobes and matching bedside tables in the bedrooms.
Fitzjames Avenue Project Overview
A three bedroom flat in a managed Kensington building, stripped back to its shell and core and rebuilt around a new four bedroom plan.
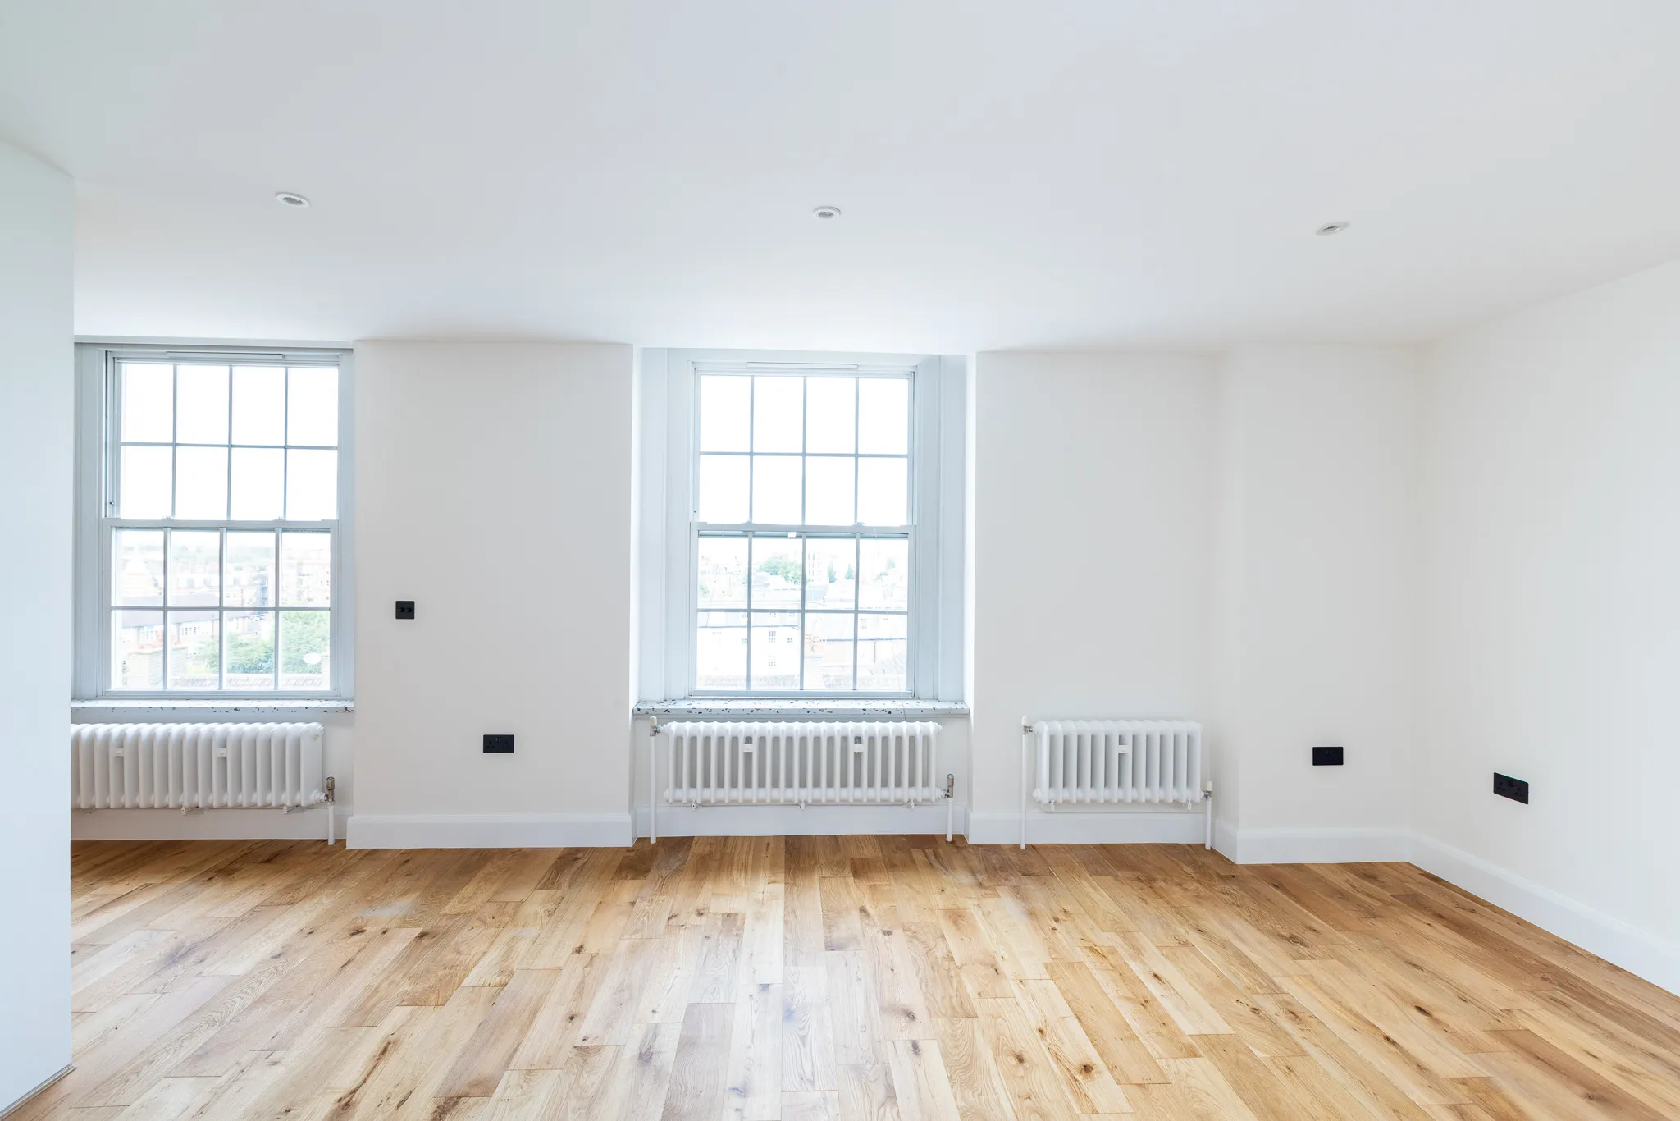
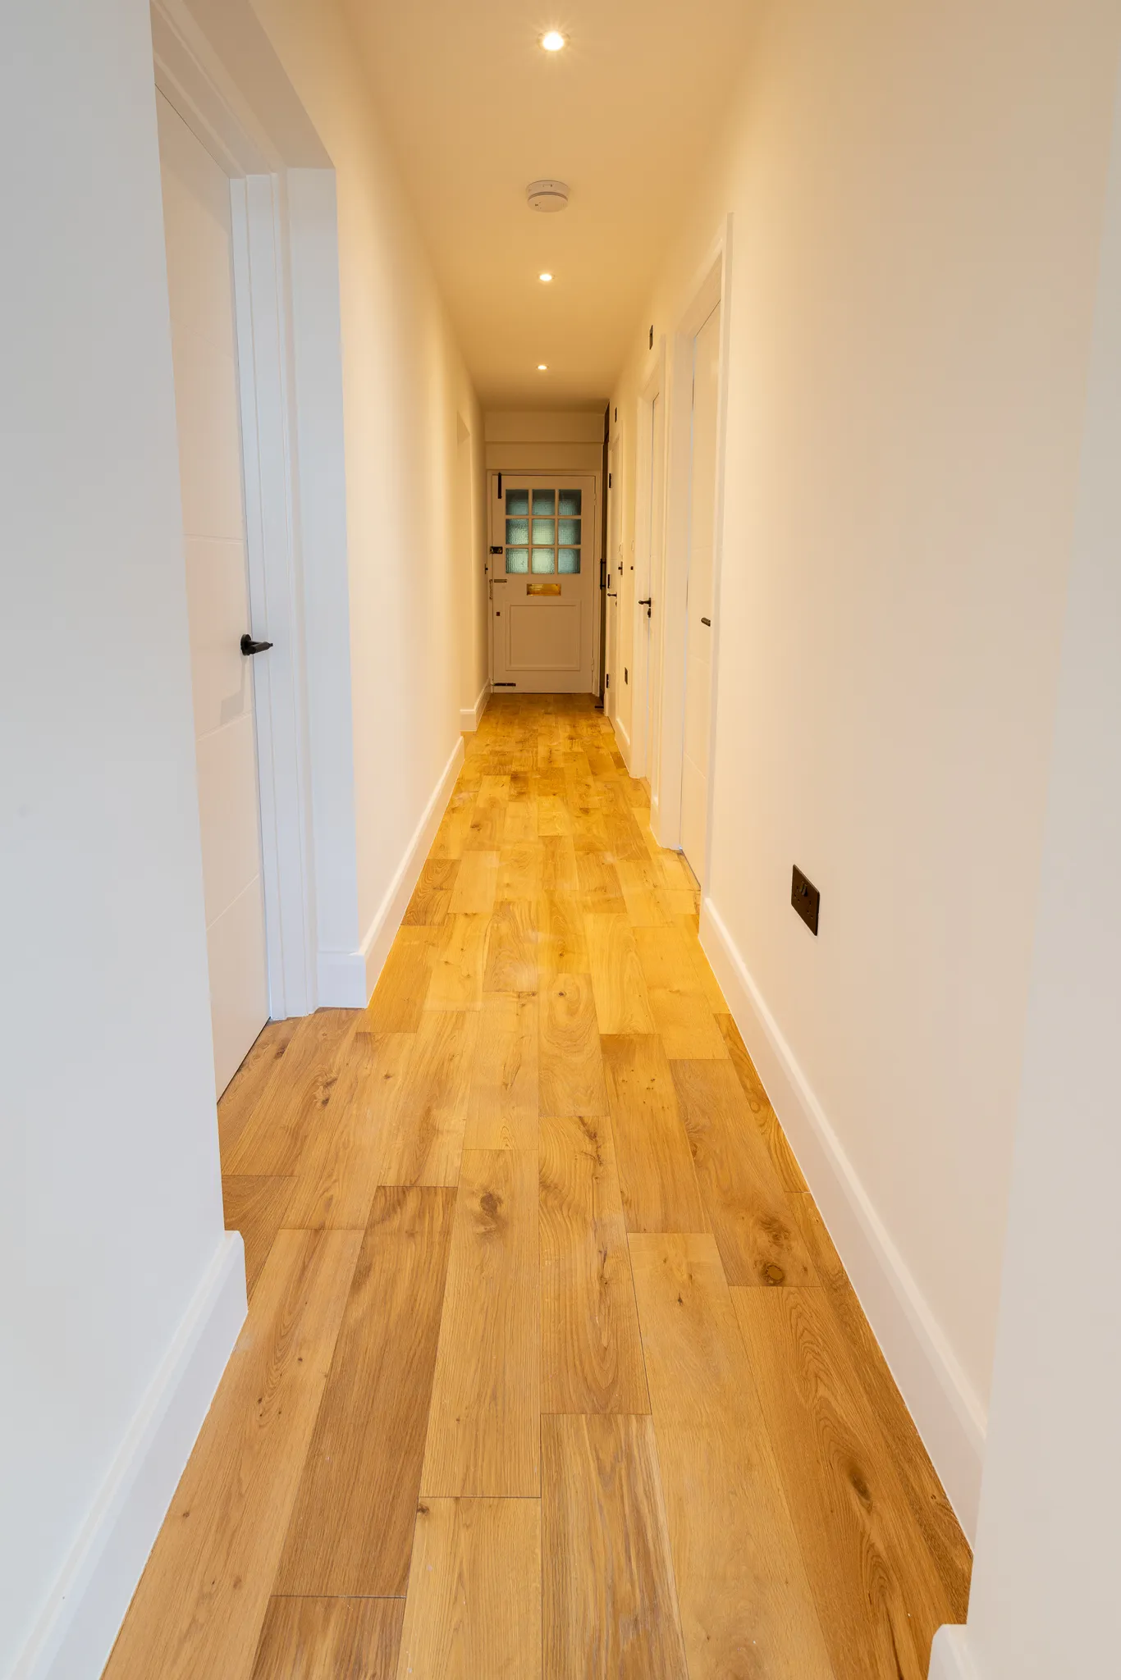
Walls came out, new partitions went in, and the kitchen moved to a different part of the flat. Everything behind the walls is new: a full rewire with a new consumer unit, new plumbing, and spotlights throughout. Wood flooring runs through the living spaces, with carpet in the bedrooms.
Scope of Works at Fitzjames Avenue
- 01 Strip Out to Shell & Core
- 02 Wall Removal, Structural Works & New Partitions
- 03 Kitchen Relocation
- 04 Study Converted Into a Fourth Bedroom
- 05 Two Bathrooms Retiled
- 06 Full Rewire, New Consumer Unit & Spotlights Throughout
- 07 New Plumbing Throughout
- 08 Wood Flooring, Carpet in Bedrooms
- 09 Kitchen, Wardrobes & Bedside Tables by Yasmeen Joinery
- 10 Painting & Decorating
- Your Project A Similar Scope in Mind? Discuss Your Project
Fitzjames Avenue Floor Plan: Before & After
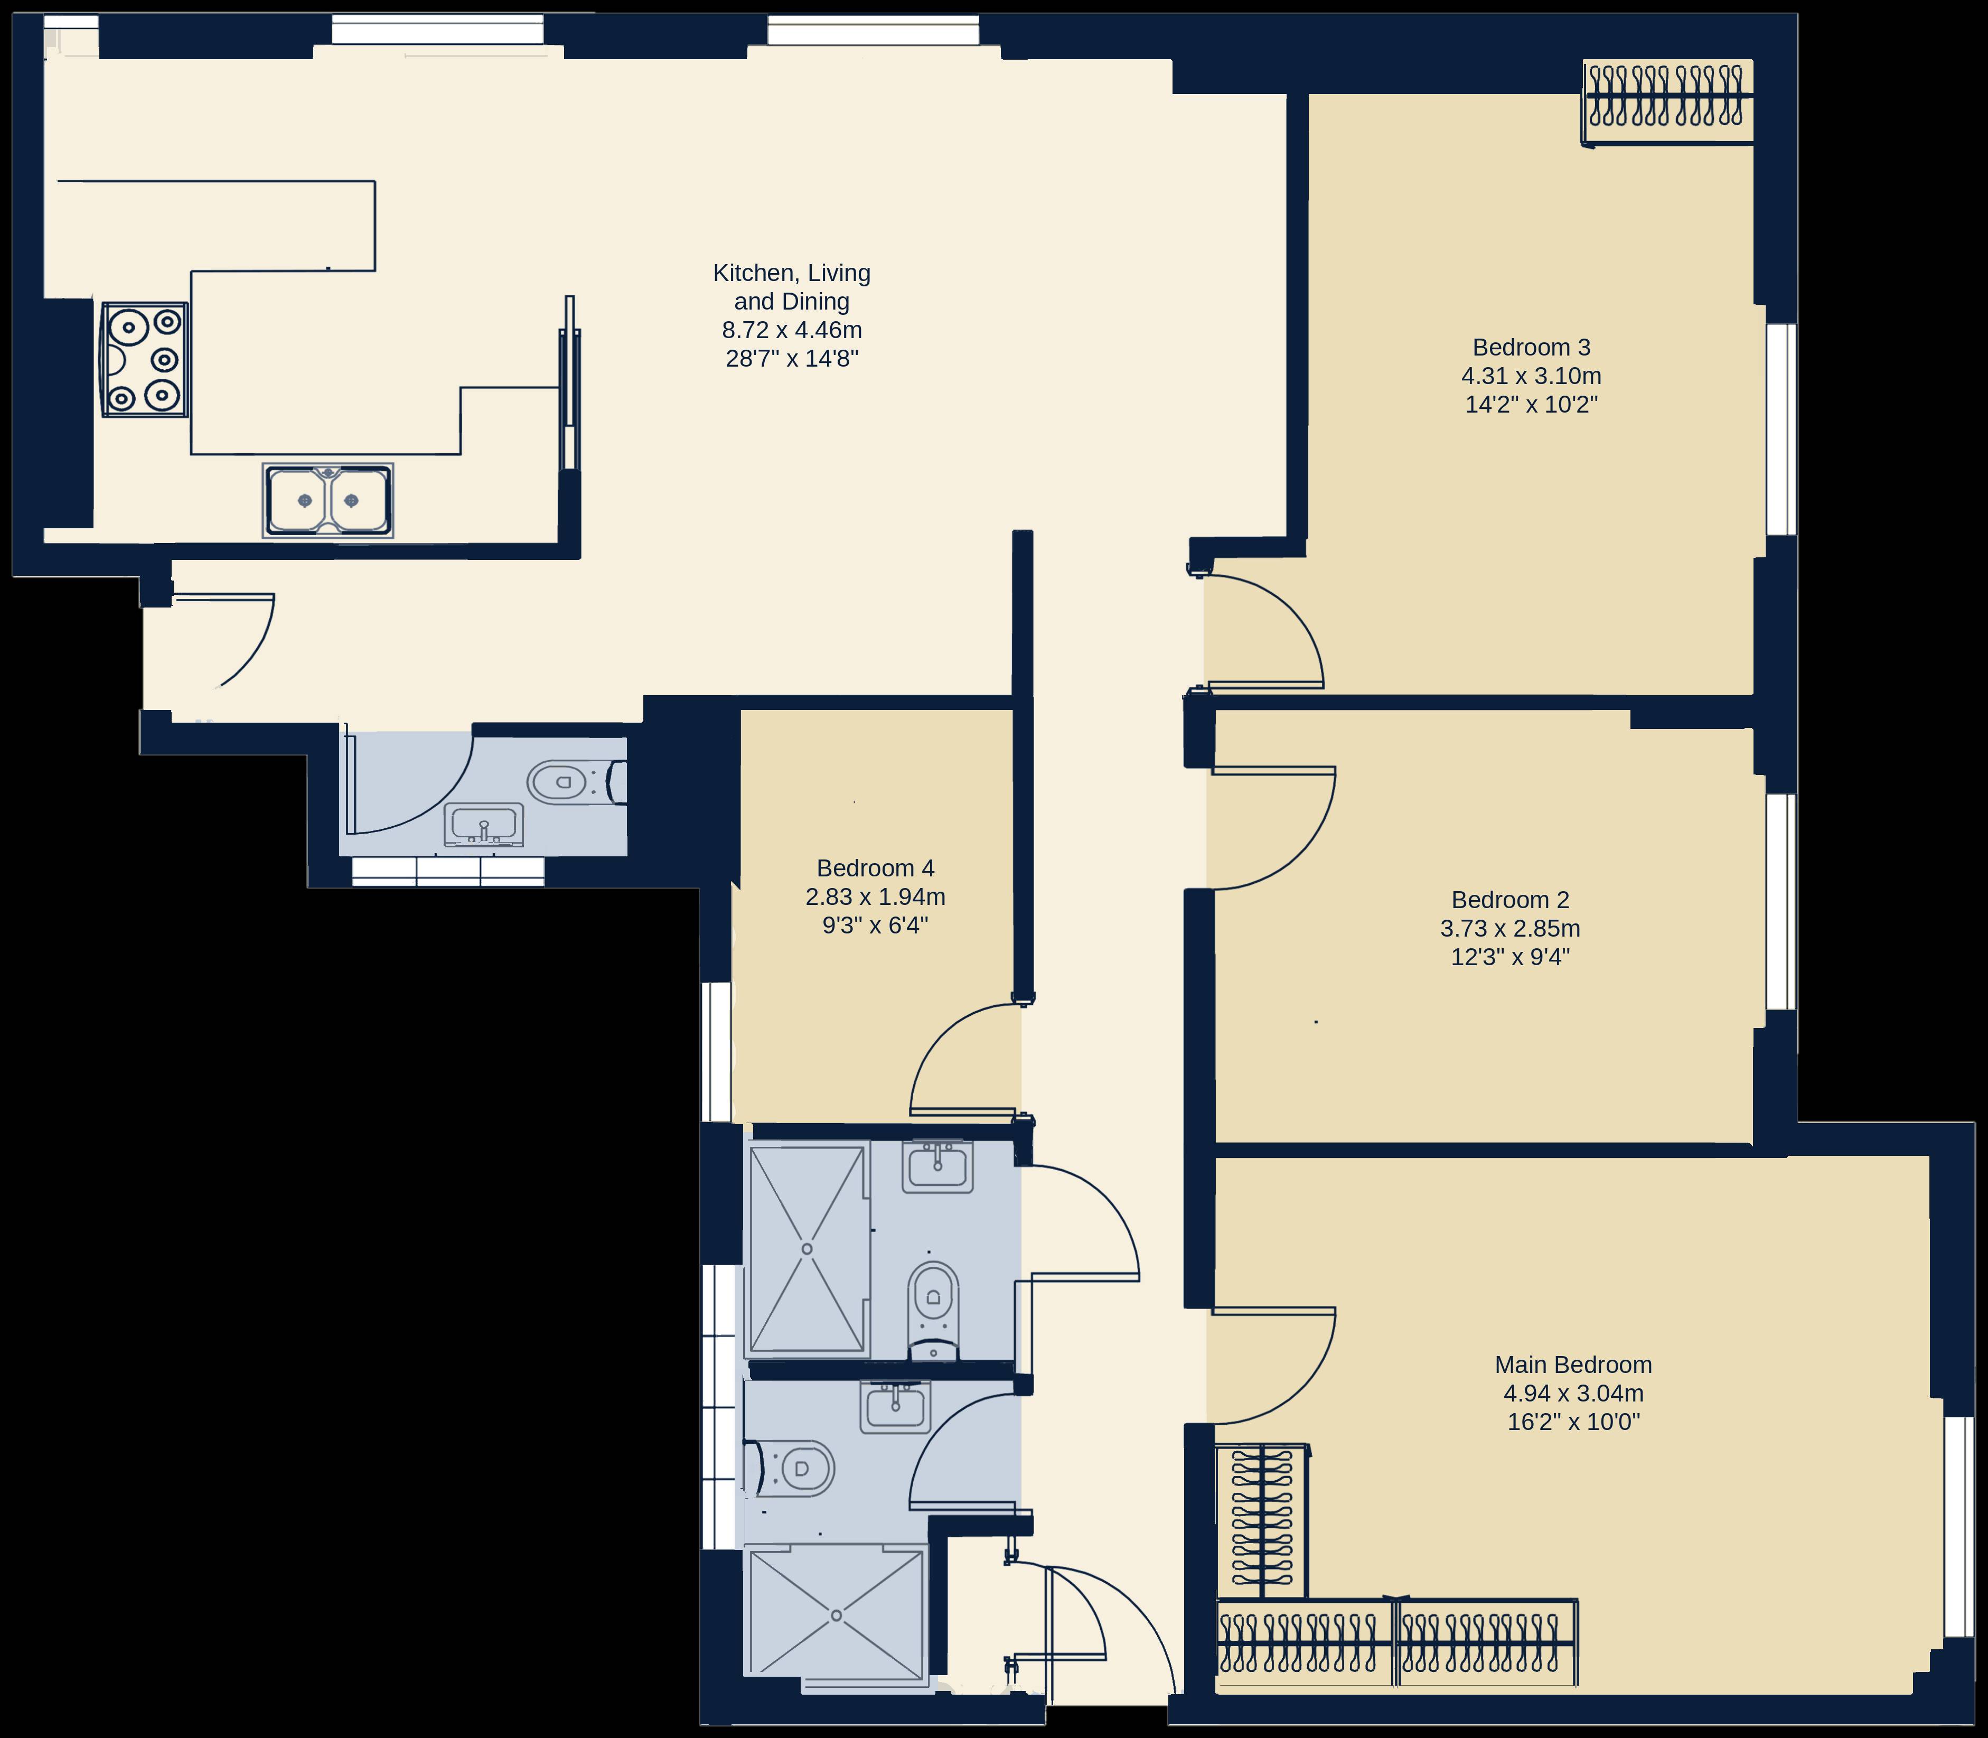
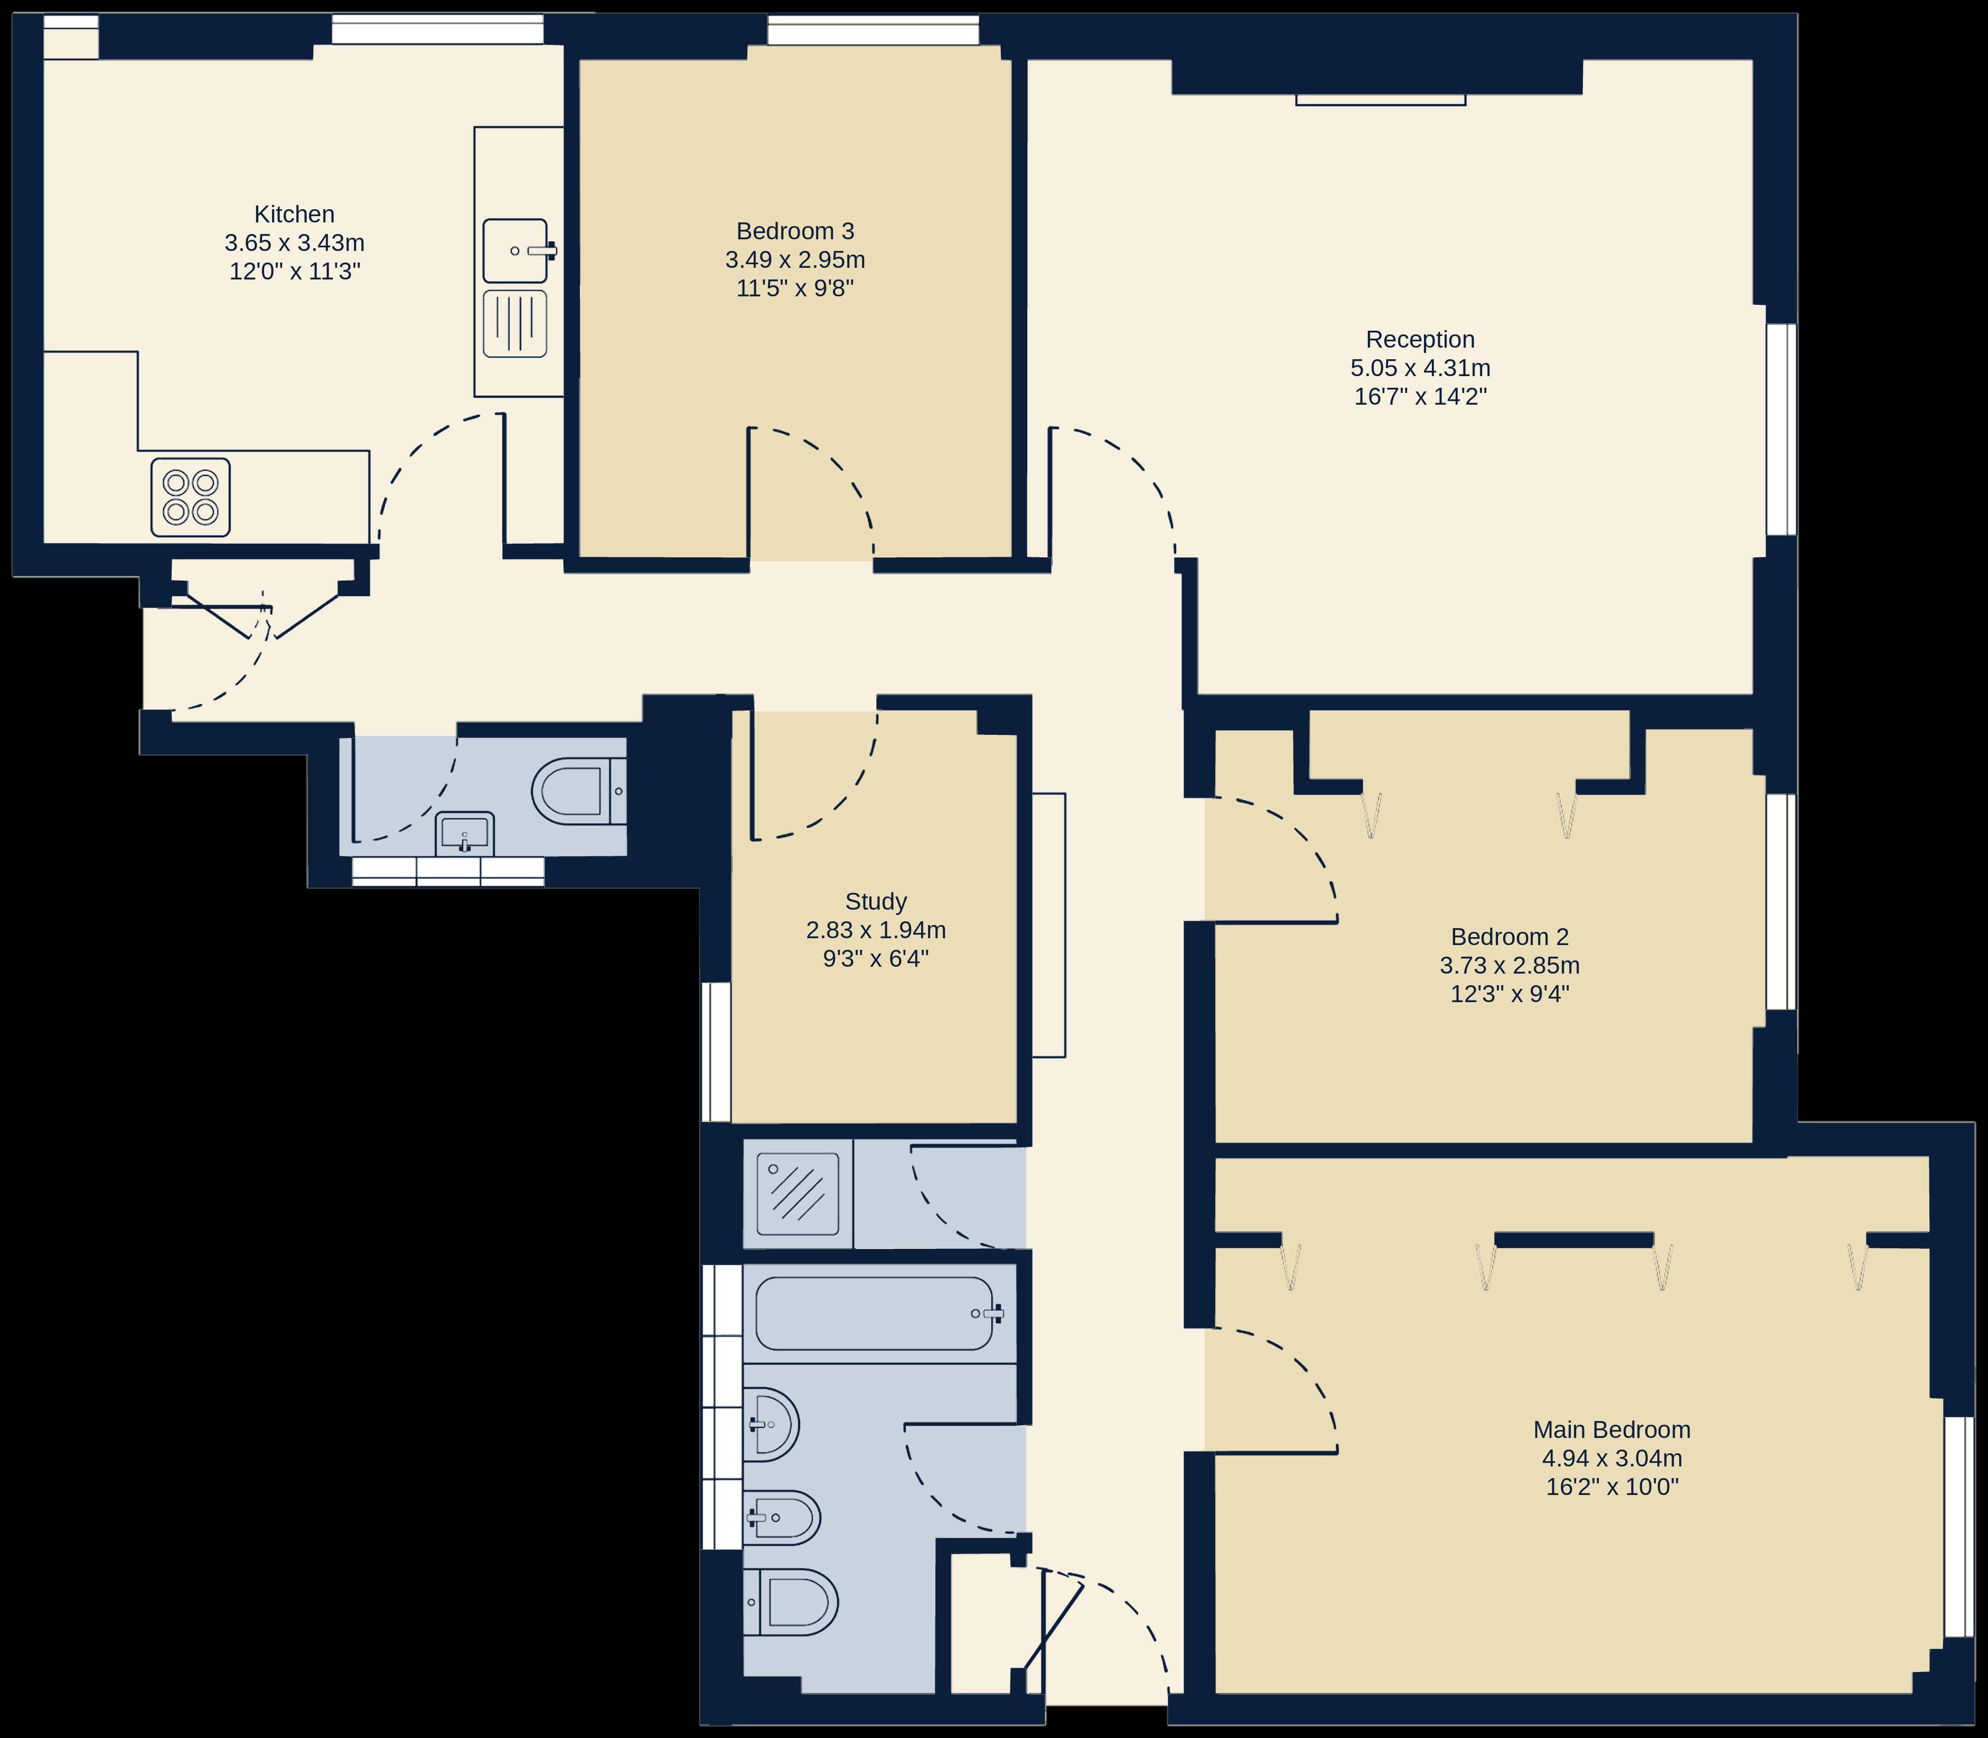
Drag the slider to see the original layout against the finished one.
Moving a Kitchen Across a Managed Kensington Flat
Moving a kitchen across a flat means rerouting drainage, water, power and ventilation, all to building regulations and, in a managed building, to the freeholder's requirements as well. Nothing could start until the Licence to Alter was granted, so we submitted early and kept building management updated through the approval.
Once the layout was signed off, the trades ran in parallel. New electrics and plumbing went in across the flat while our workshop built the joinery to the new room sizes.
Approvals for Fitzjames Avenue
- Planning Permission
- Approved before work started on site.
- Licence to Alter & Building Management
- Moving the kitchen and removing walls needed the freeholder's consent. We prepared and submitted the Licence to Alter for the client and had it granted before work began.
- Building Control
- All works were inspected and signed off by building control, and the completion certificate was issued at handover.
Fitzjames Avenue Before & After
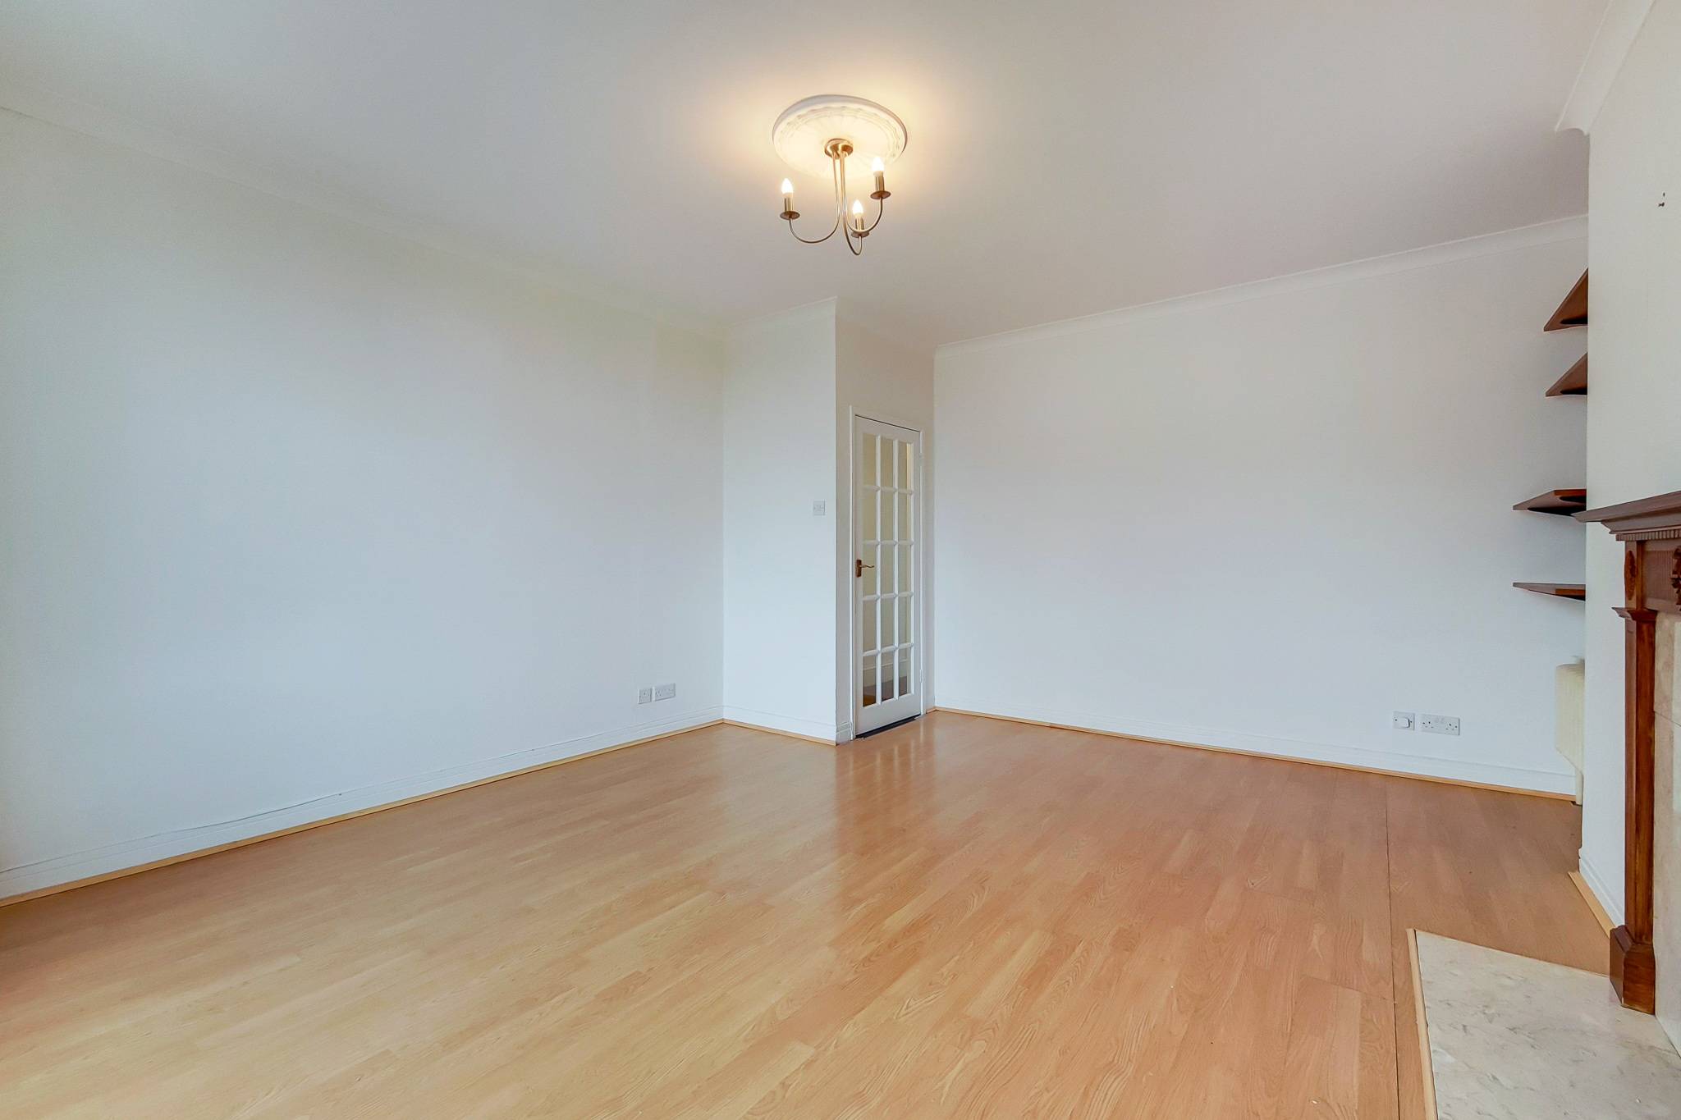
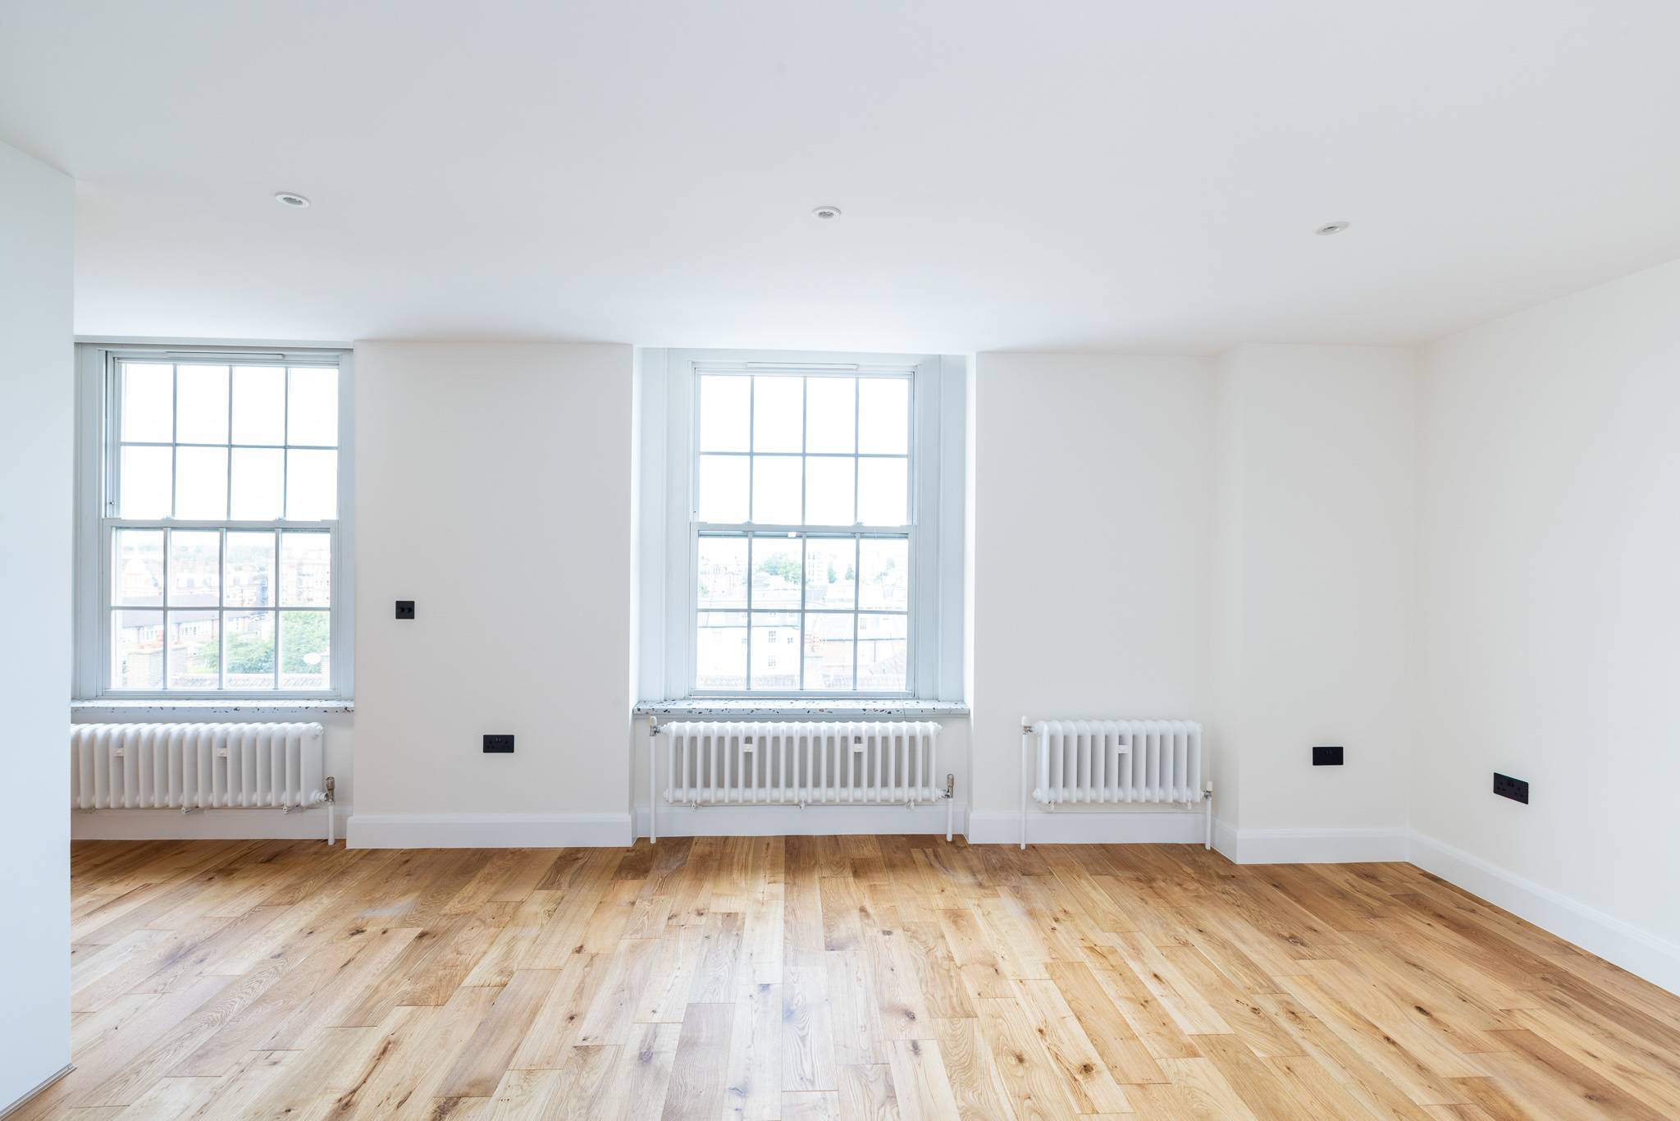
Bathroom Switch between before and after.
Fitzjames Avenue Photo Gallery
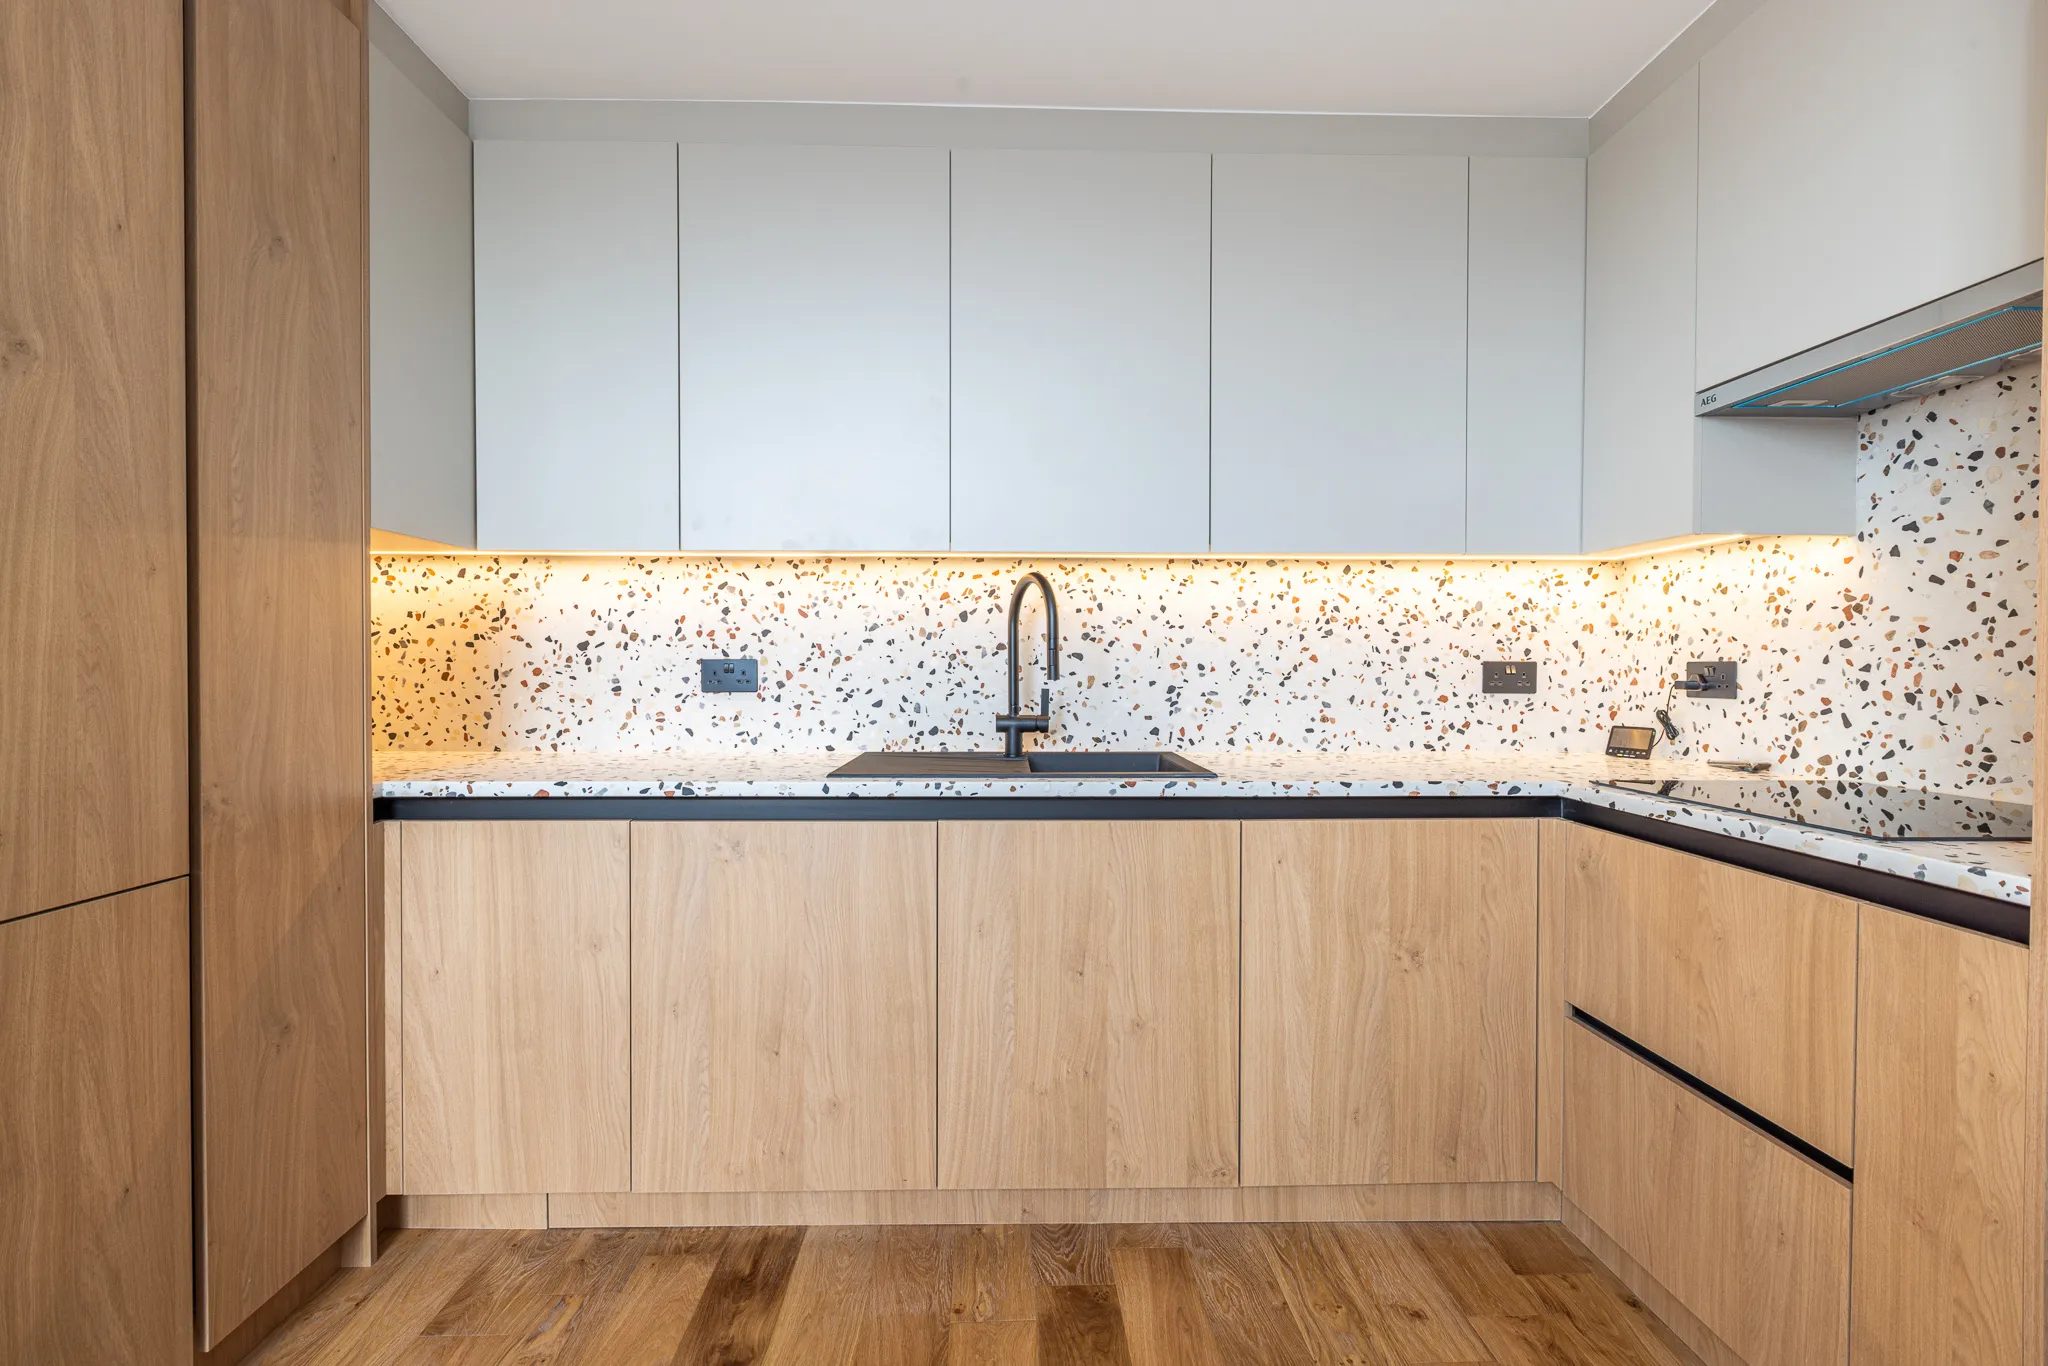
Bespoke Joinery at Fitzjames Avenue
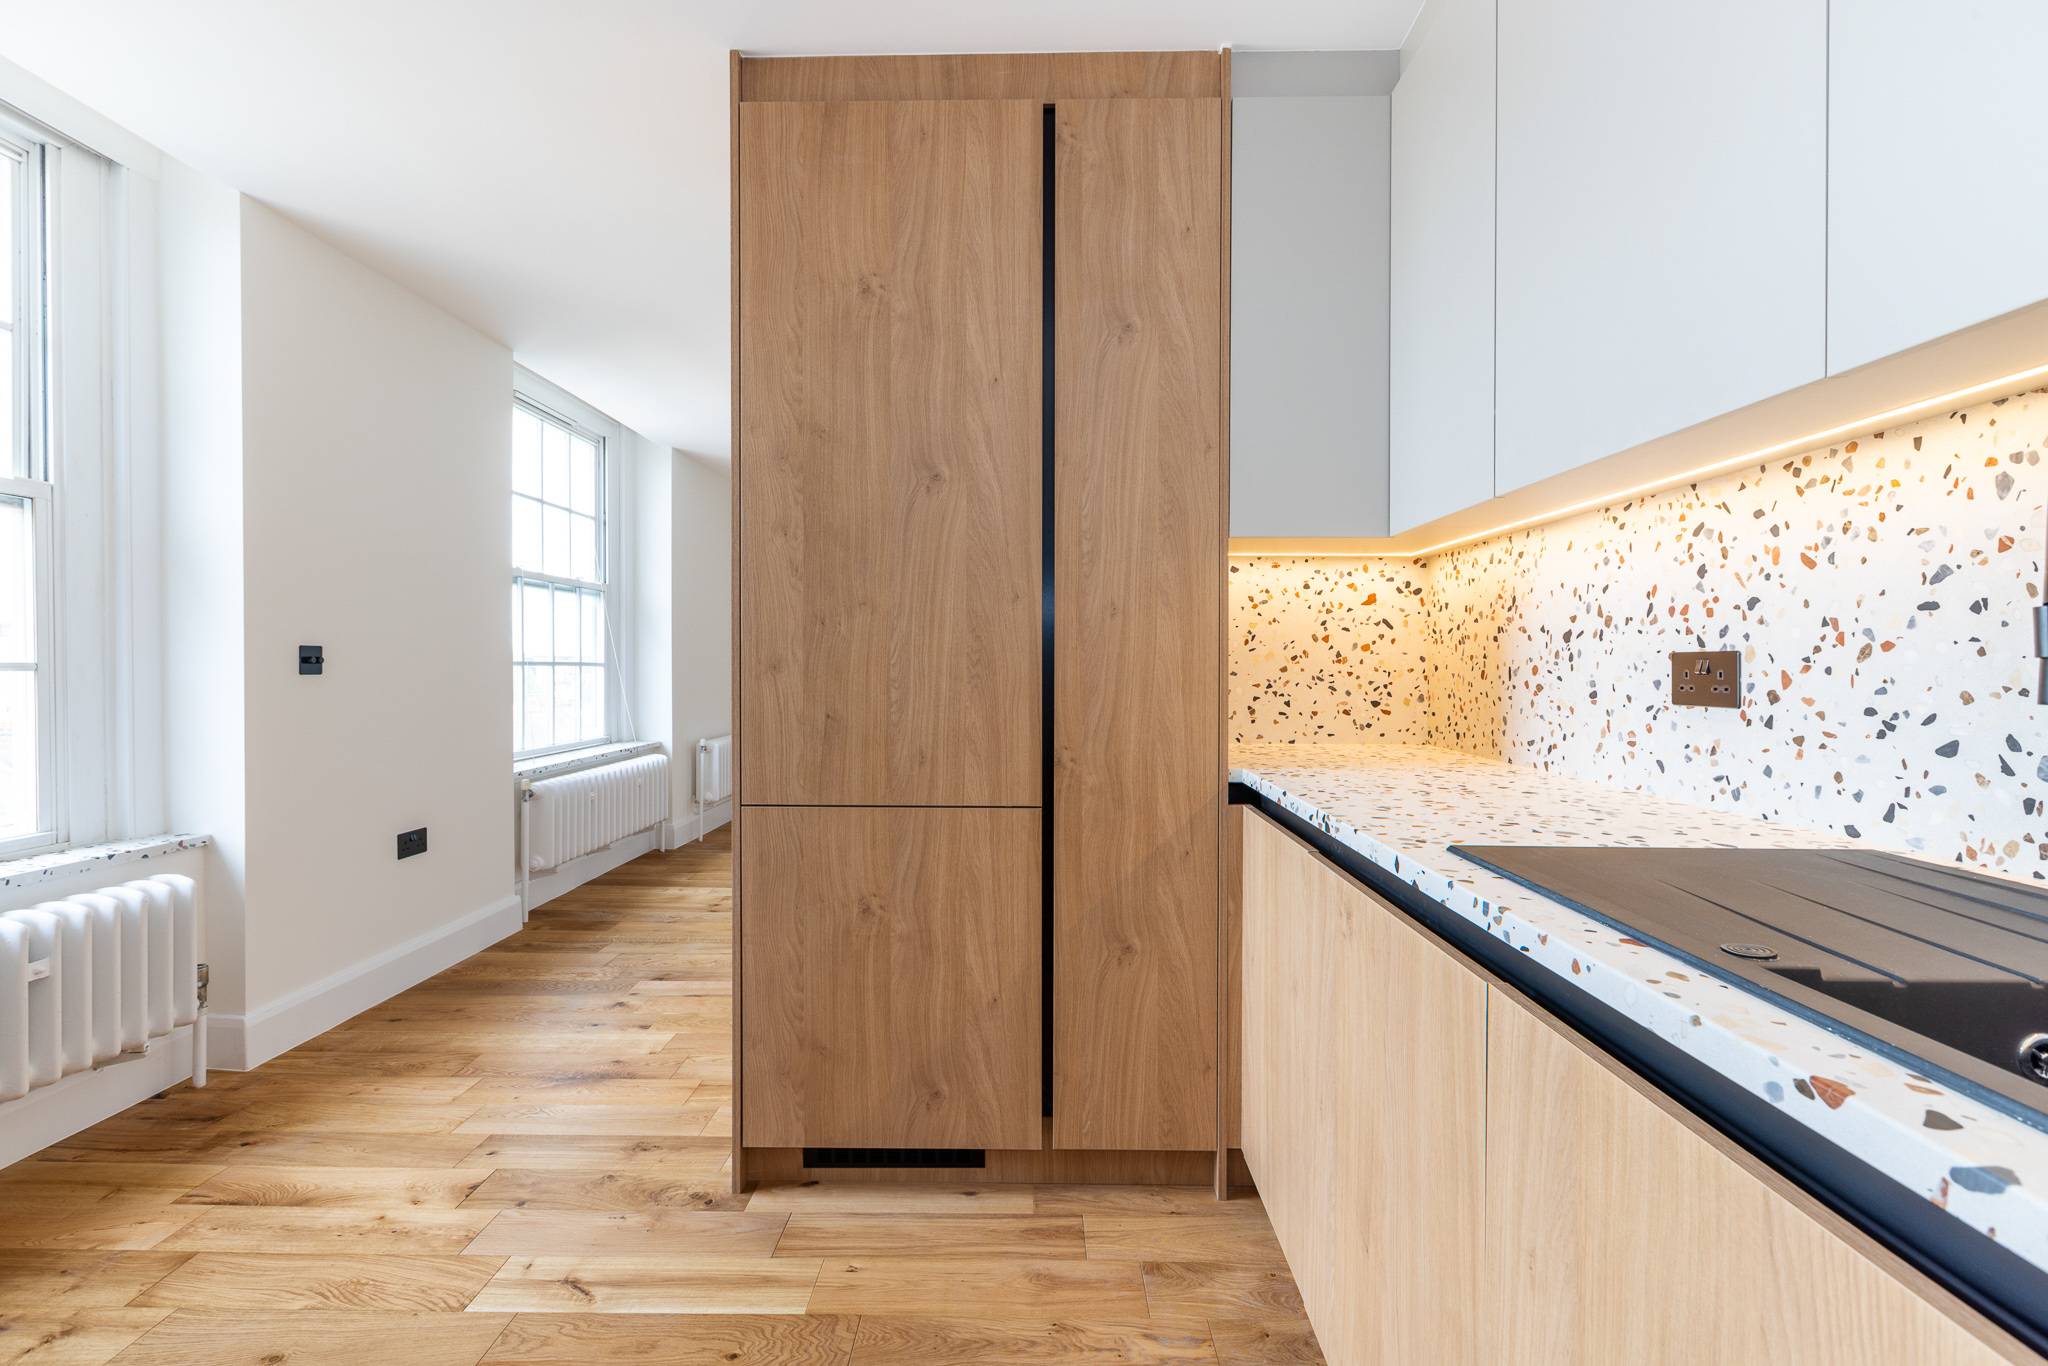
The two tone kitchen, the wardrobes and the matching bedside tables were made by Yasmeen Joinery in Park Royal, grey outside and white inside, built to the dimensions of the reconfigured rooms.
The Finished Project at Fitzjames Avenue
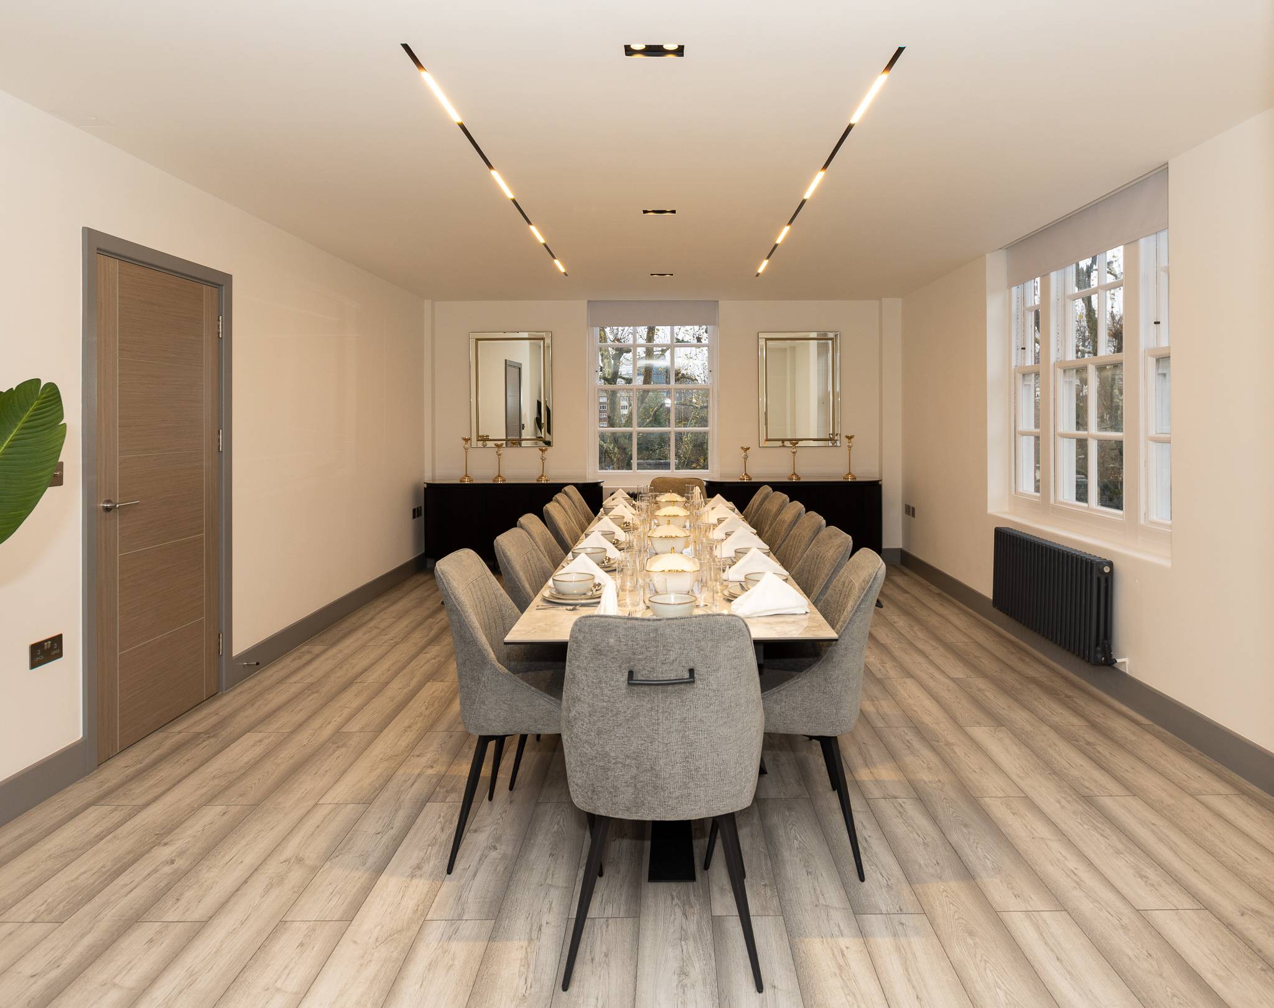
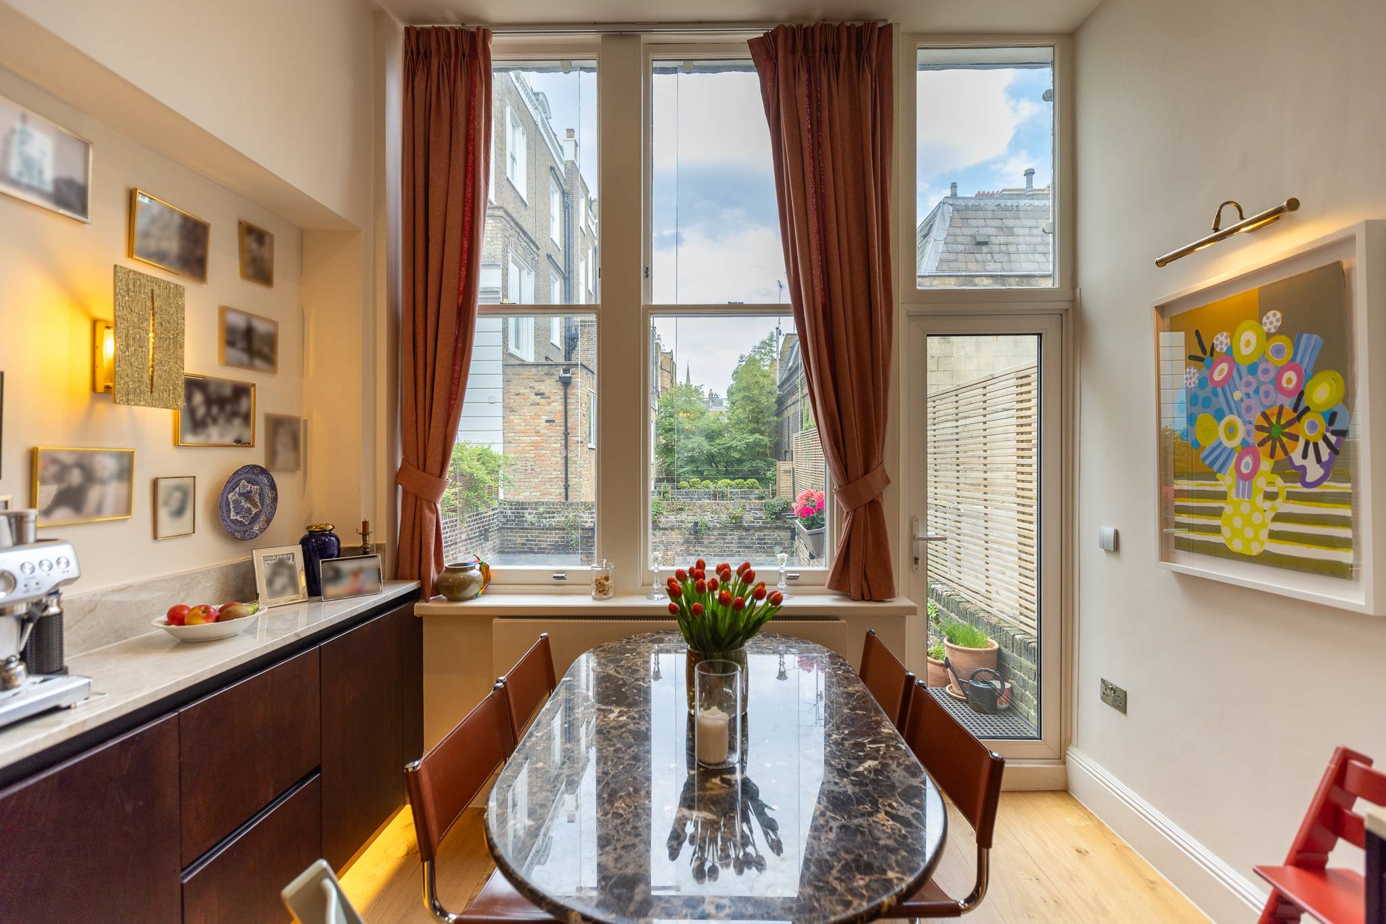
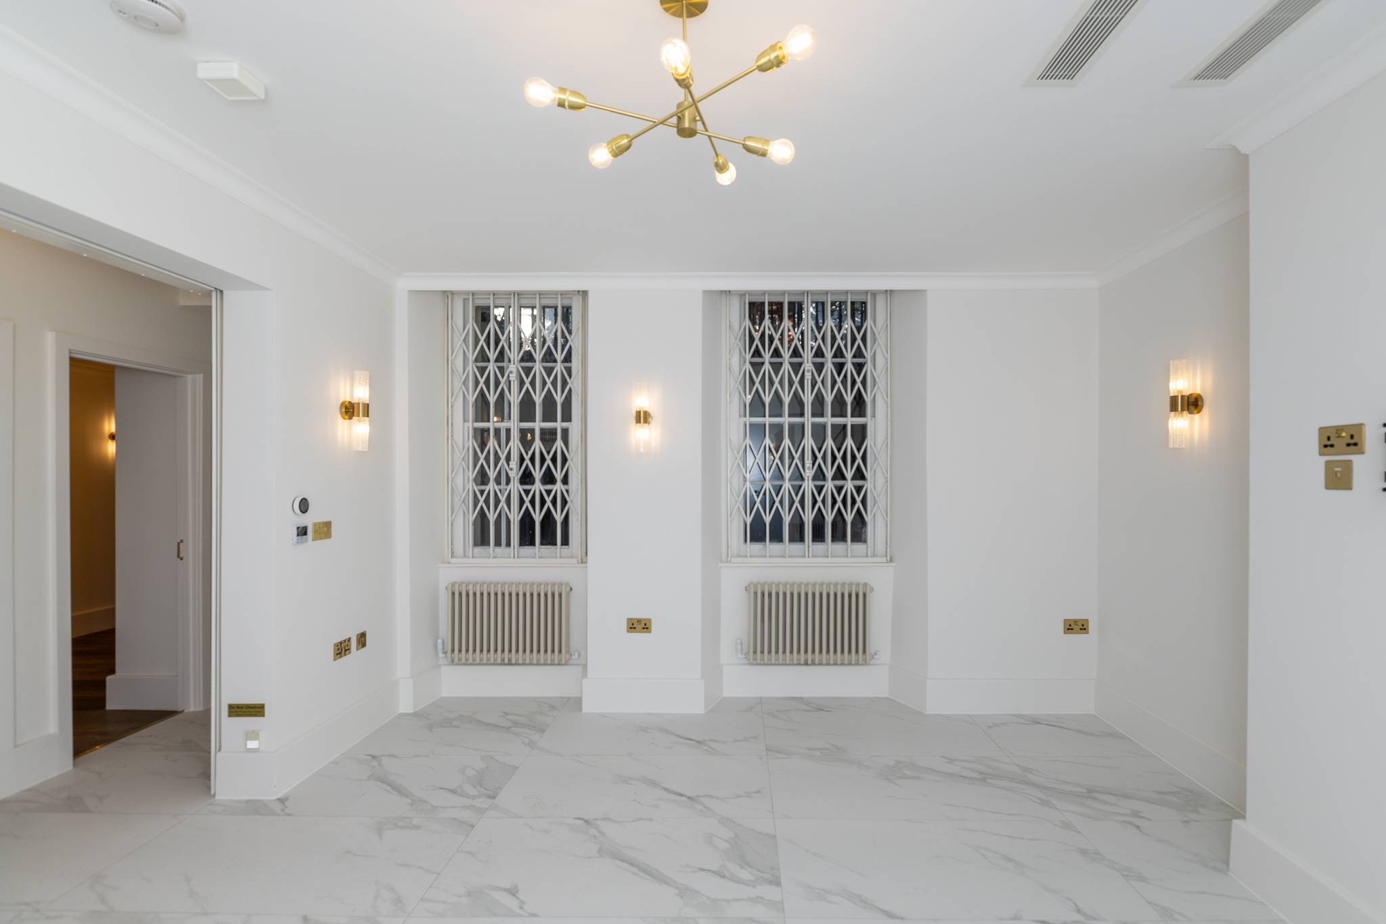
The client moved back into a flat with a completely different layout: the kitchen where it works best, two new bathrooms, spotlights throughout and joinery in every bedroom that matches the kitchen.
Handed over in July 2023.
“They handled the Licence to Alter and building management for us, which was the part I was dreading. The kitchen is now where it always should have been. Clean site, clear updates, no surprises on the final bill.”
Contact
Moving Walls in a Managed Building?
At Fitzjames Avenue we secured the Licence to Alter before a single wall came down. Send us your floor plan.