Case Study
Melbury Court Refurbishment
Kensington home refurbishment
 Location
- Kensington
 Type
- Residential
 Service
- Turnkey Design & Build
 Value
- £350,000
 Completed
- November 2025
The Melbury Court Brief
The client wanted a full refurbishment to modernise this dated flat for his family. He had four priorities:
Air Conditioning
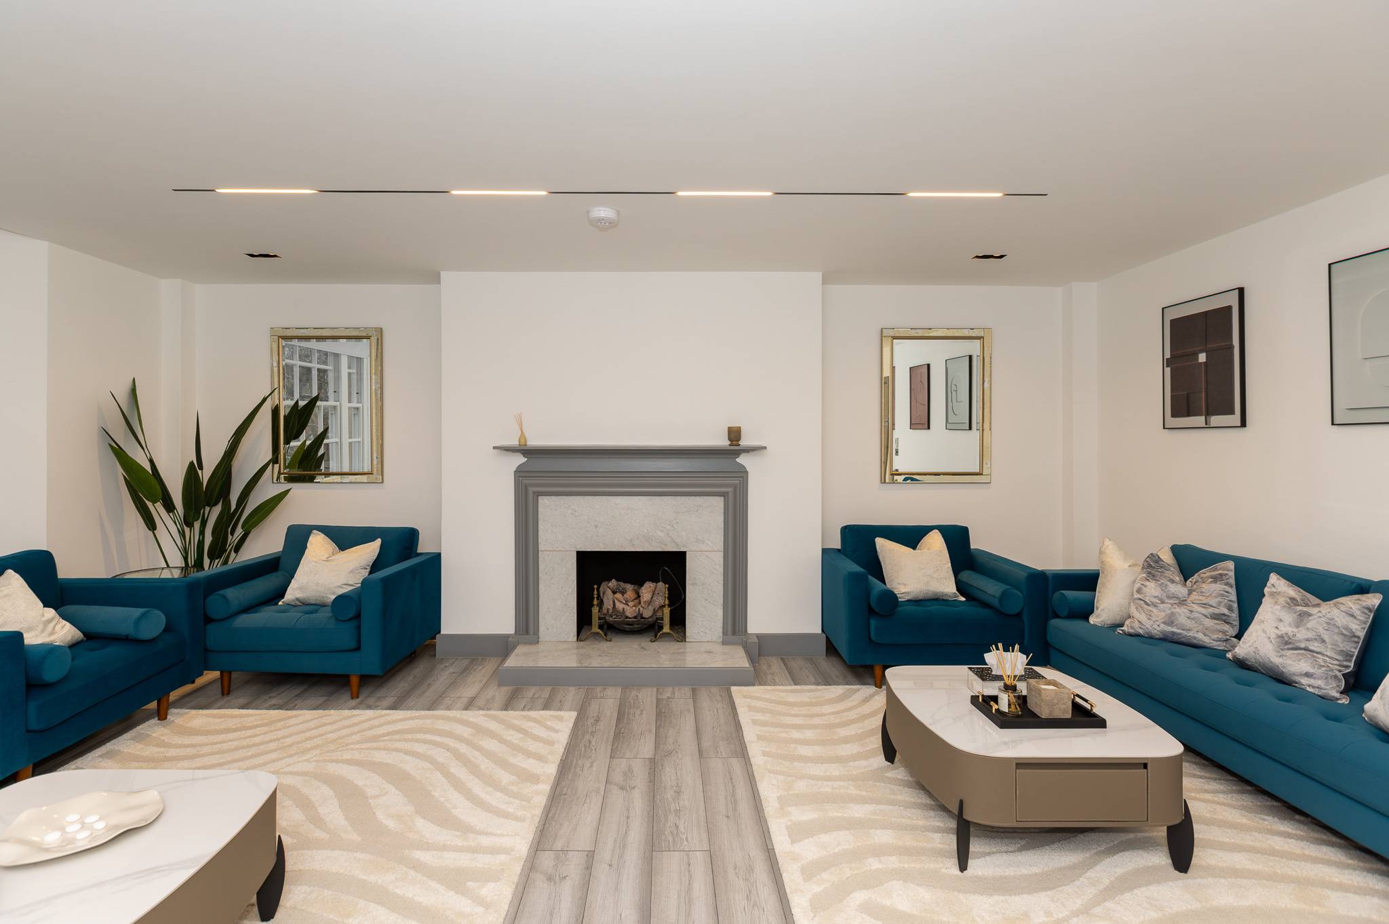
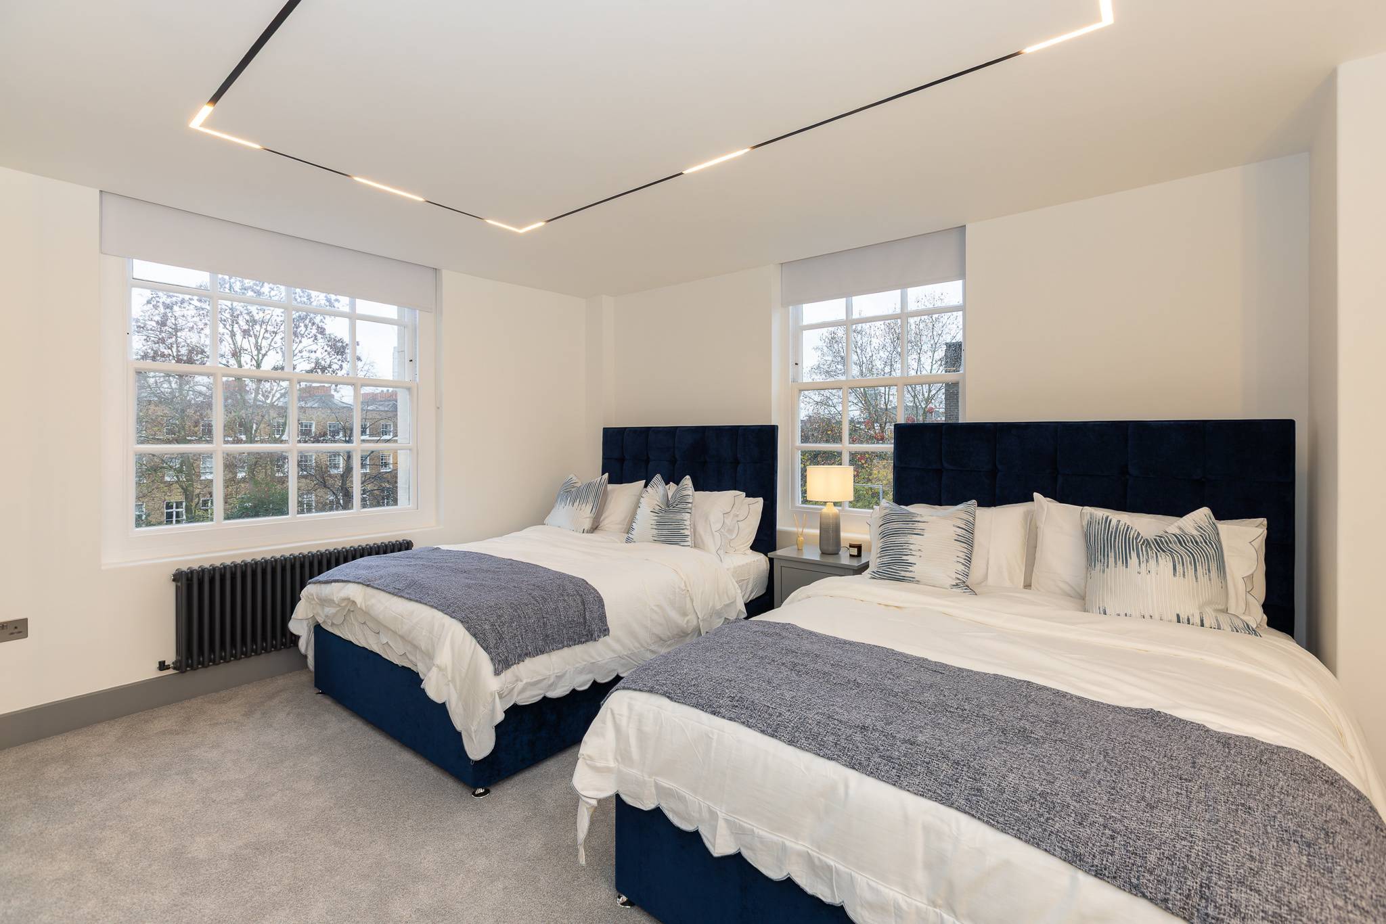
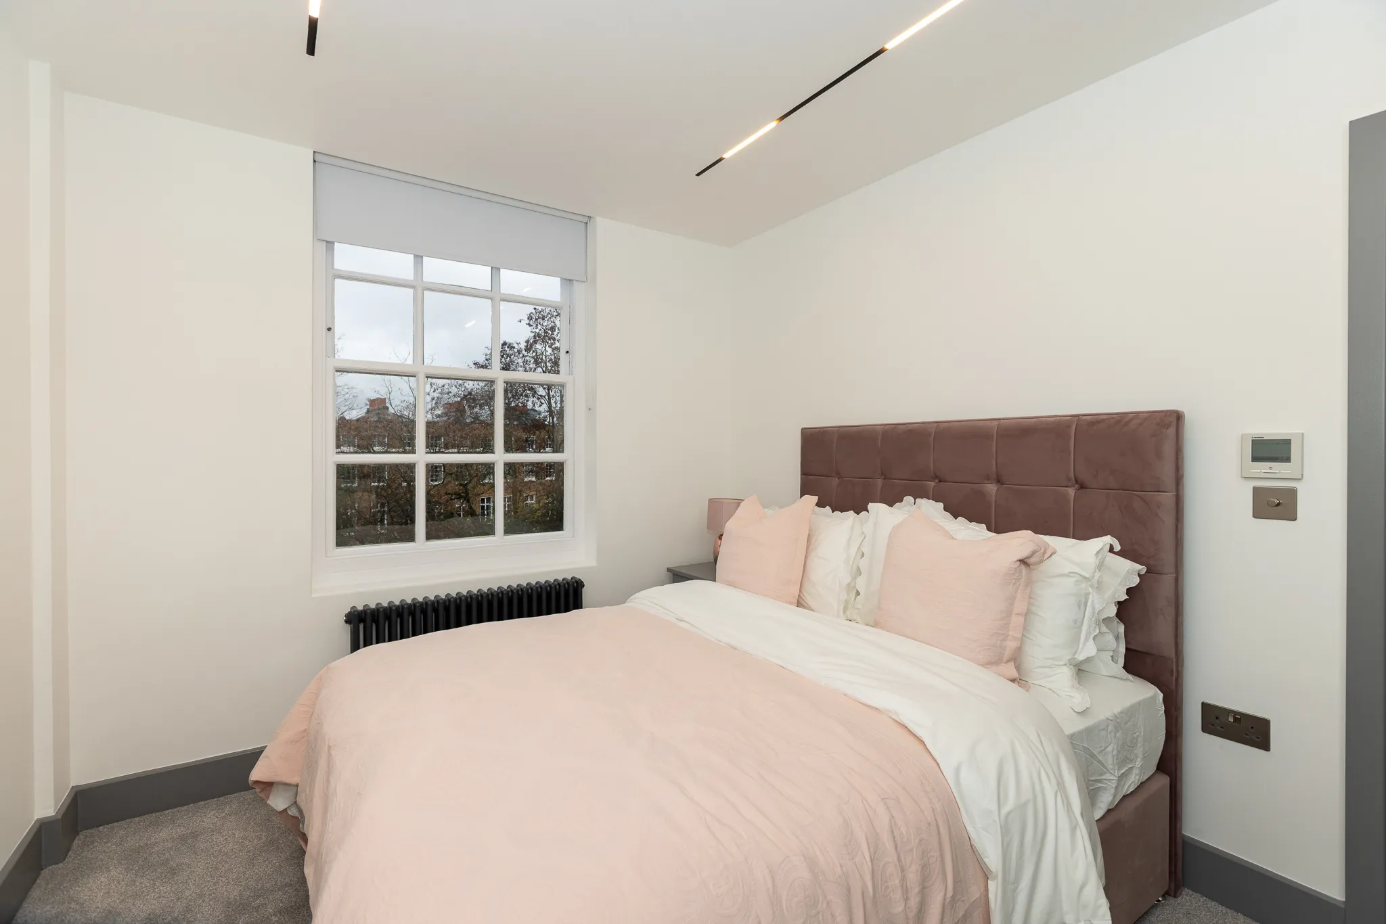
The flat had no cooling. Air conditioning now runs to every bedroom and the living room, concealed in a new dropped ceiling.
Lighting
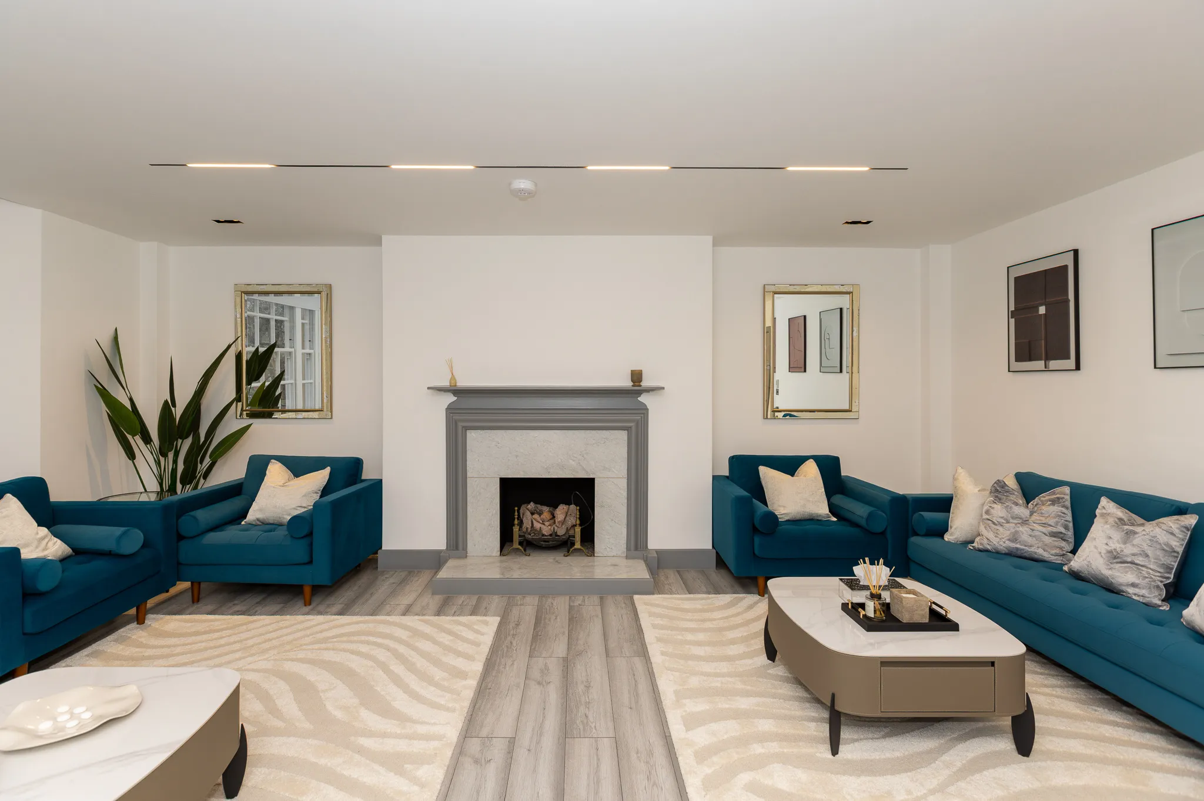
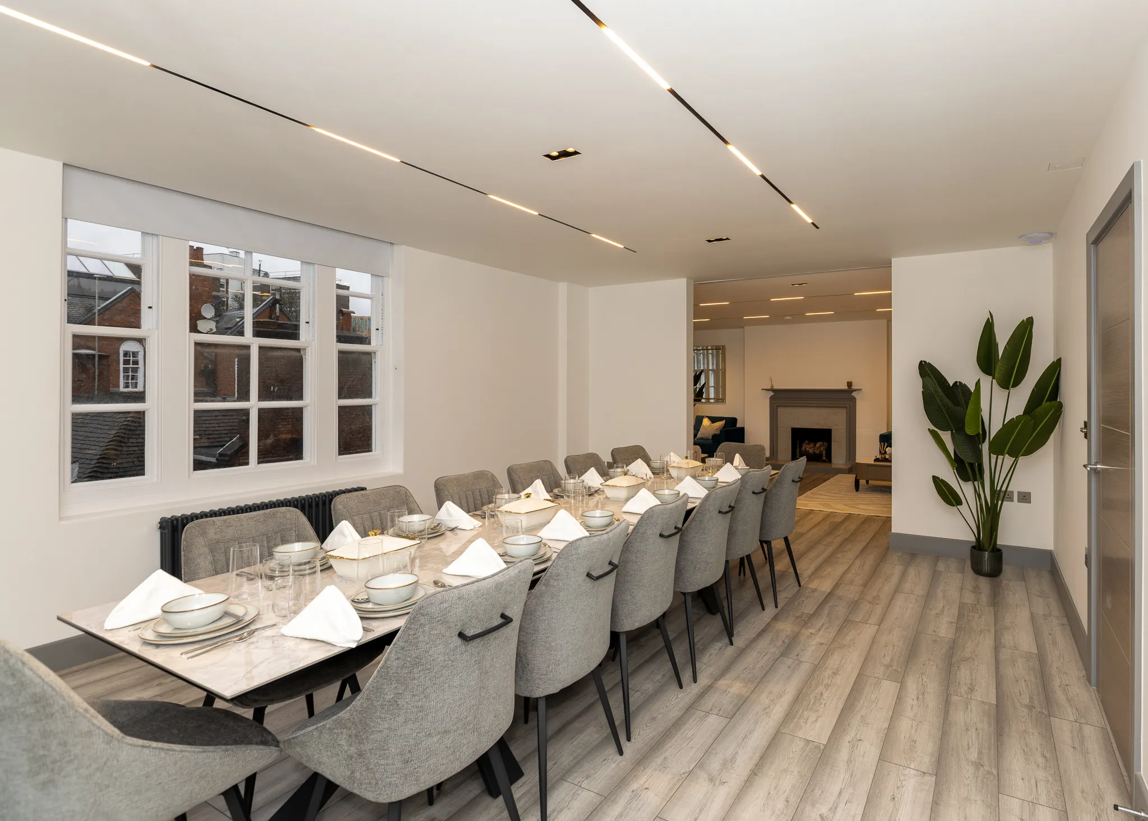
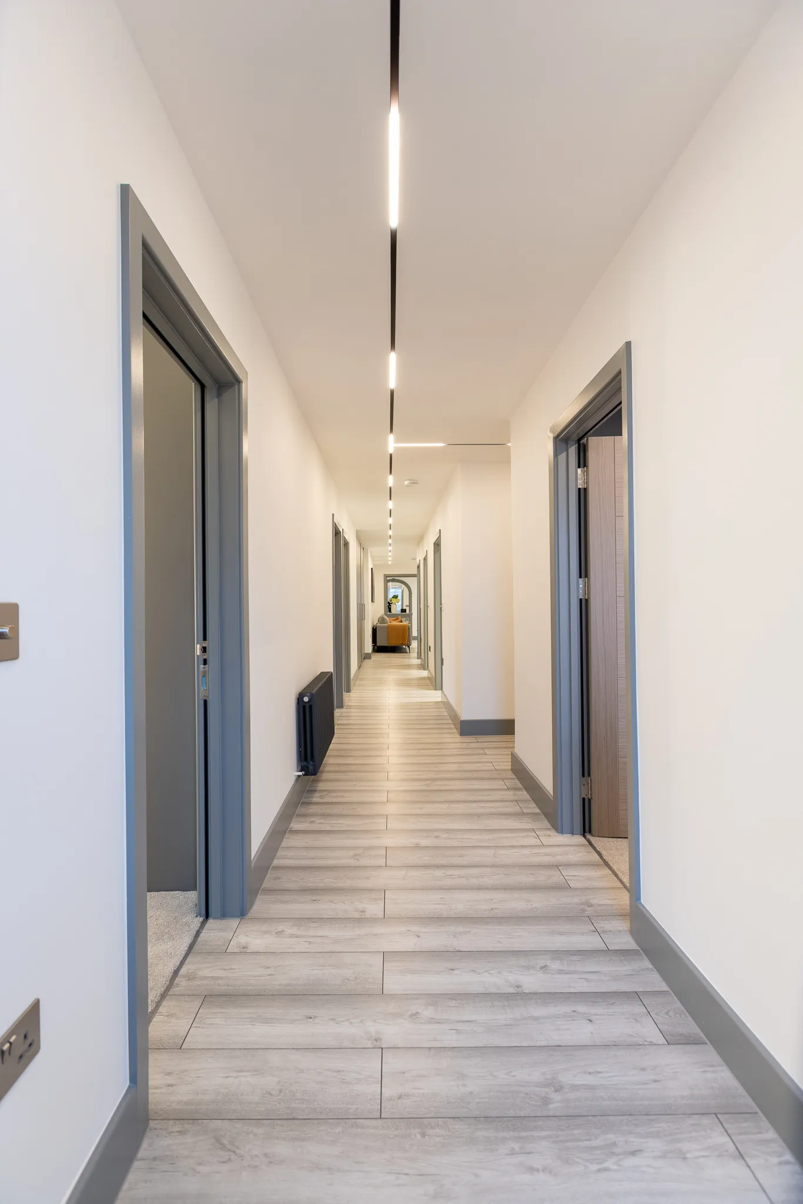
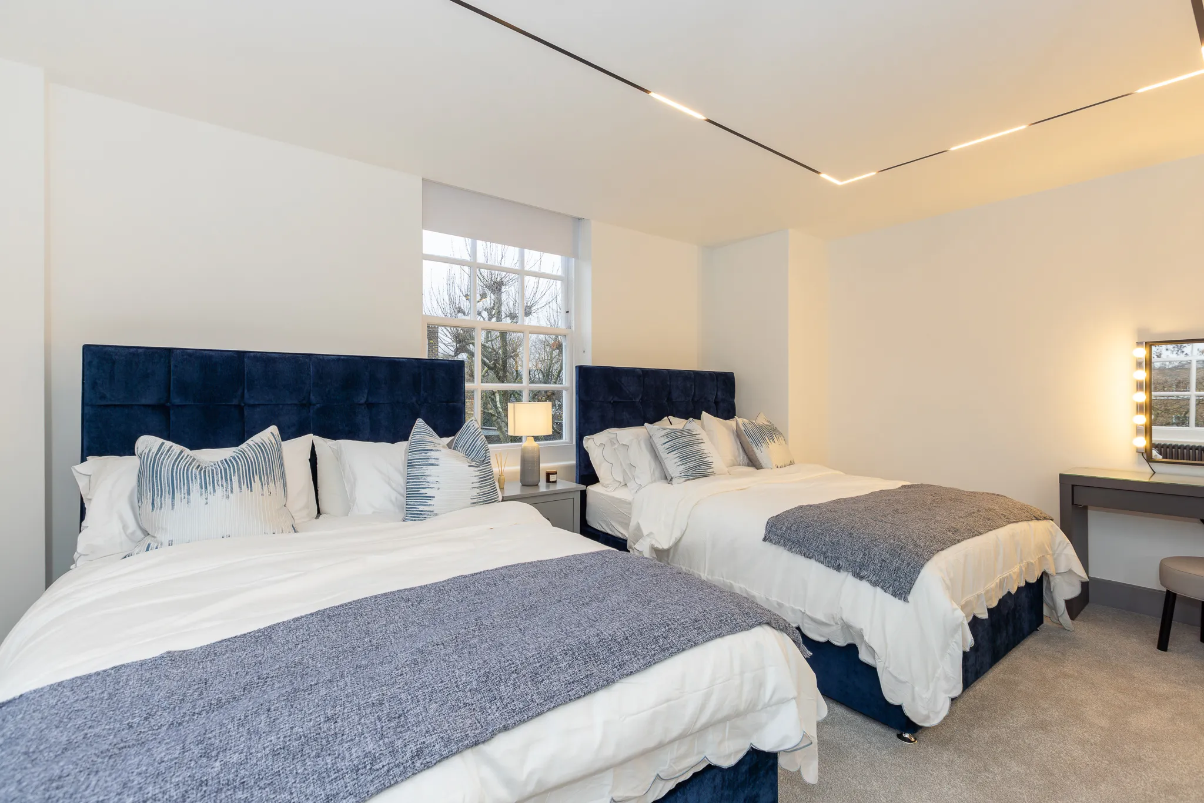
Every room ran off a single pendant. The dropped ceiling made room for recessed spotlights and LED strips throughout.
Bathrooms
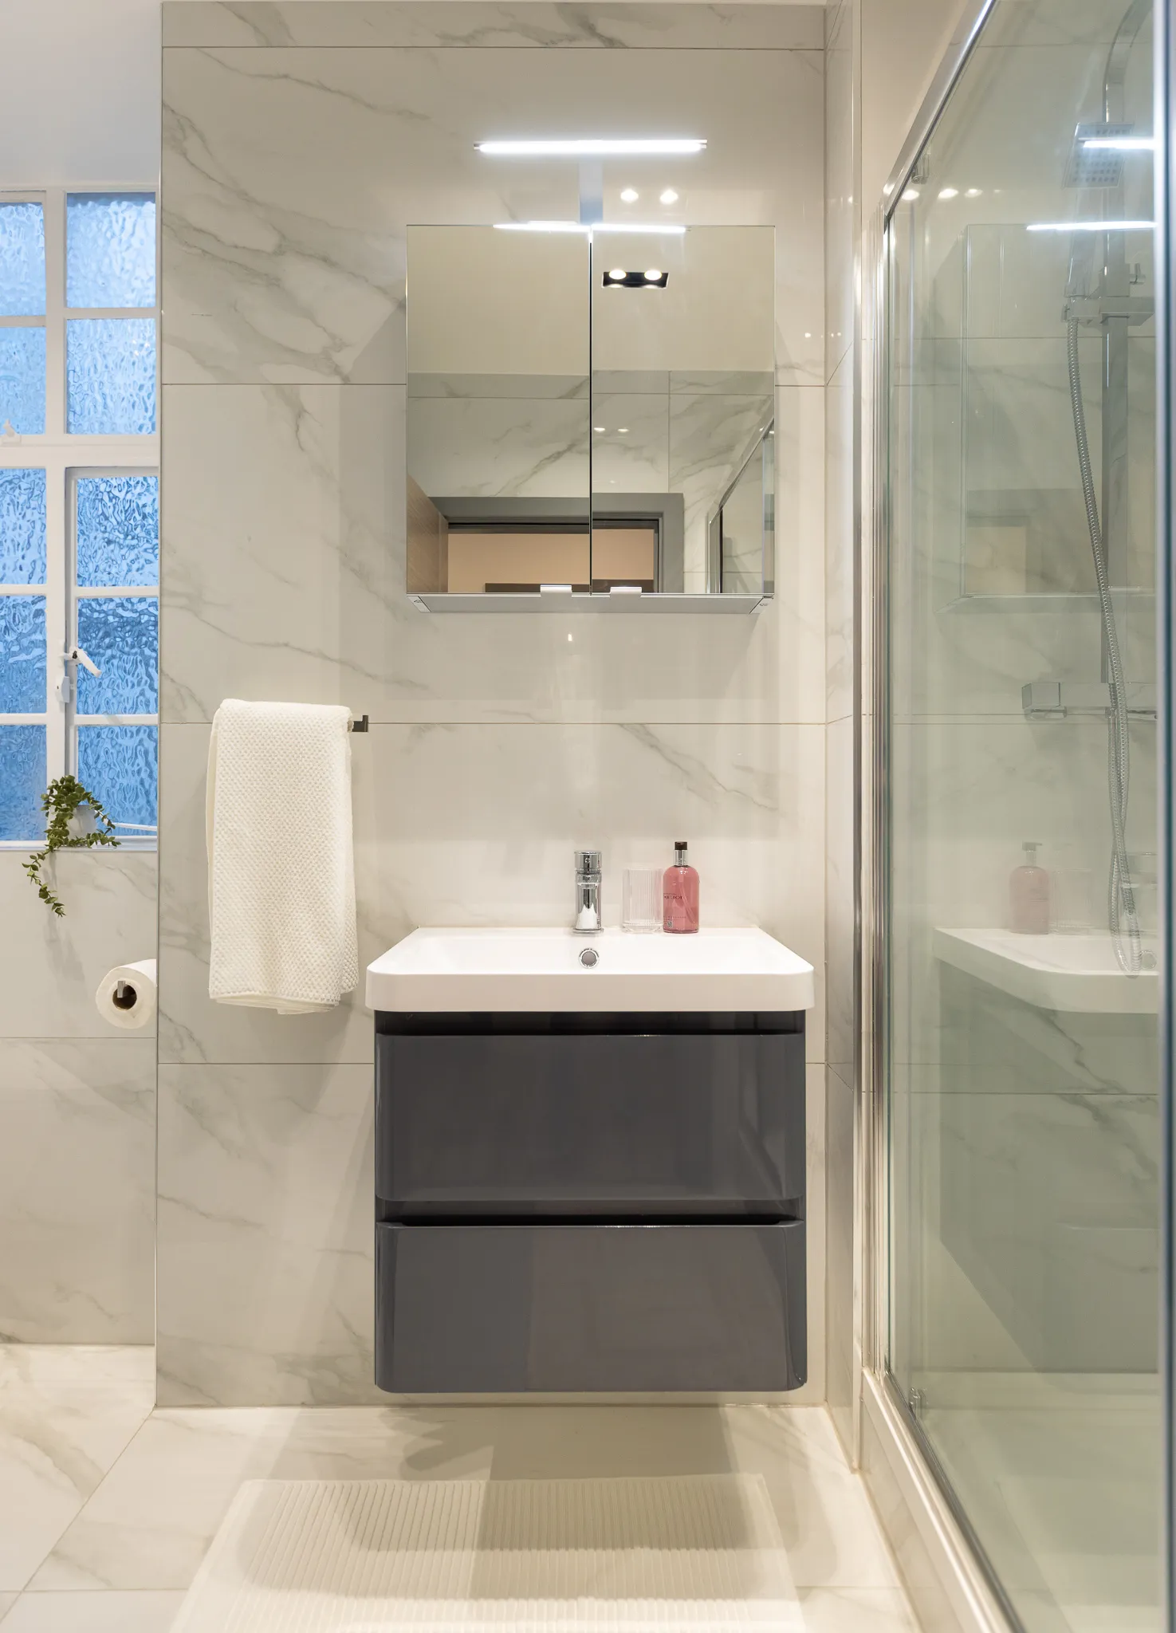
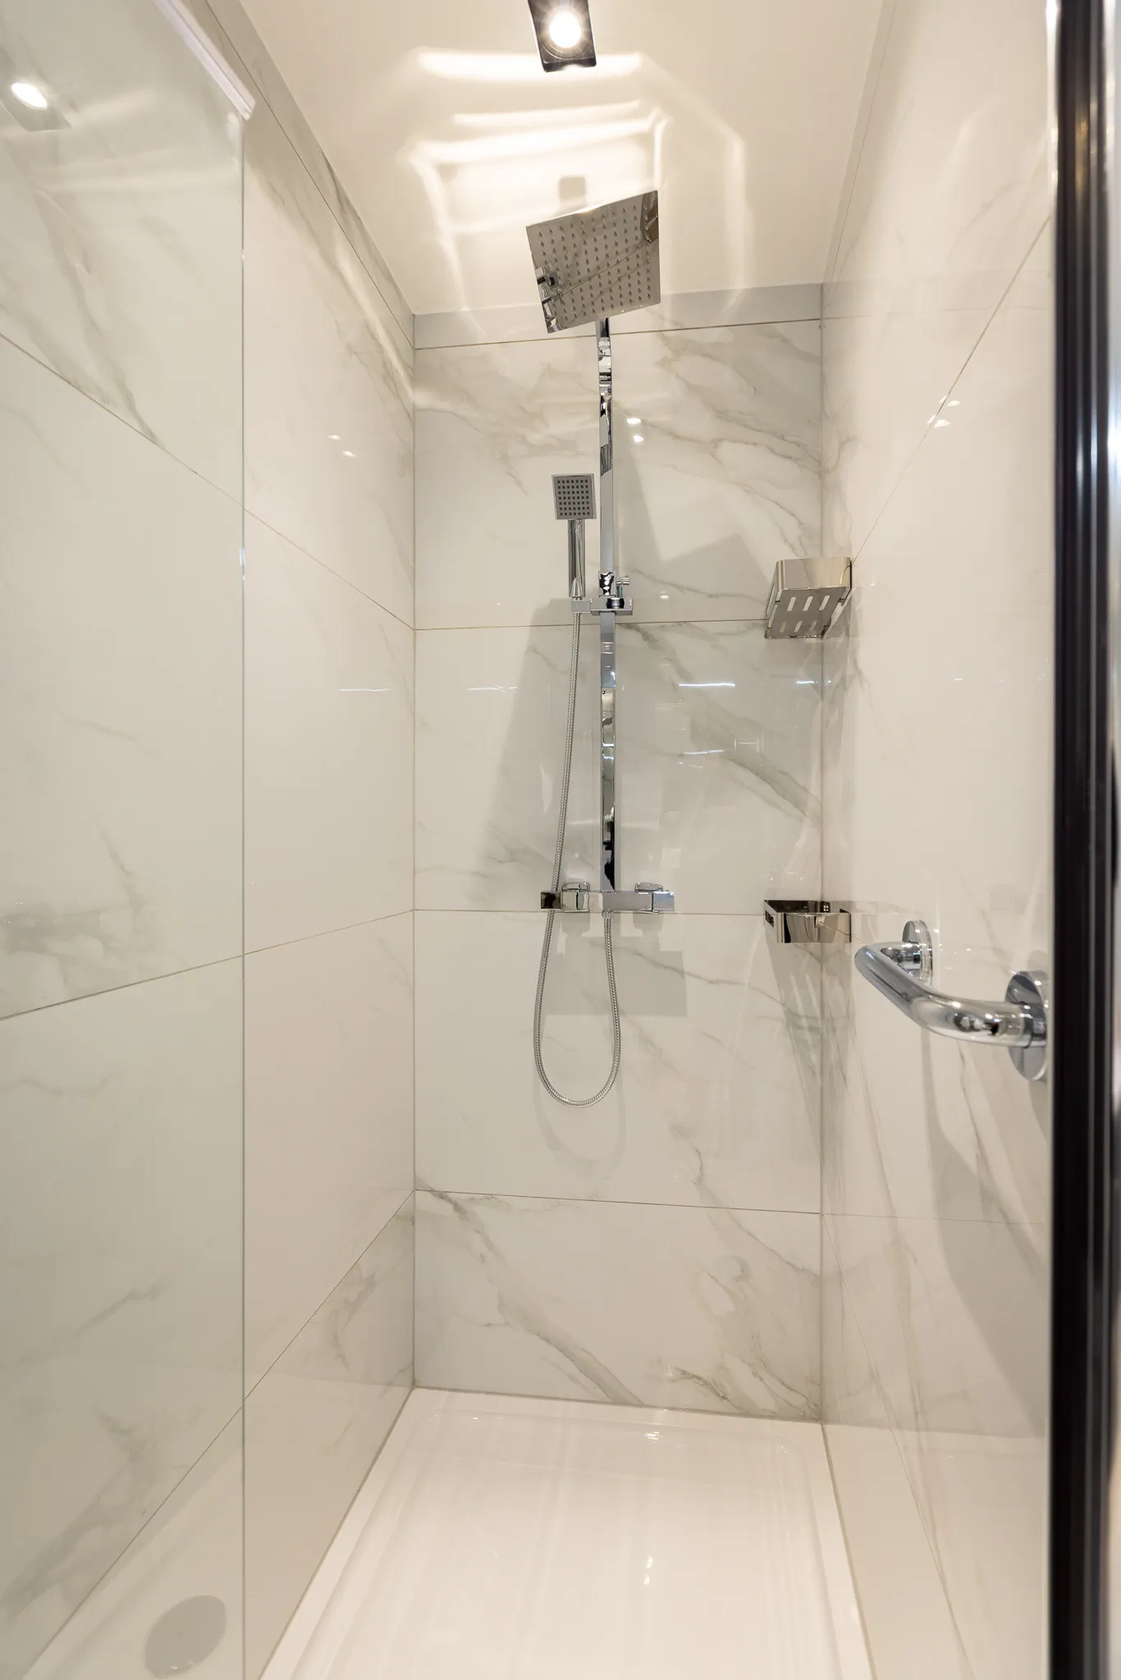
Two bathrooms and a WC became four full bathrooms.
Storage
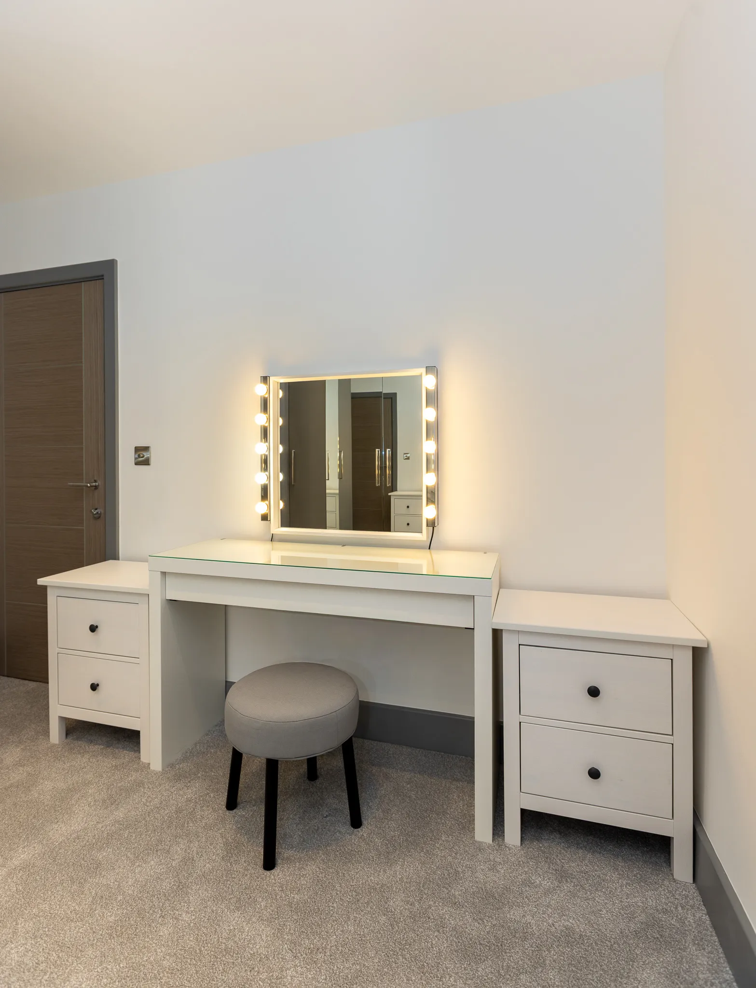
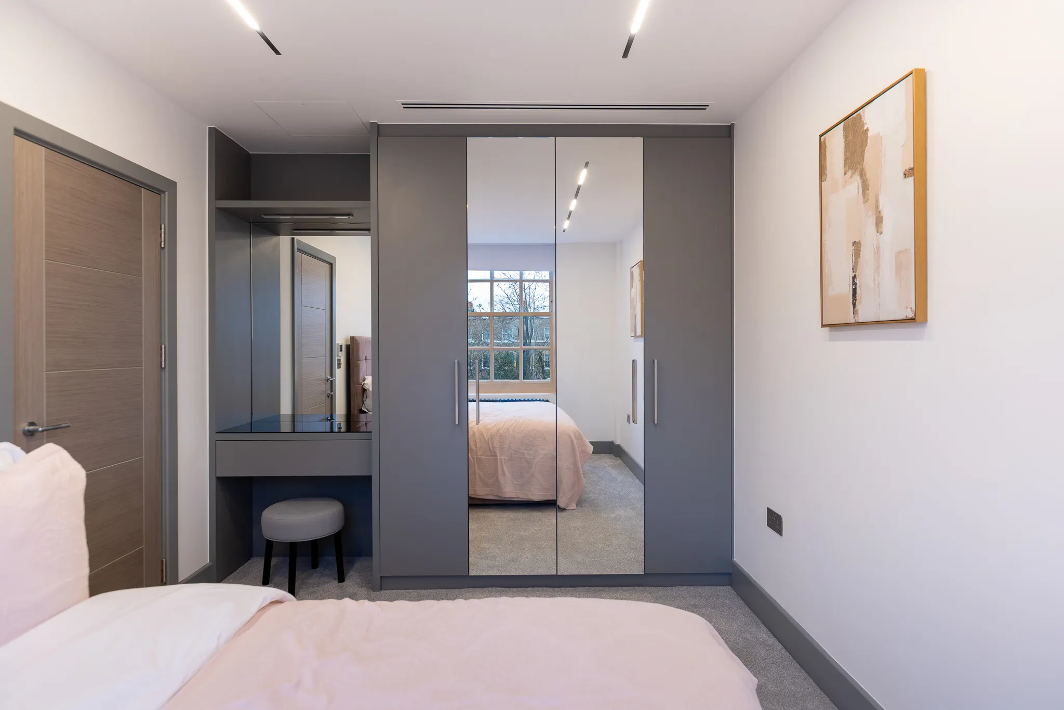
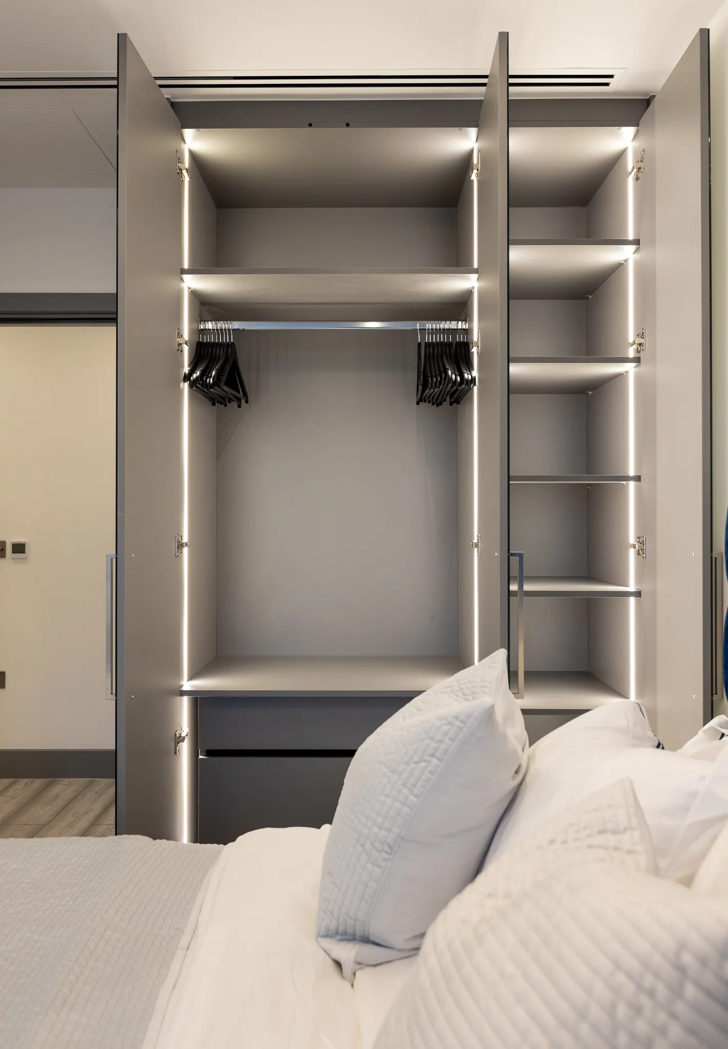
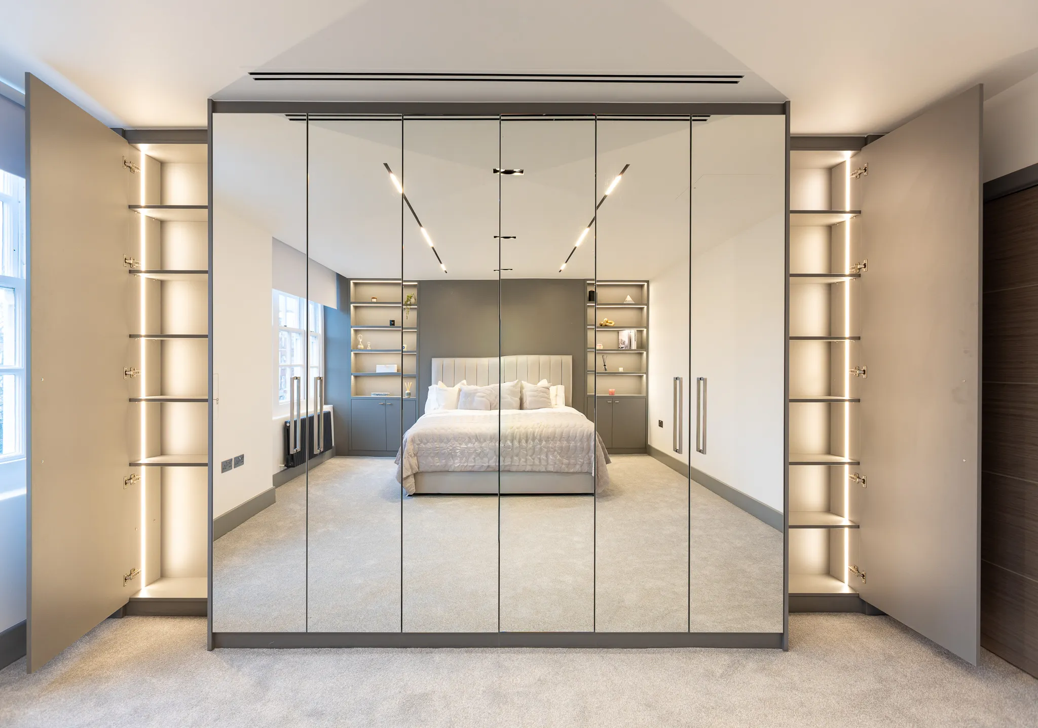
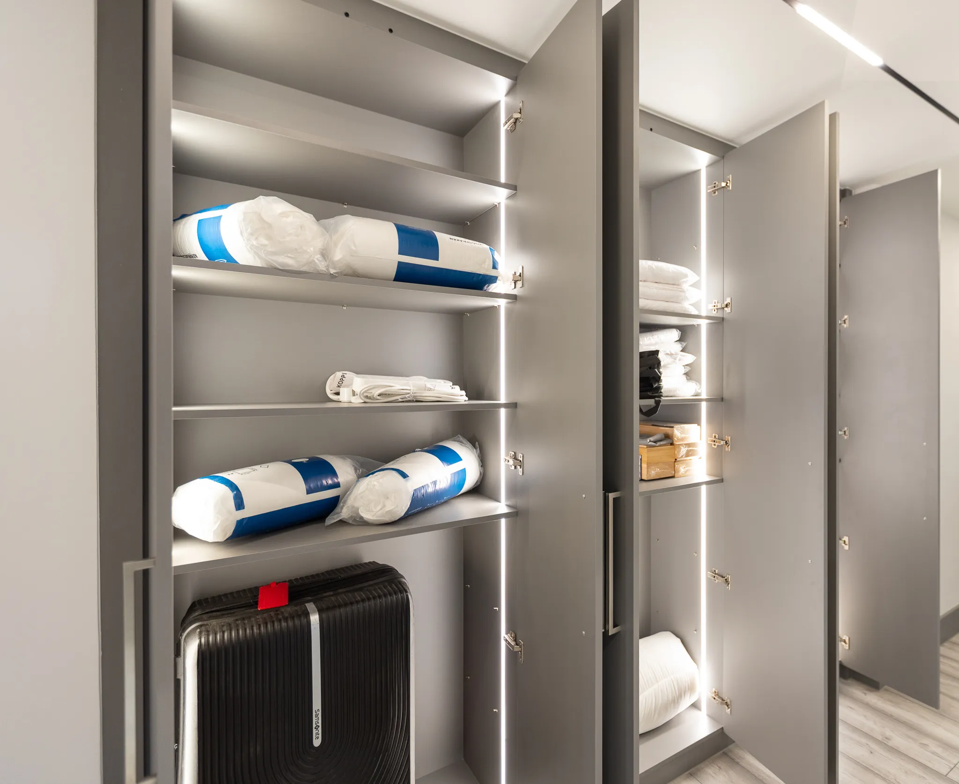
Fitted wardrobes in every bedroom, a dressing room and hallway storage, all by Yasmeen Joinery.
Melbury Court Project Overview
A flat in Melbury Court, a managed building in Kensington, rebuilt from five bedrooms to six and delivered turnkey. We handled planning, approvals, construction and furnishing, so all the client had to do was move his clothes in.
Stripped back to brick, with every service renewed, the flat was shaped by one decision: a new dropped ceiling throughout. It created the void for air conditioning, wiring and lighting, with insulation and fire rated plasterboard. The floors were rebuilt with insulation over a new subfloor.
Scope of Works at Melbury Court
- 01 Strip Out Back to Brick
- 02 Structural Alterations & New Partitions Sixth bedroom and four bathrooms
- 03 Dropped Ceilings With Insulation & Fire Rated Plasterboard
- 04 Air Conditioning Pipework, indoor units and external condensers
- 05 Electrics New consumer unit, lighting, sockets, alarms and data
- 06 Plumbing & Heating Pipework, radiators and smart controls
- 07 Bathrooms Waterproofing, tiling and glass enclosures
- 08 Floors Subfloor works, insulation, carpet and laminate
- 09 Joinery Wardrobes, dressing room and hallway storage
- 10 Plastering, Painting & Decorating
- 11 Furnishing Throughout, Ready to Move In
- Your Project A Similar Scope in Mind? Discuss Your Project
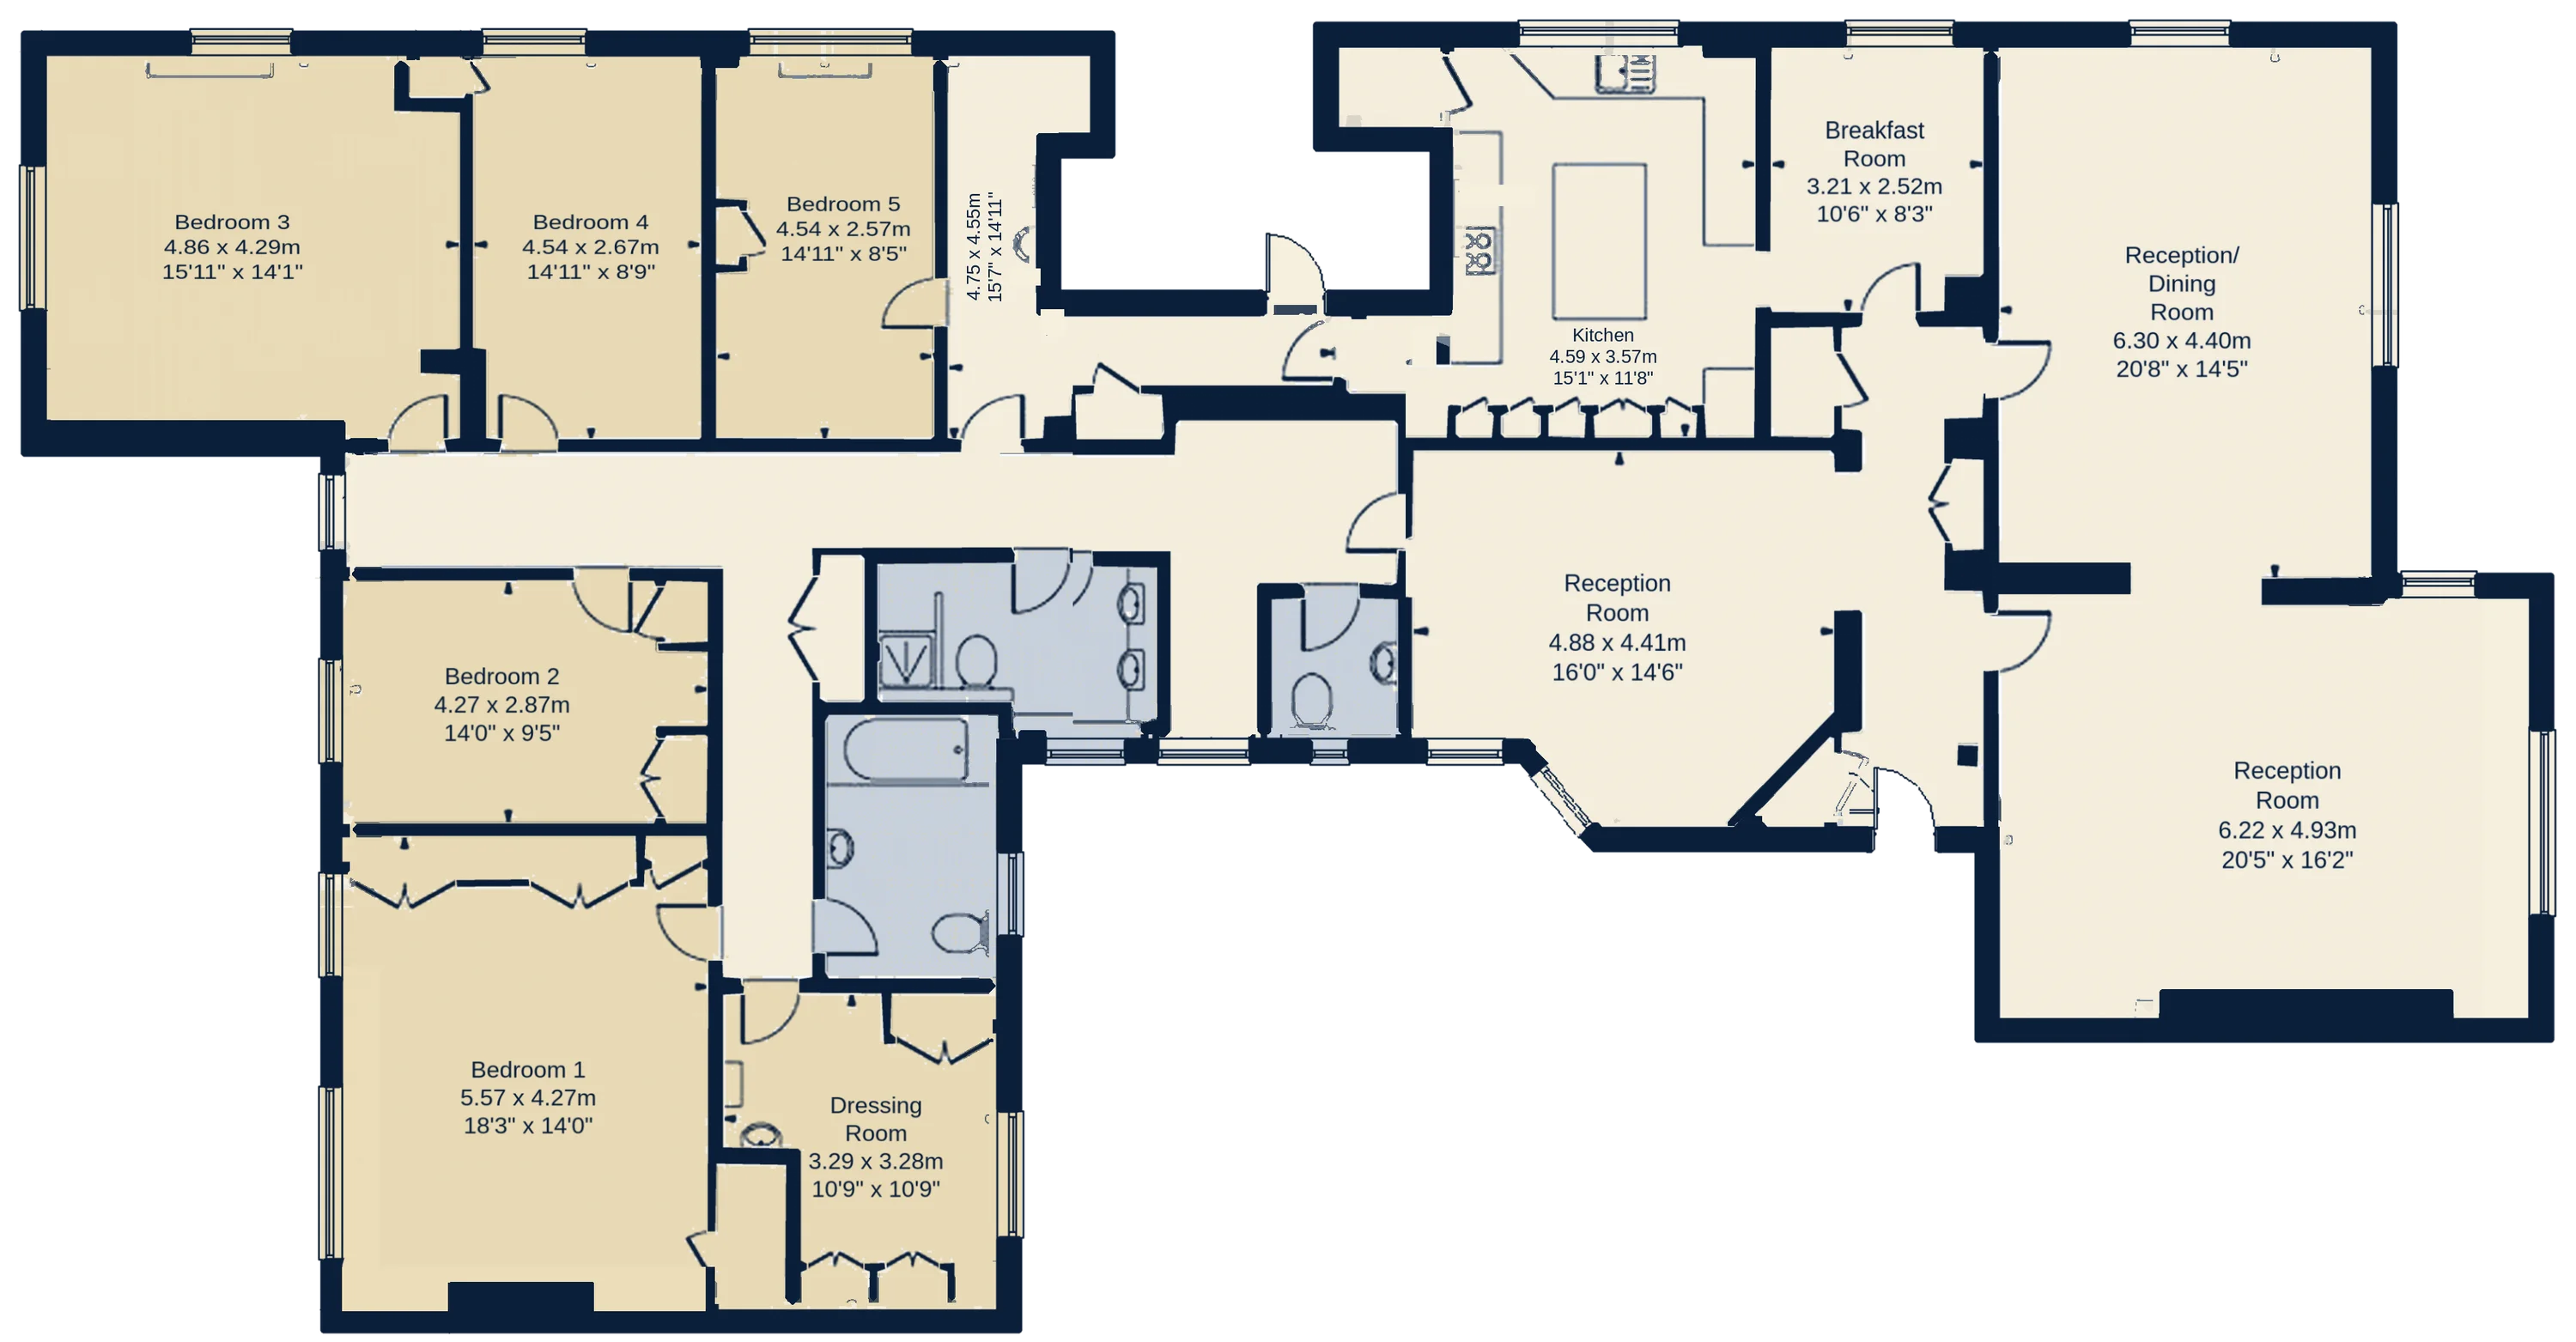
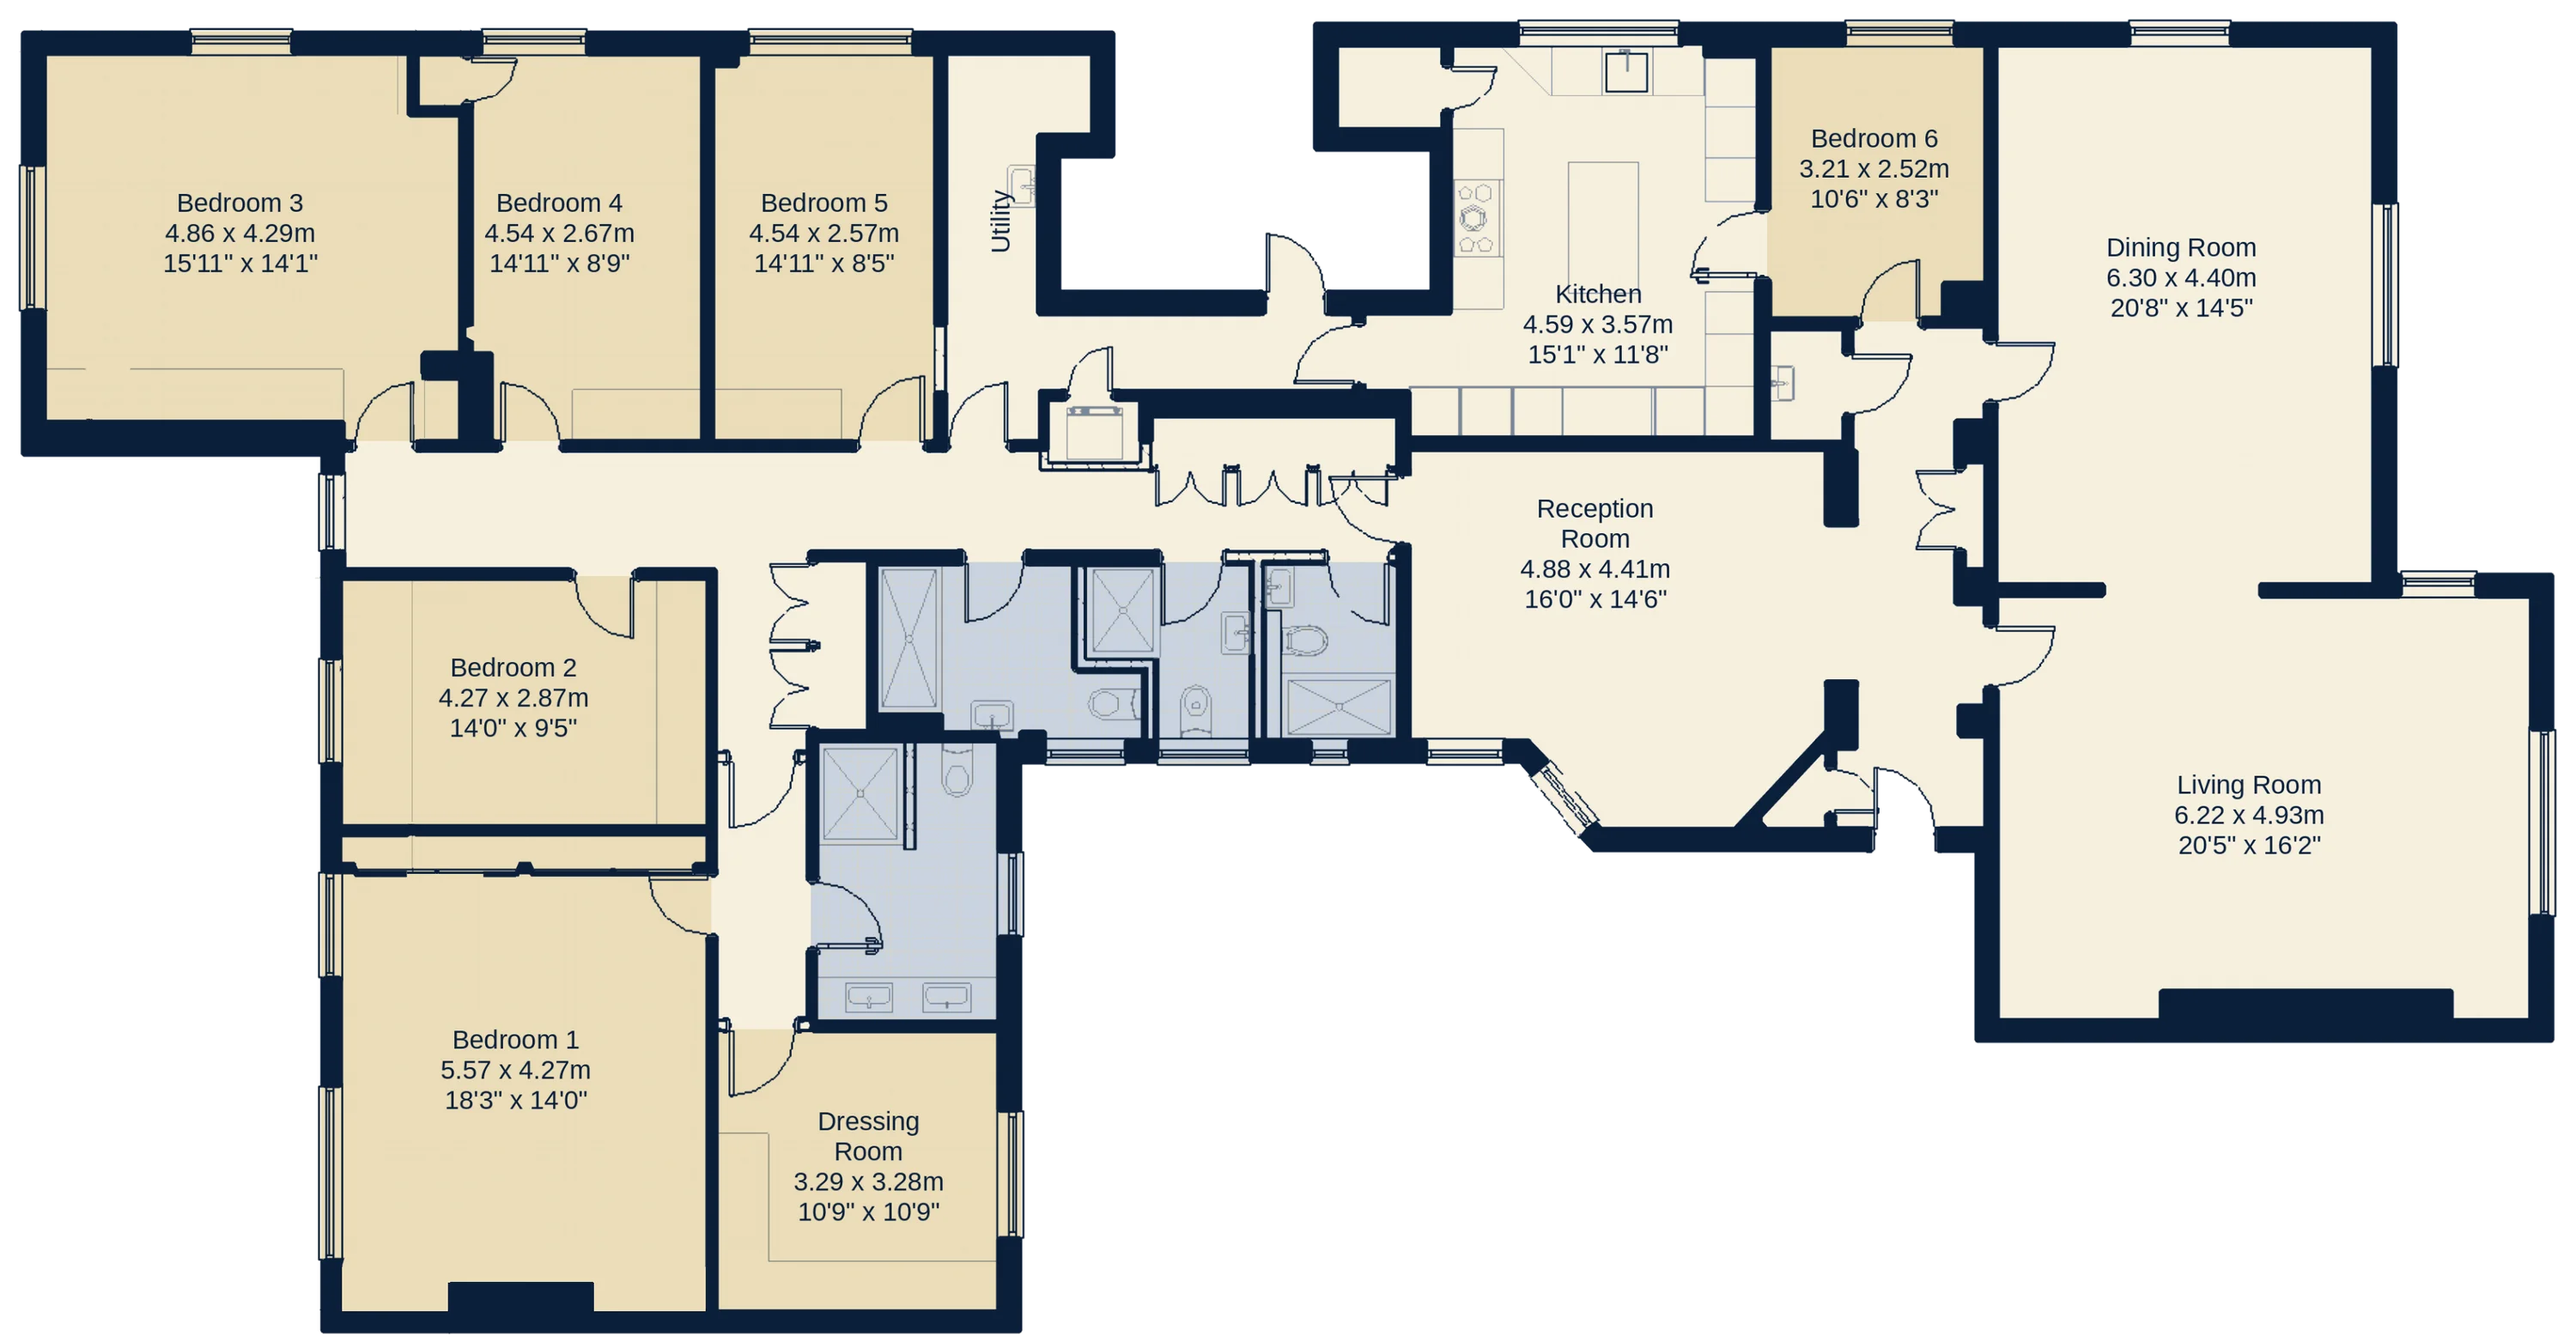
Melbury Court Floor Plan: Before & After
The flat originally had five bedrooms, a breakfast room, two bathrooms and a separate WC. We turned the breakfast room into a sixth bedroom, then took down and rebuilt partitions to turn the two bathrooms and WC into four full bathrooms.
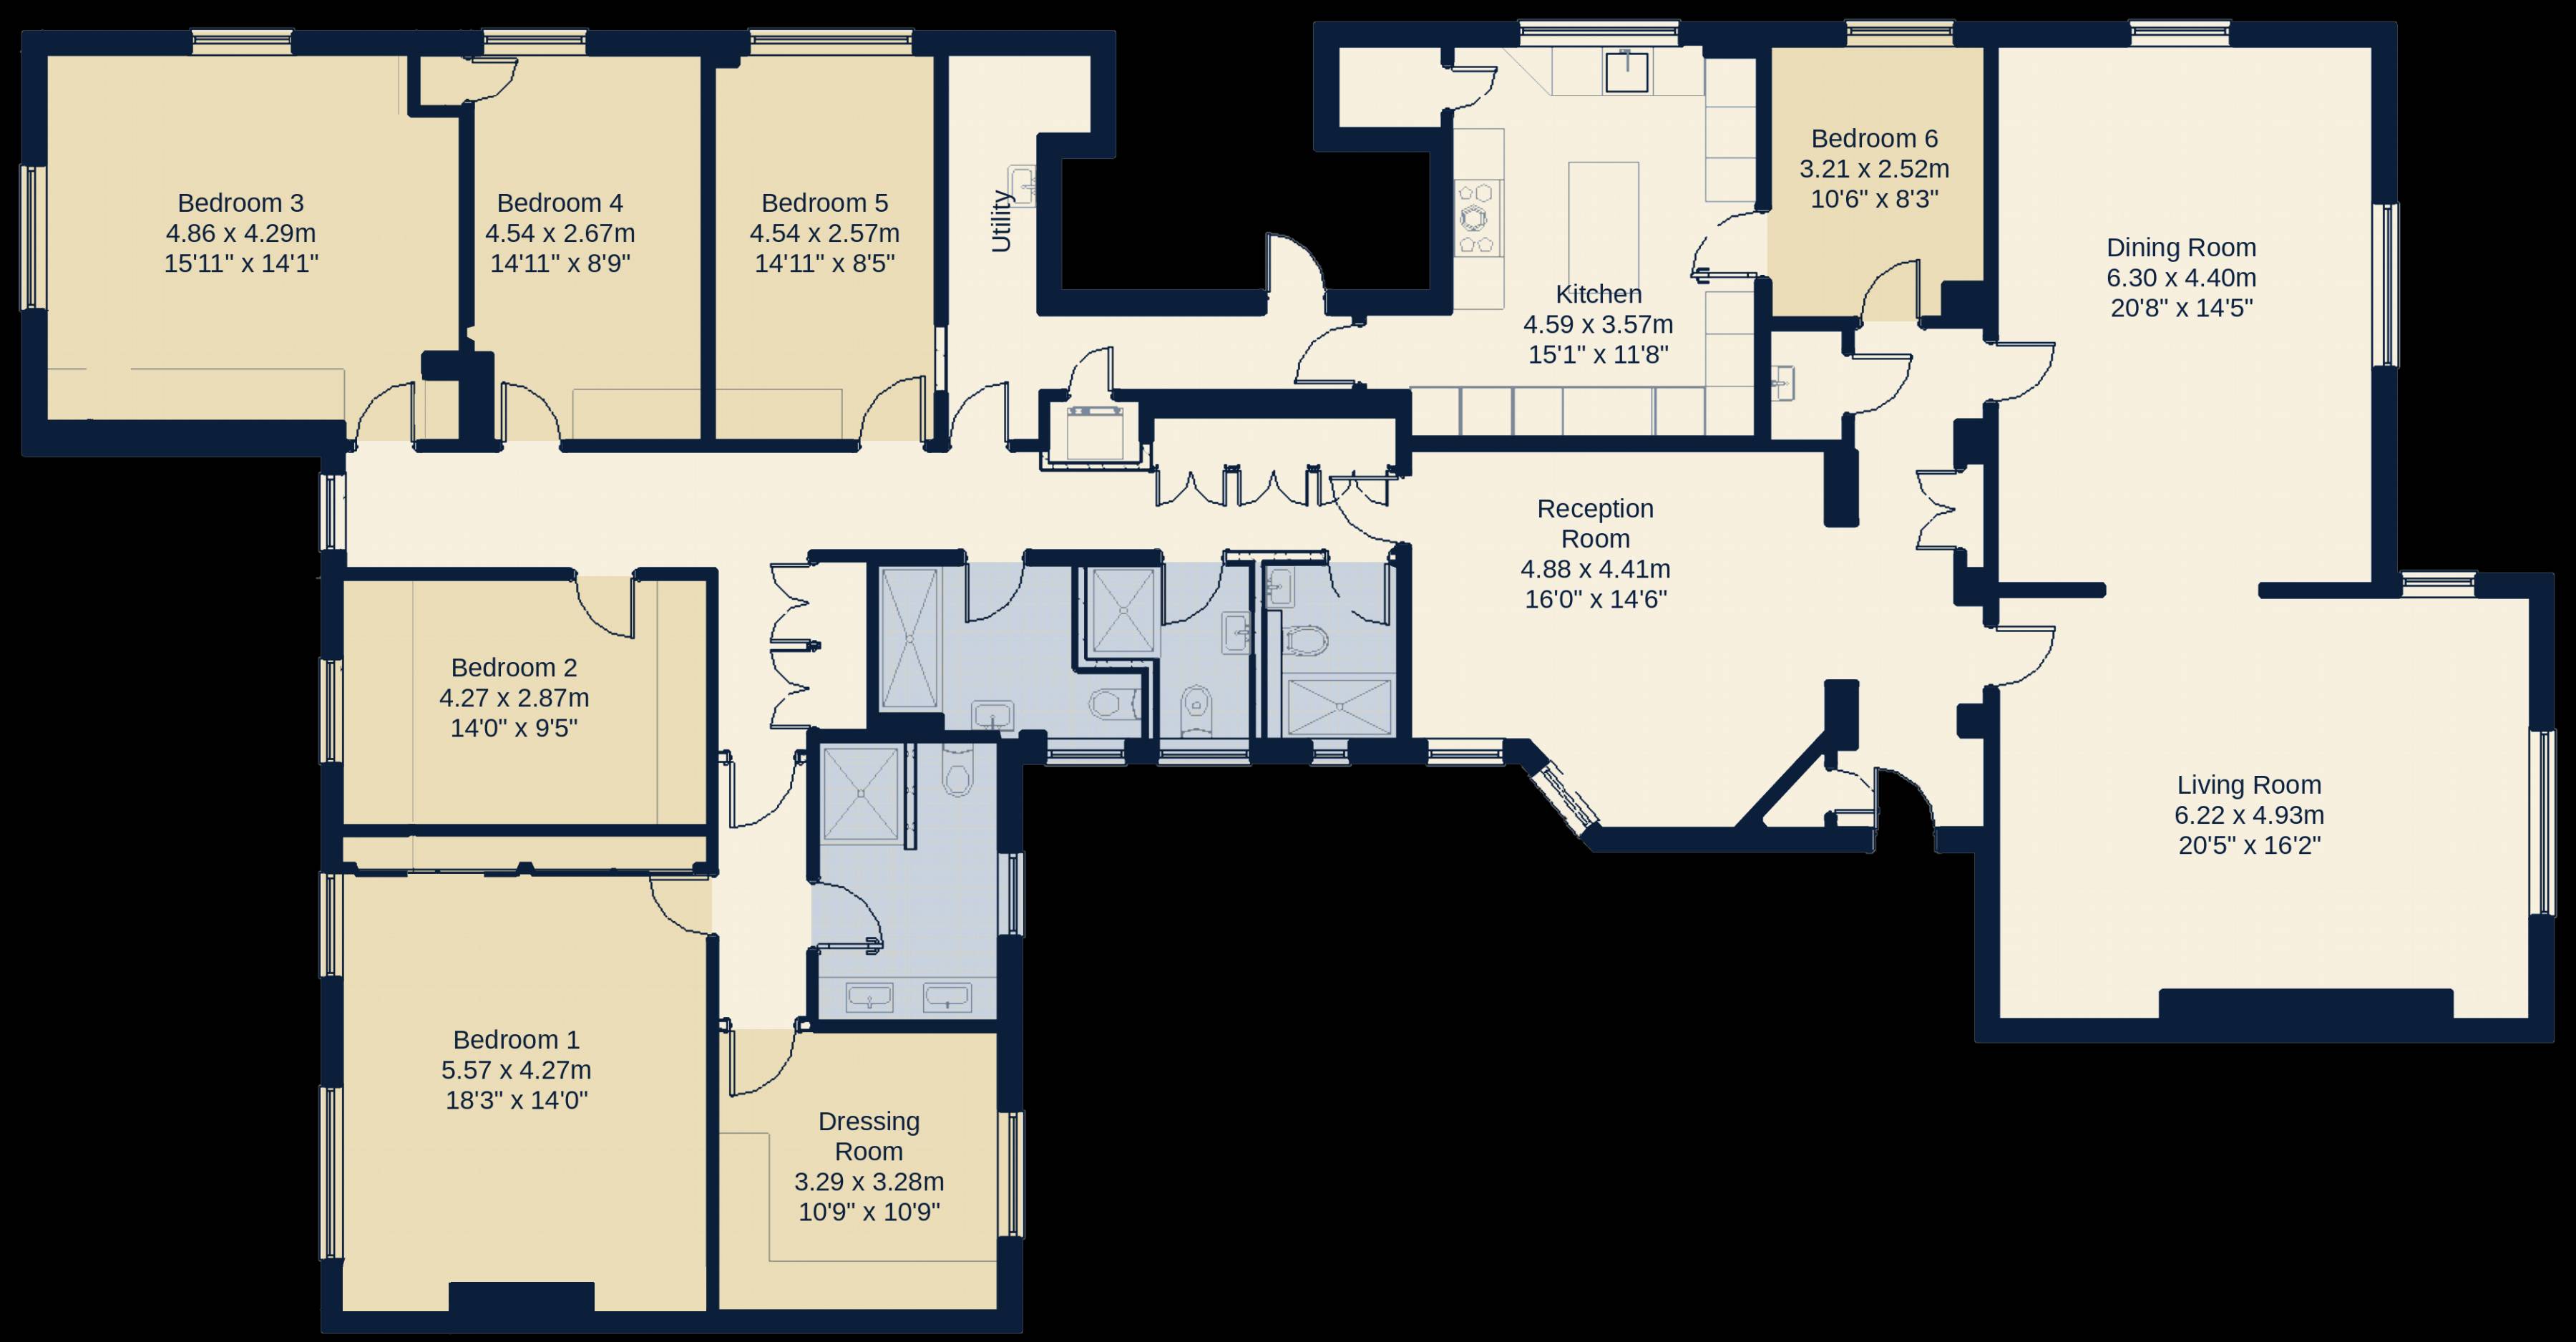
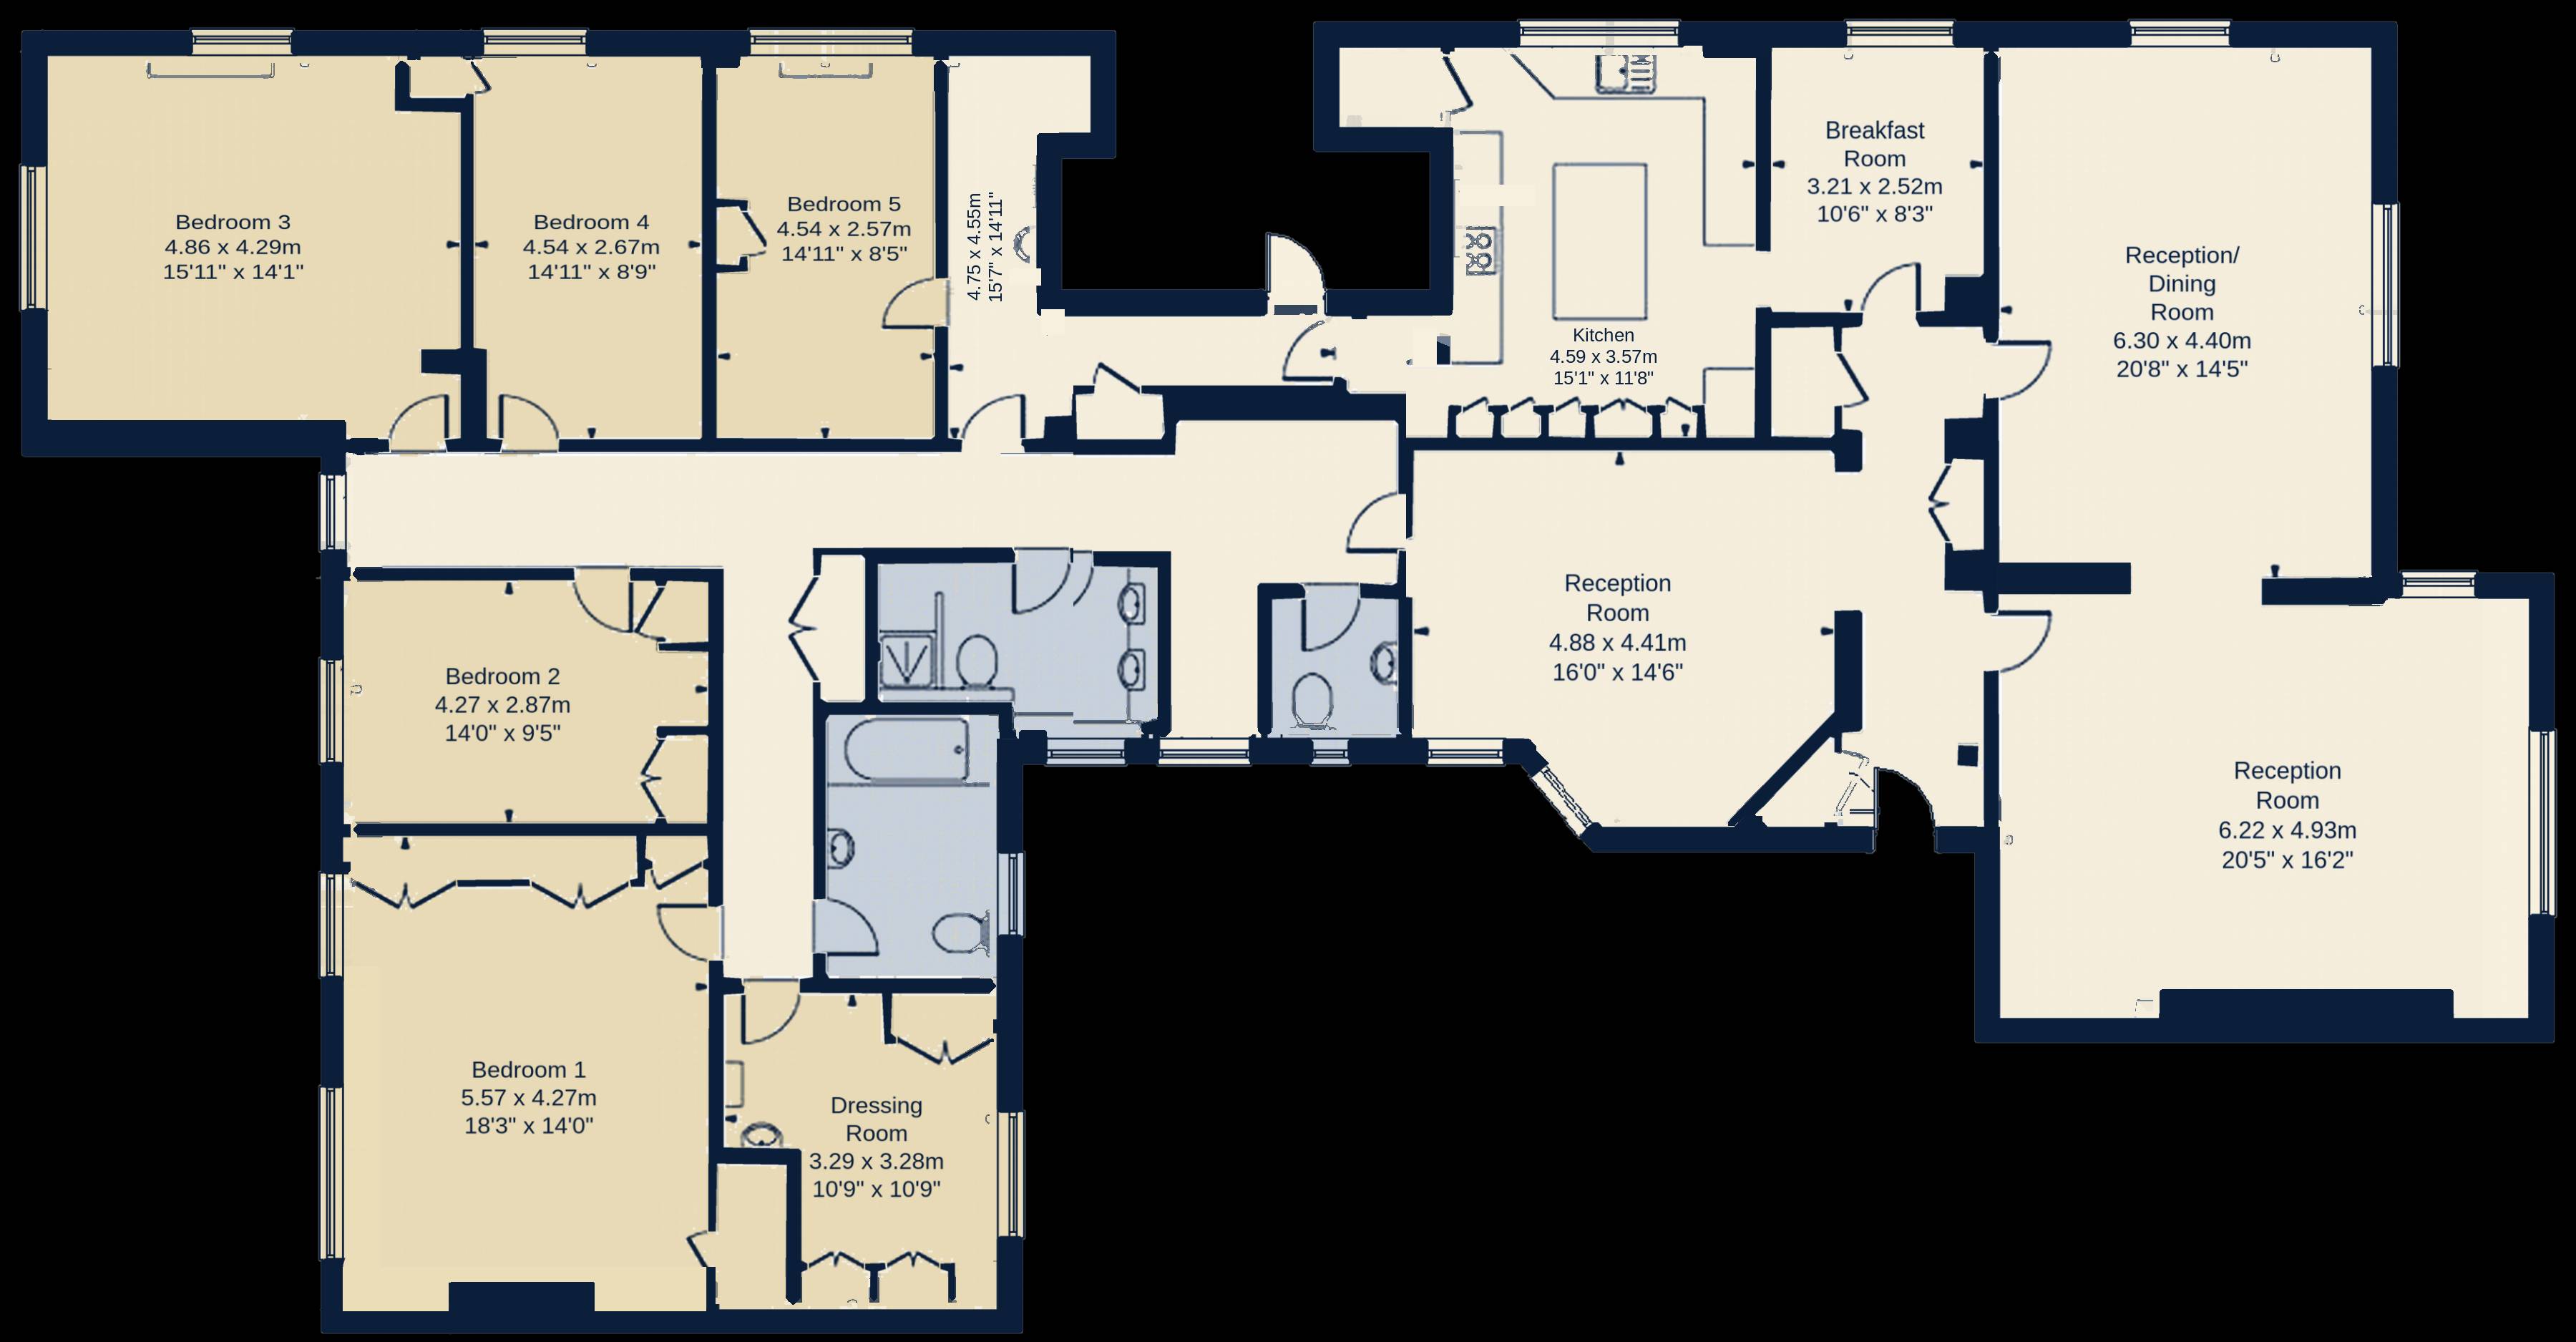
Drag the slider to see the original layout against the finished one.
Replacing Every System in a Managed Kensington Flat
Every system was replaced, which meant many trades on site at once inside a managed building with restricted hours and booked delivery slots.
The tightest part was the ceiling void. Air conditioning, electrics, lighting, plumbing and heating all shared the same space, and each had to be installed and tested before the plasterboard went up. We programmed the trades to the day so no ceiling closed with work still open above it.
The smart heating was commissioned by the plumber and electrician working as one team, not handing over between trades.
Approvals for Melbury Court
- Licence to Alter & Building Management
- The structural alterations needed the freeholder's consent. We prepared and submitted the Licence to Alter, had it granted before work started, and building management's inspector reviewed the works with us through to completion.
- Building Control
- All works were inspected and signed off, with the completion certificate issued at handover.
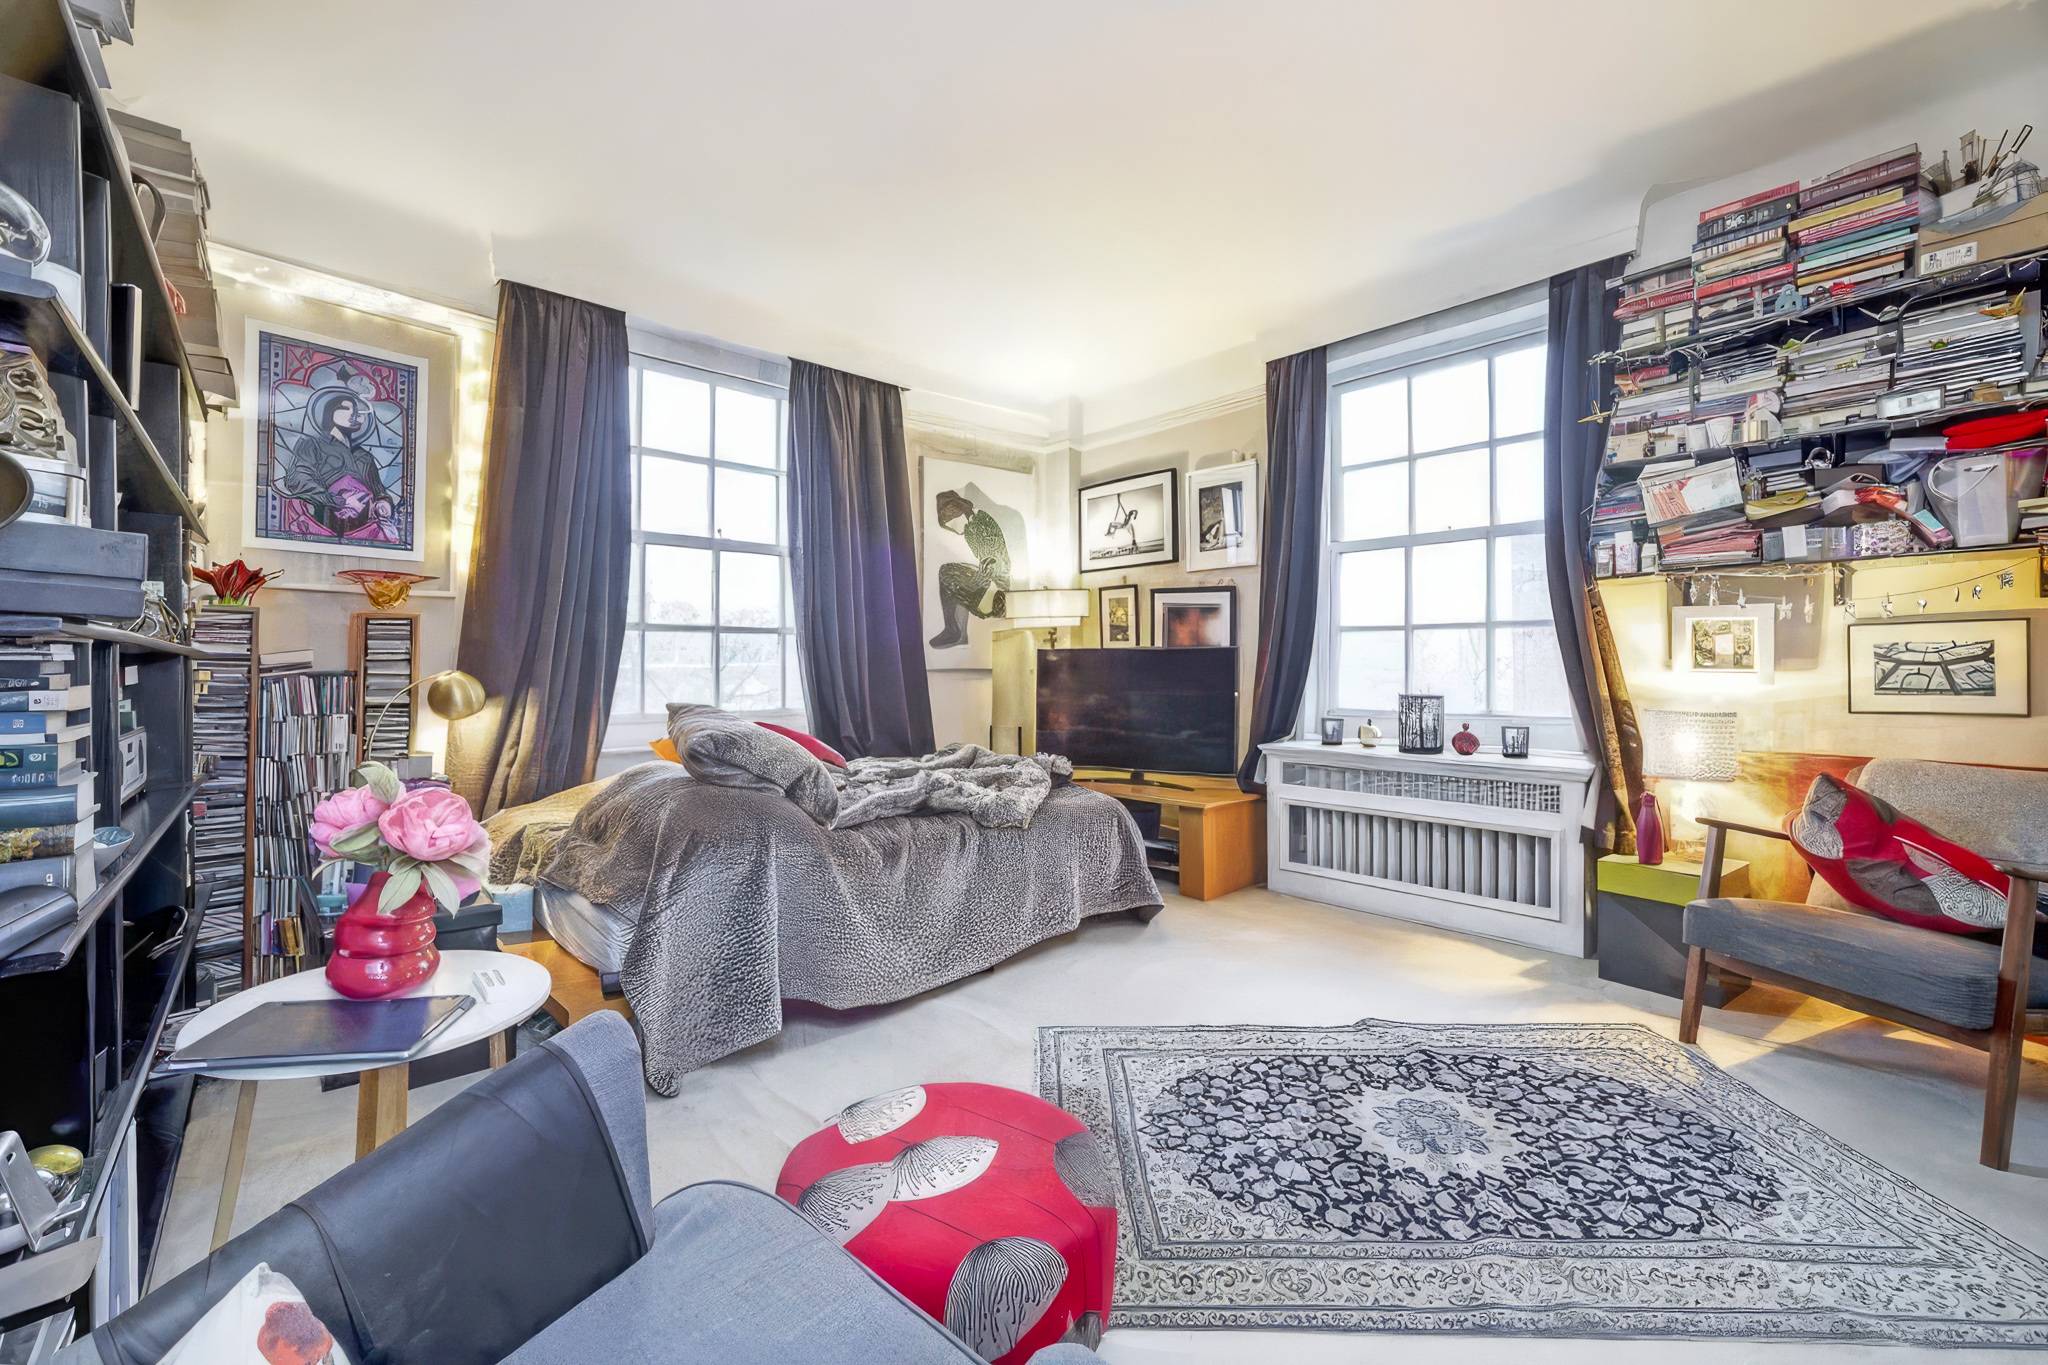
Melbury Court Before & After
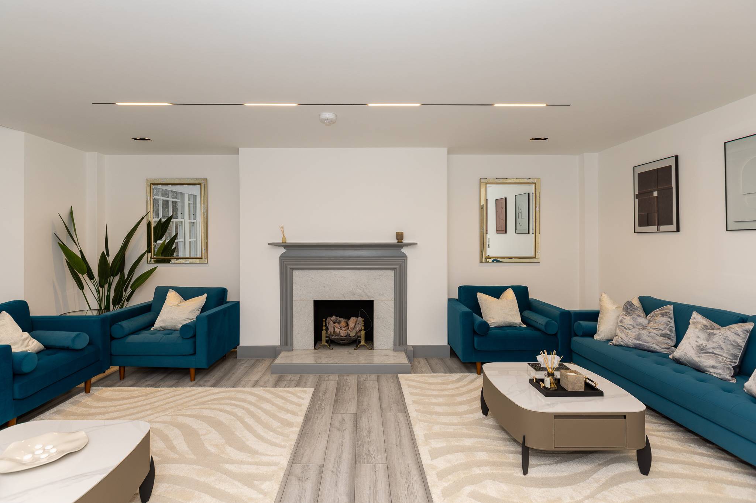
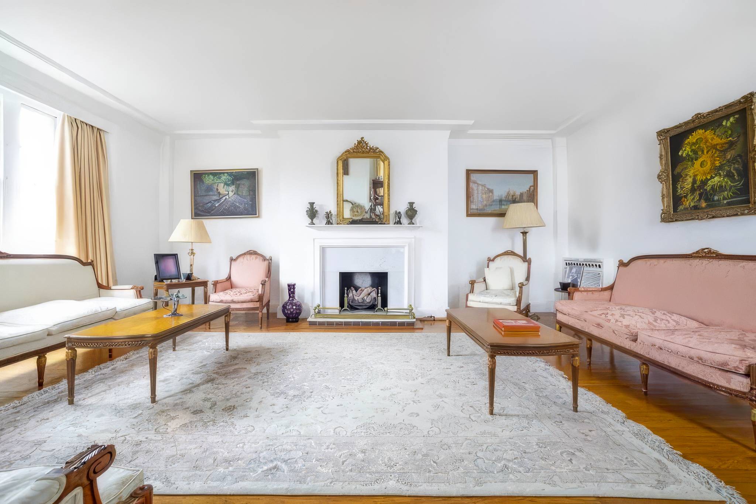
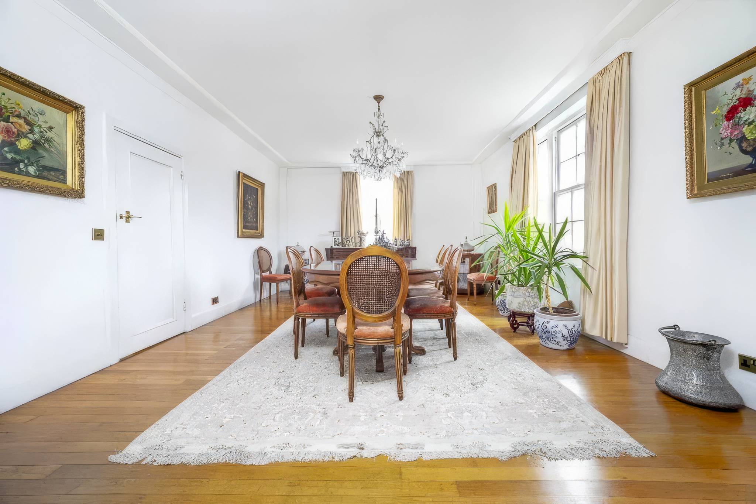
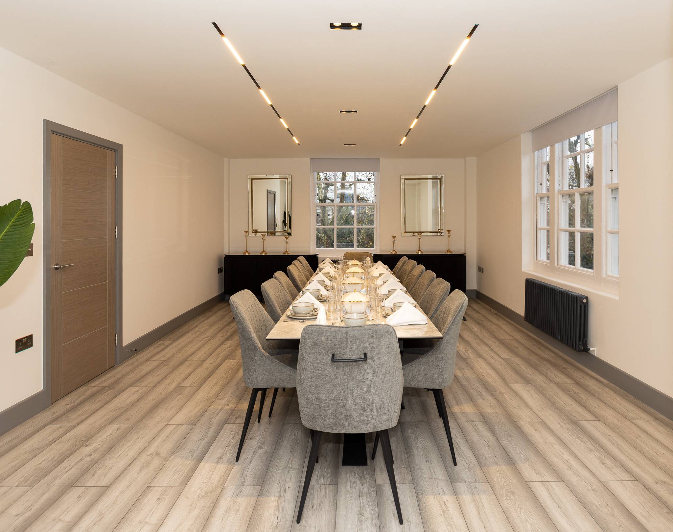
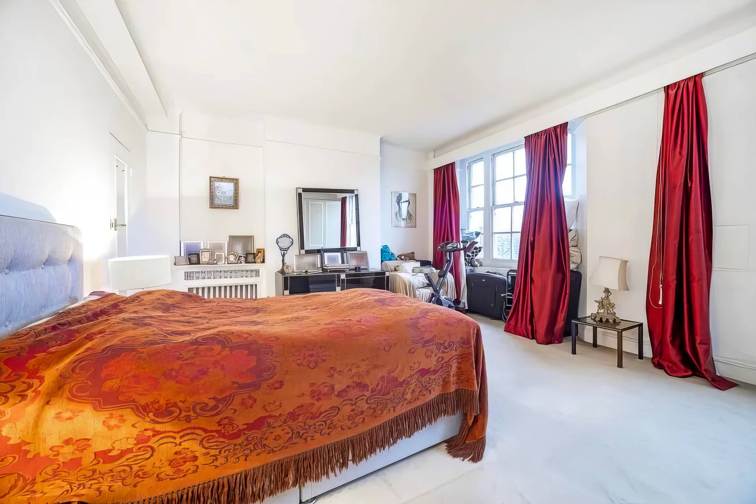
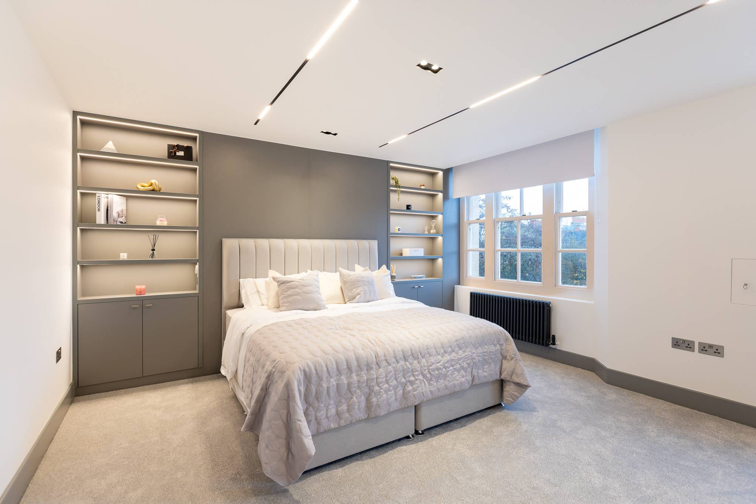
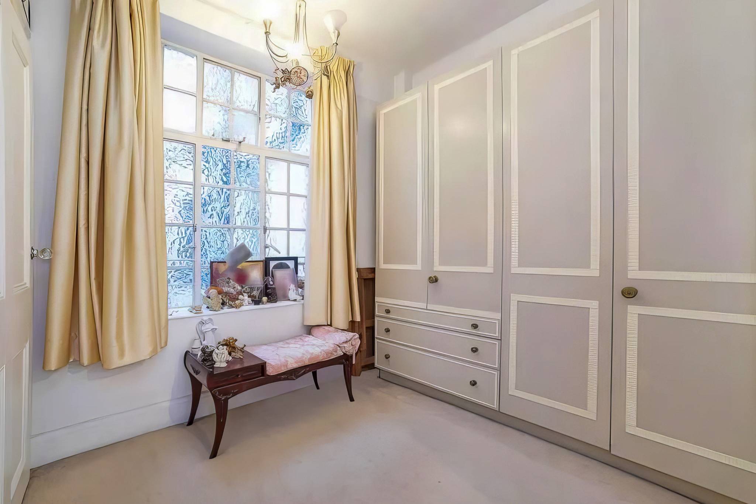
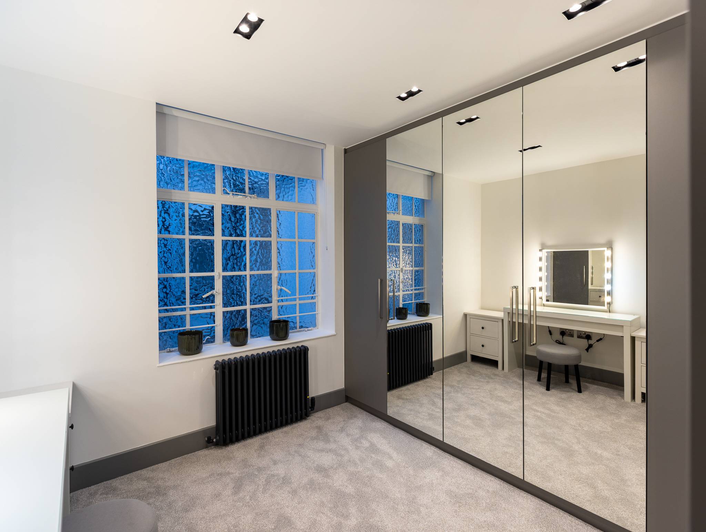
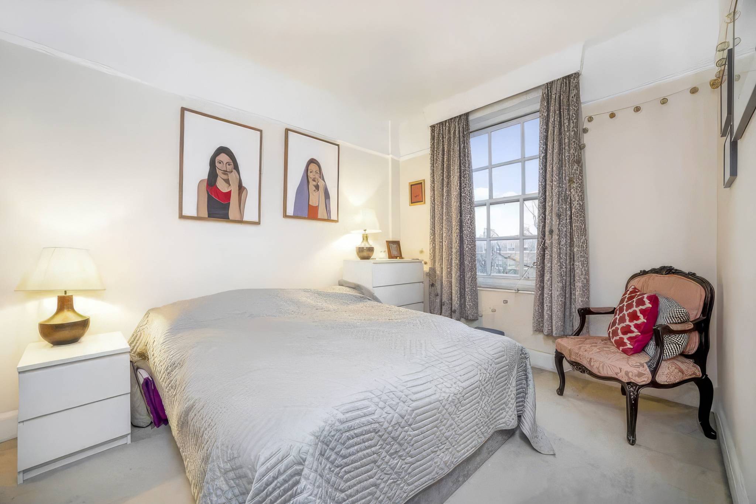
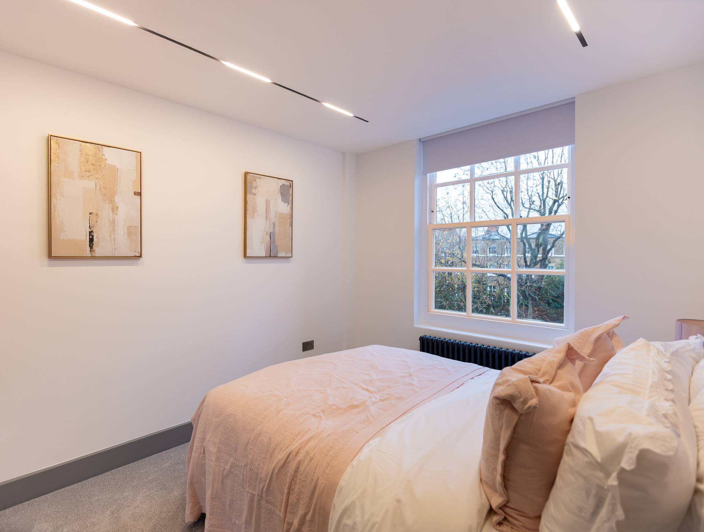
Living room Drag to compare.
Melbury Court Photo Gallery
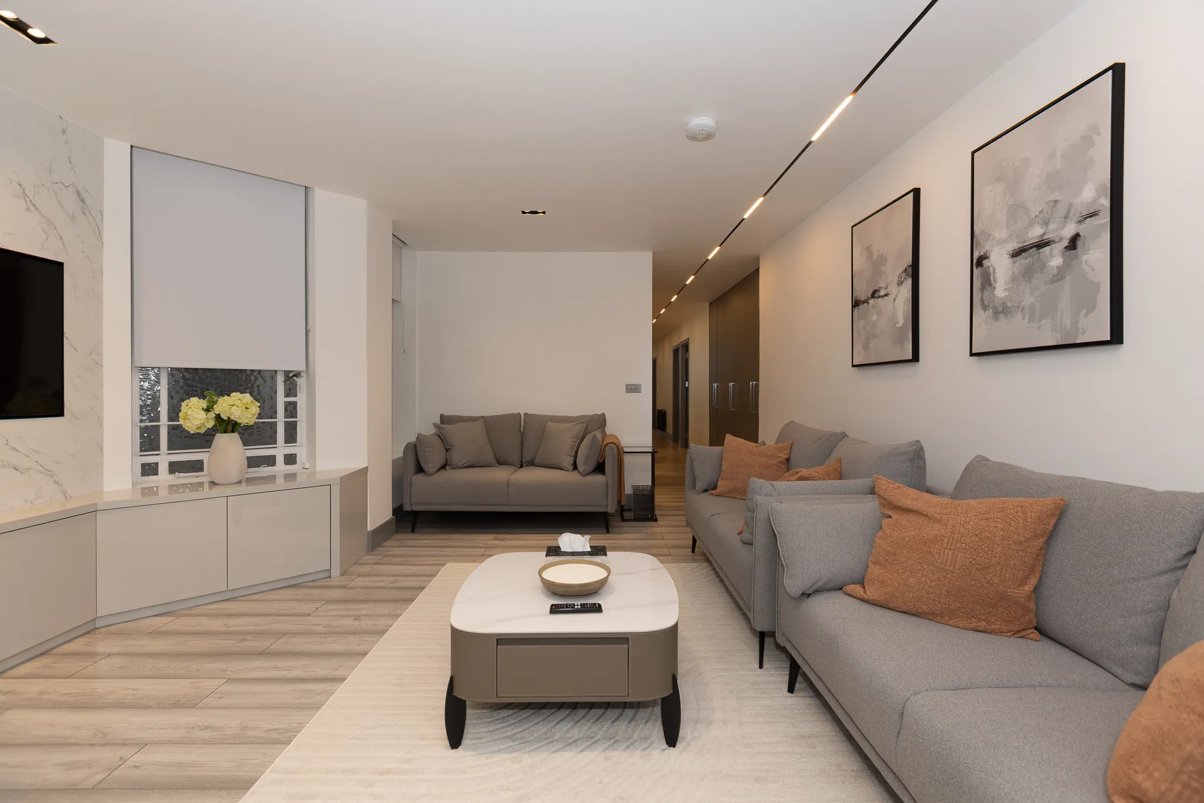
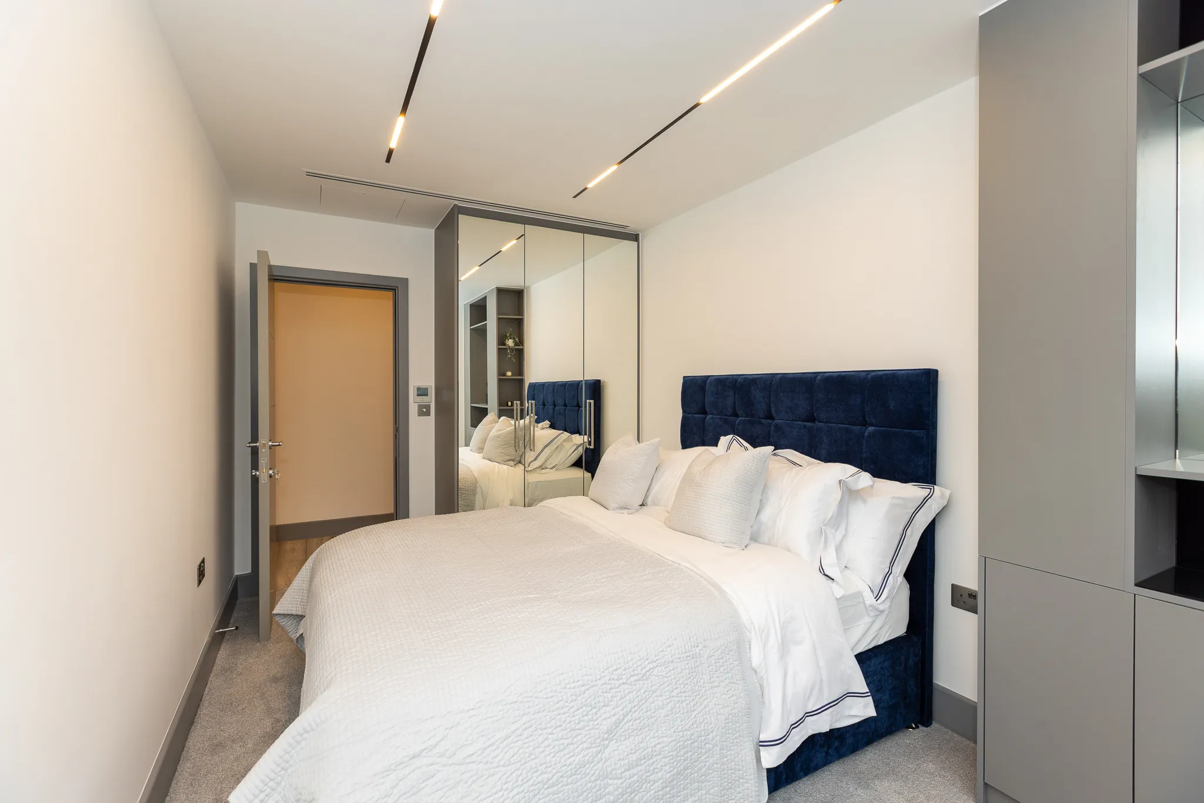
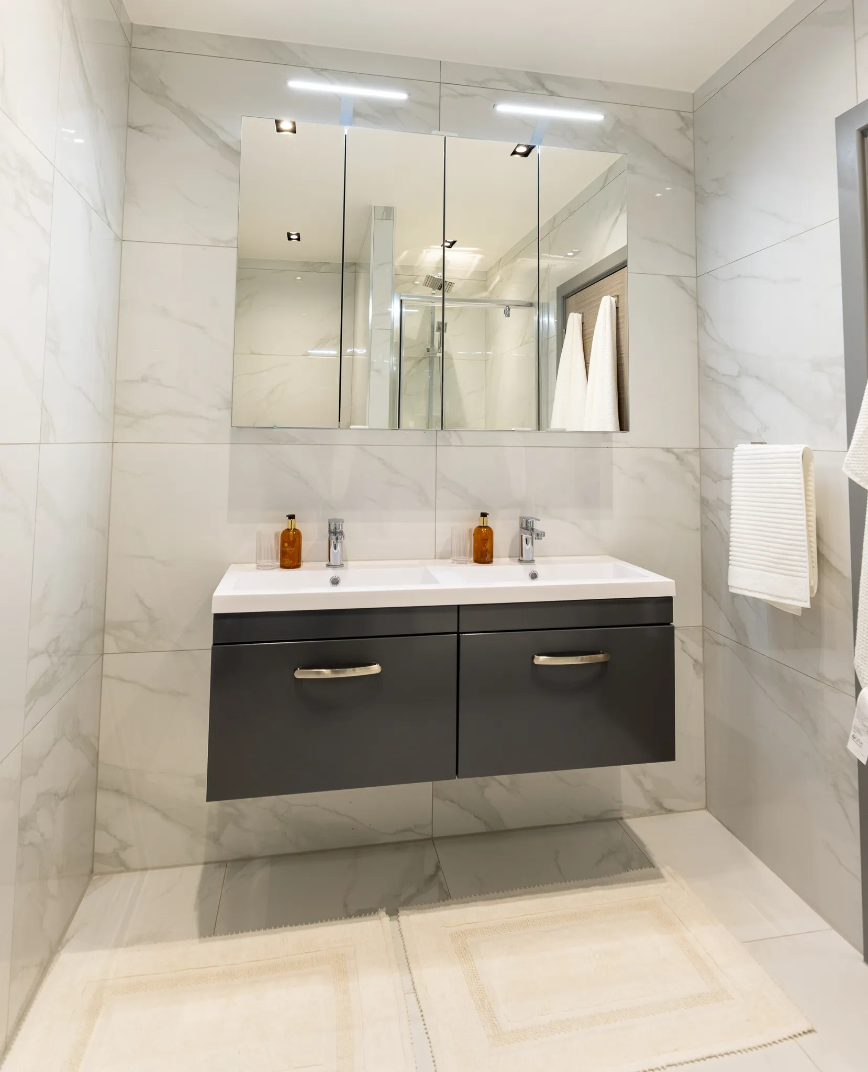
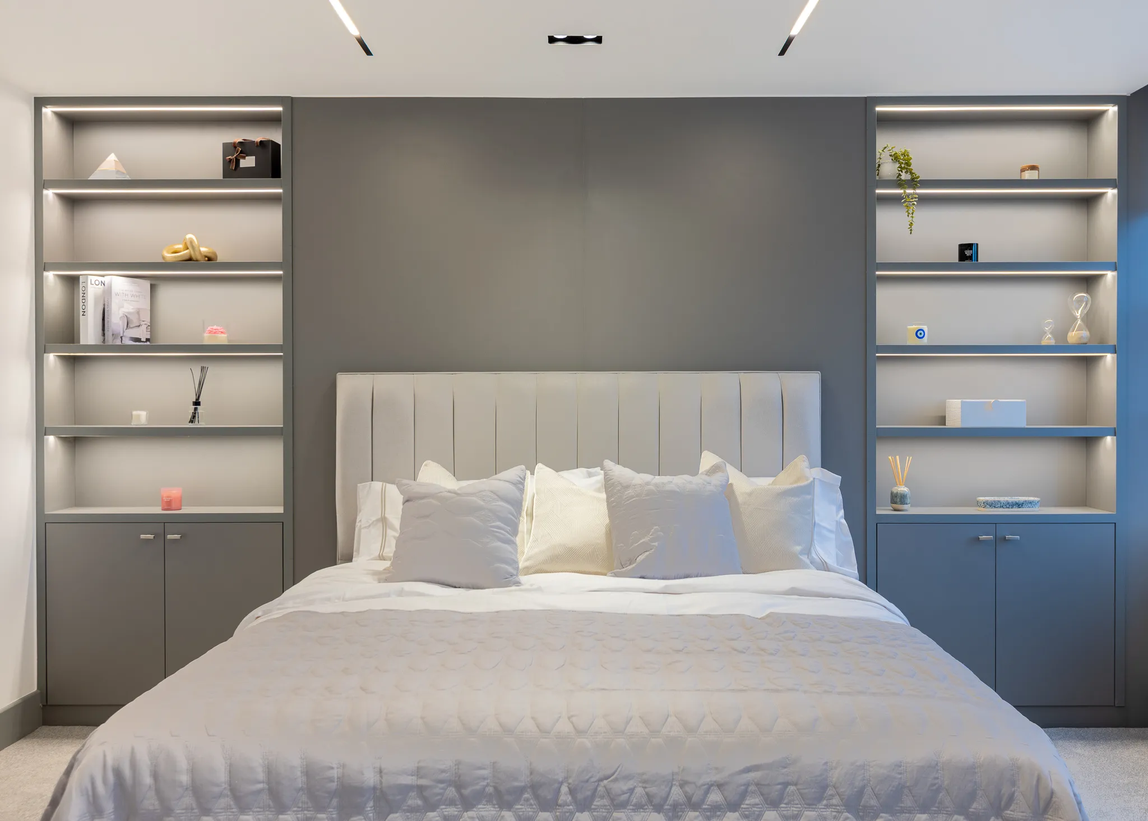
Bespoke Joinery at Melbury Court
The wardrobes, dressing room and hallway storage were designed around the new layout, then made and installed by Yasmeen Joinery from our Park Royal workshop, each built to the finished dimensions of its room.
The Finished Project at Melbury Court
Six bedrooms, four full bathrooms, cooling and proper lighting throughout, and every service behind the finishes new and certified.
Handed over in November 2025 fully furnished and ready to live in.
“From the first meeting, the YPS team understood exactly what my family needed from this flat. They took care of everything, from the Licence to Alter and the building management to the furniture, and kept me informed at each stage. When it was finished, we only had to bring our clothes. They delivered all we agreed, with real attention and honesty. I recommend them with full confidence.”
Similar Refurbishment Projects in London
Contact
Planning a Large Refurbishment?
We took this flat from five bedrooms to six and from bare brick to fully furnished. Tell us what your property needs.